6337 Oliver Road, Paradise, CA, 95969

Save
Ask
Tour
Hide
Share
$399,000
61 Days On Site

6337 Oliver Road
Paradise, CA 95969

Single Family Residence|Pending
2
Beds
2
Total Baths
2
Full Baths
1,949
SqFt
$205
/SqFt
2026
Built
County:
Butte
Listed by Stephanie Jensen of Parkway Real Estate Co. Stephanie@parkwayrec.com
Call Now: 951-203-4426
Is this the listing for you? We can help make it yours.
951-203-4426
6337 Oliver Road6337 Oliver Road6337 Oliver Road6337 Oliver Road
Save
Ask
Tour
Hide
Share

Mortgage Calculator

Monthly Payment (Est.)

Enter an interest rate to see your estimated monthly payment.
Calculator powered by Showcase IDX, a Constellation1 Company. Copyright ©2026 Information is deemed reliable but not guaranteed.

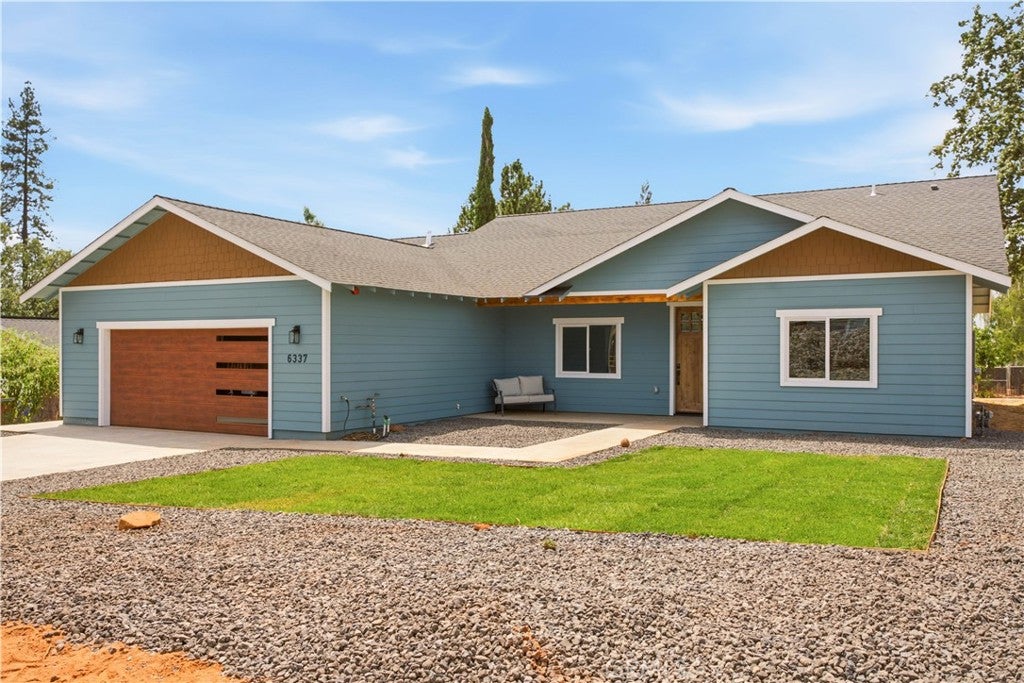
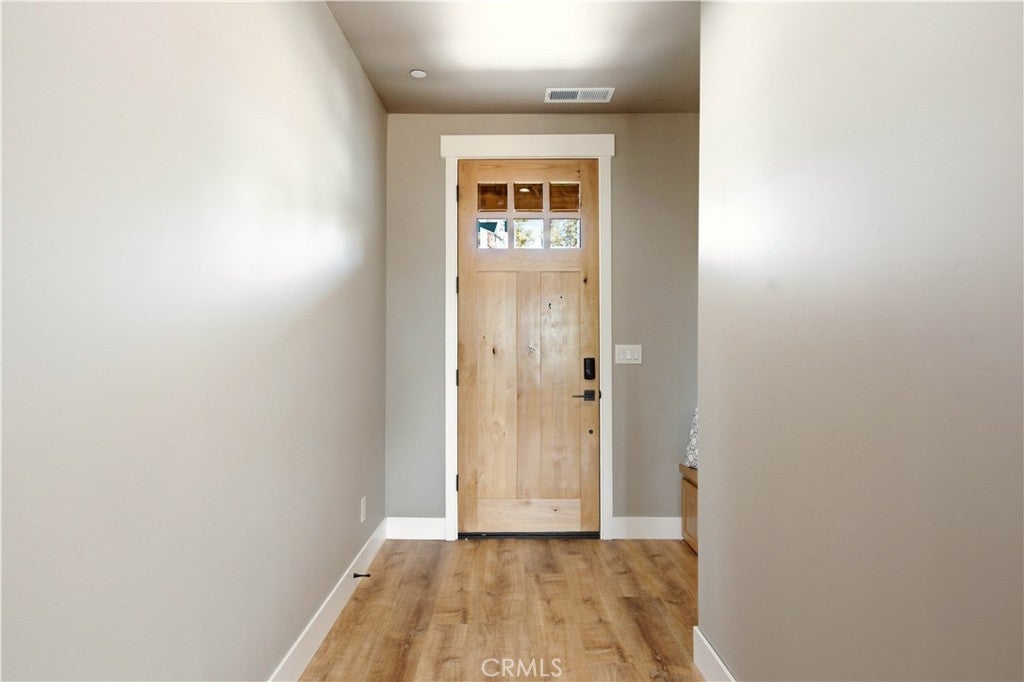
Say hello to a great value with a big footprint! All rooms are oversized! This home features a den and a study, 2 bedrooms and 2 bathrooms all sprawling through 1,949 sqft. There is durable and warm LVP flooring that runs throughout the home giving a cohesive feel with the open floorplan. In the living room, you'll enjoy recessed lighting with a ceiling fan, large windows for natural light which flows into the kitchen. In the kitchen there is lots of counter space with a spacious island, farm sink, granite countertops, custom alder cabinets, stainless steel appliances, and a dining area with a sliding glass door that leads to the huge covered back patio. On one side of the home there is a bedroom and a den with easy access to the hall bathroom. The study is off the living room with built-in cabinetry and the primary bedroom is situated on the other side of the home for privacy. The primary bedroom is so roomy with a walk-in closet and en suite bathroom featuring a twin vanity, walk-in shower with floor to ceiling tile and large walk in closet. The oversized indoor laundry room has a utility sink and cabinetry for extra storage. This home has a new septic tank and lots of elbow space with room to grow! Do not miss this one!

Save
Ask
Tour
Hide
Share
Listing Snapshot
Price 
$399,000
Days On Site 
61 Days
Bedrooms 
2
Inside Area (SqFt) 
1,949 sqft
Total Baths 
2
Full Baths 
2
Partial Baths 
N/A
Lot Size 
0.3 Acres
Year Built 
2026
MLS® Number 
SN26159153
Status 
Pending
Property Tax 
N/A
HOA/Condo/Coop Fees 
N/A
Sq Ft Source 
N/A
Friends & Family
Recent Activity
2 weeks agoStatus changed to Pending
2 weeks agoListing updated with changes from the MLS®
2 months agoListing first seen on site
General Features
Acres 
0.3
Attached Garage 
Yes
Foundation 
Slab
Garage 
Yes
Garage Spaces 
2
Land Lease 
No
Levels 
One
Number Of Stories 
1
Parking 
AttachedDrivewayGarage
Parking Spaces 
2
Property Condition 
New Construction
Property Sub Type 
Single Family Residence
Security 
Carbon Monoxide Detector(s)Fire Sprinkler SystemSmoke Detector(s)
Sewer 
Septic Tank
Special Circumstances 
Standard
Style 
Traditional
Water Source 
Public
Interior Features
Appliances 
DishwasherGas RangeMicrowaveRefrigerator
Cooling 
Ductless
Fireplace Features 
None
Flooring 
Vinyl
Heating 
Ductless
Interior 
Ceiling Fan(s)Eat-in KitchenGranite CountersHigh CeilingsPantryWalk-In Closet(s)
Laundry Features 
InsideLaundry Room
Main Level Bedrooms 
2
Window Features 
Double Pane Windows
Bathroom 
Features - Granite Counters
Den 
Kitchen 
Laundry 
Living Room 
Master Bathroom 
Master Bedroom 
Office 
Other 
Features - Walk-In Closet(s)
Pantry 
Save
Ask
Tour
Hide
Share
Exterior Features
Construction Details 
Cement Siding
Lot Features 
Back YardFront Yard
Patio And Porch 
Patio
Pool Features 
None
Roof 
Shingle
Spa Features 
None
View 
Mountain(s)Neighborhood
Waterview 
Mountain(s)Neighborhood
Windows/Doors 
Double Pane Windows
Community Features
Community Features 
FishingPark
School District 
Paradise Unified
Financing Terms Available 
Submit
Building Access 
1
Schools
School District
Paradise Unified
Elementary School
Unknown
Middle School
Unknown
High School
Unknown


This information is for your personal, non-commercial use and may not be used for any purpose other than to identify prospective properties you may be interested in purchasing. The display of MLS data is usually deemed reliable but is NOT guaranteed accurate by the MLS. Buyers are responsible for verifying the accuracy of all information and should investigate the data themselves or retain appropriate professionals. Information from sources other than the Listing Agent may have been included in the MLS data. Unless otherwise specified in writing, the Broker/Agent has not and will not verify any information obtained from other sources. The Broker/Agent providing the information contained herein may or may not have been the Listing and/or Selling Agent.

Neighborhood & Commute
Source: Walkscore
Disclosure: Community information and market data powered by Constellation Data Labs. Information is deemed reliable but not guaranteed.
Save
Ask
Tour
Hide
Share