

Save
Ask
Tour
Hide
$81,000
60 Days On Site
14762 MastersonMagalia, CA 95954
For Sale|Single Family Residence|Active
3
Beds
2
Total Baths
2
Full Baths
1,098
SqFt
$74
/SqFt
1980
Built
County:
Butte
Listed by Carson Martin of EXP Realty of Northern California, Inc. carson23martin23@gmail.com
Call Now: 951-203-4426
Is this the listing for you? We can help make it yours.
951-203-4426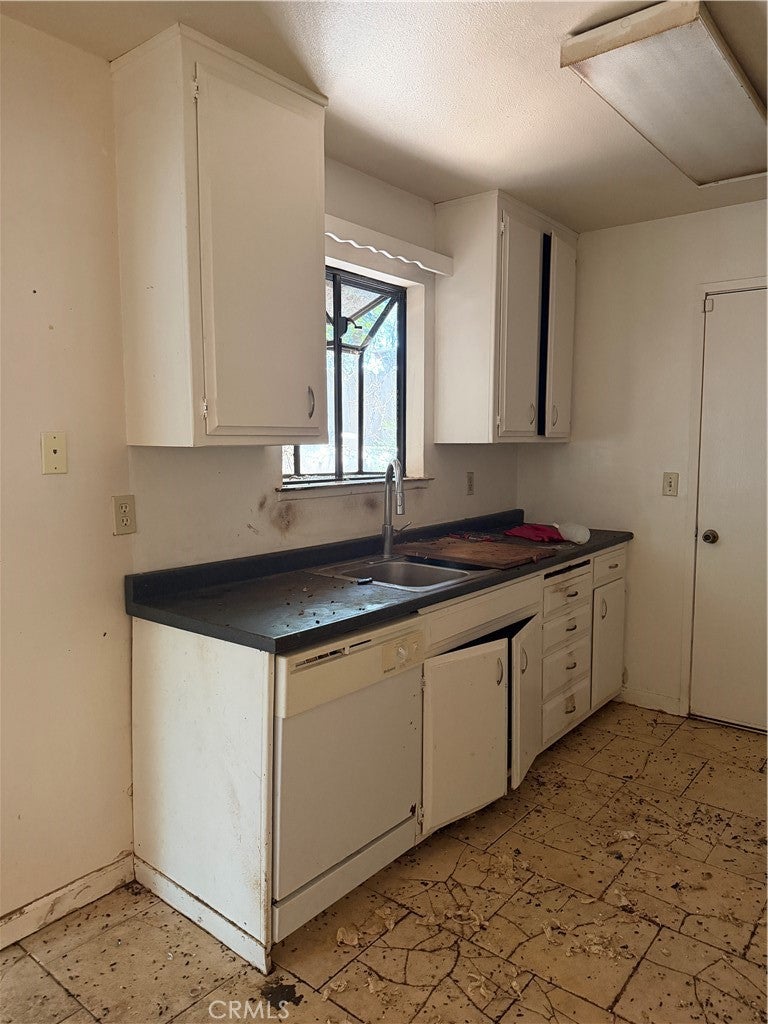
Save
Ask
Tour
Hide
Mortgage Calculator
Monthly Payment (Est.)
$370Calculator powered by Showcase IDX, a Constellation1 Company. Copyright ©2026 Information is deemed reliable but not guaranteed.
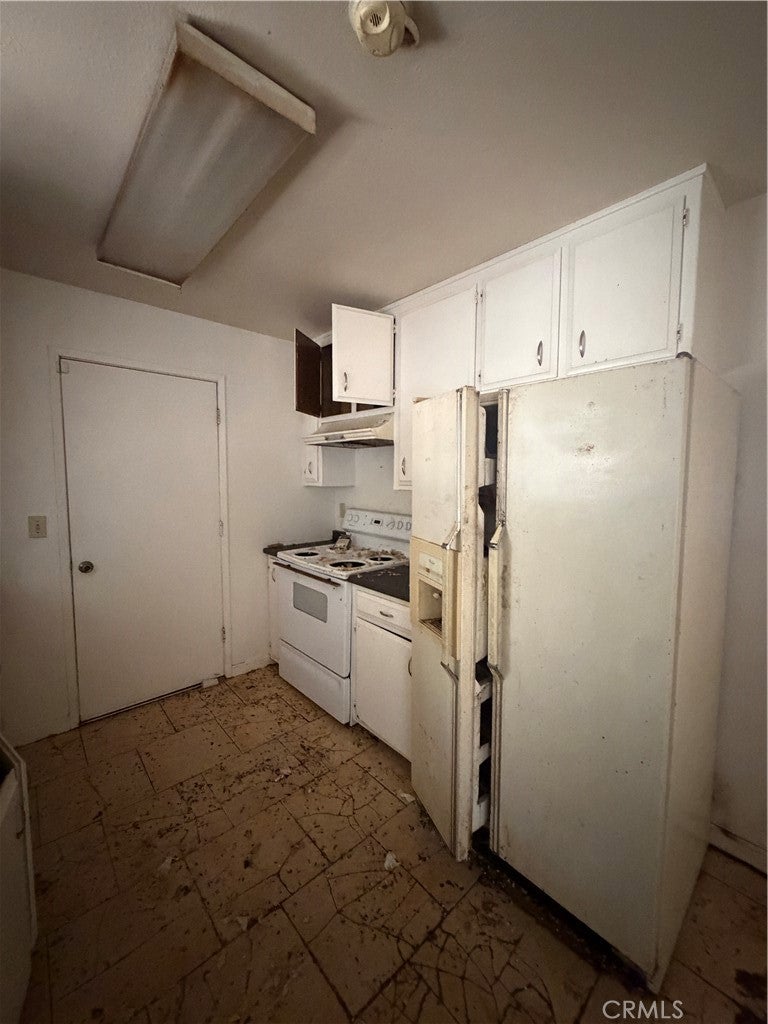
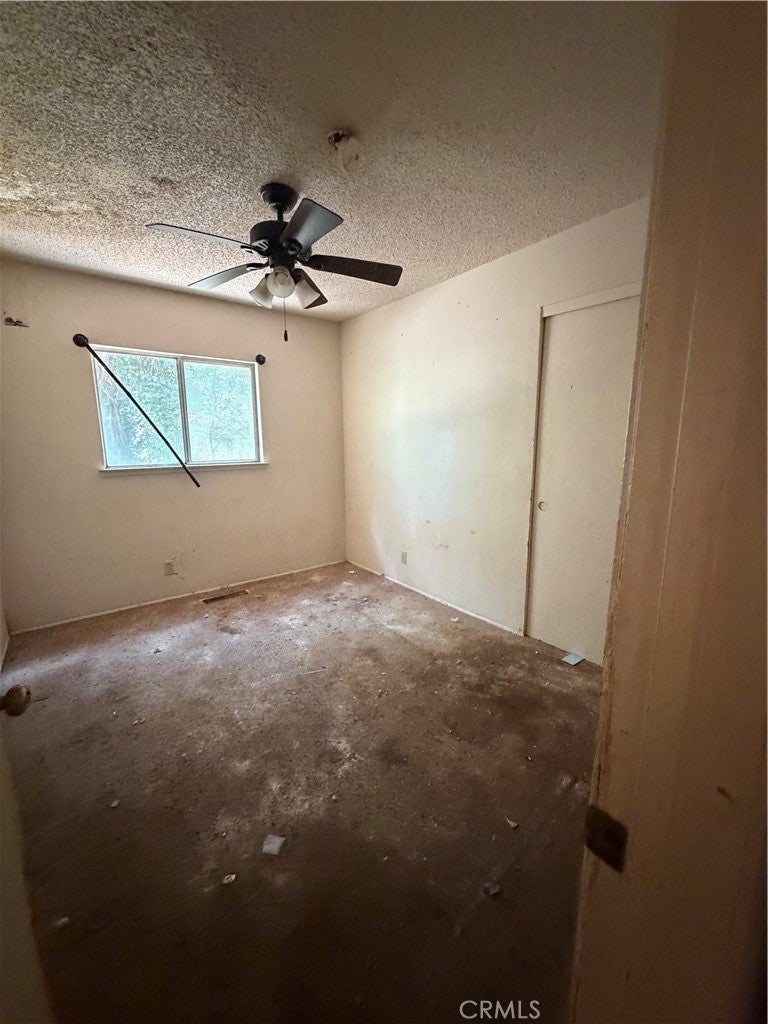
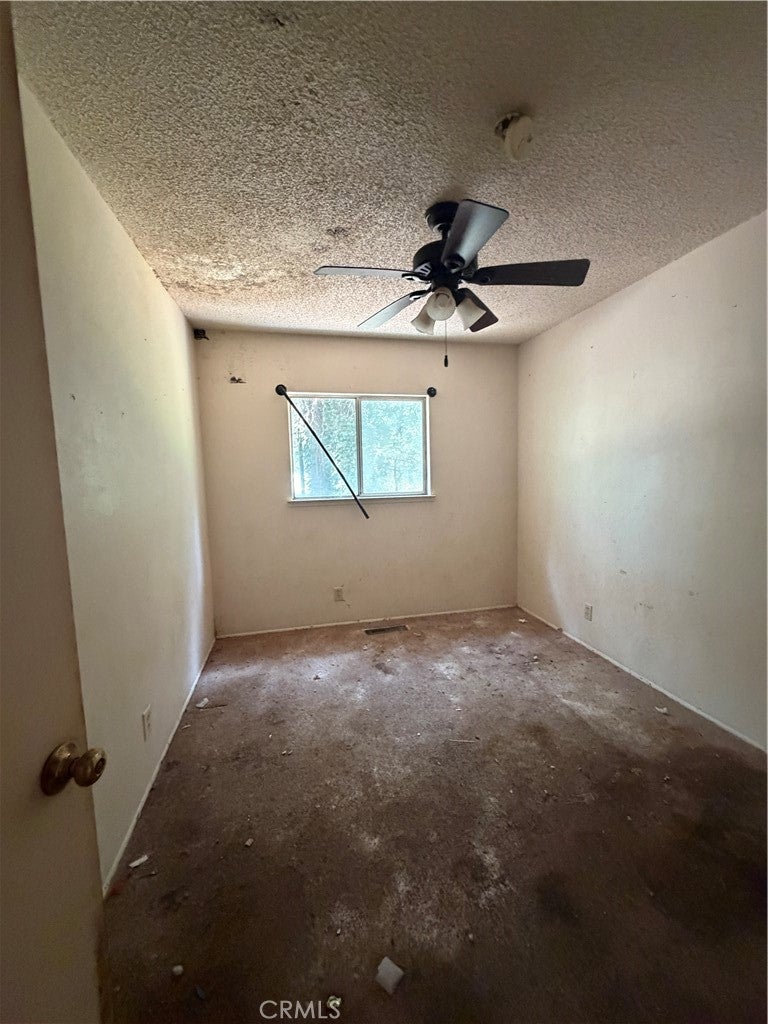
Welcome to 14762 Masterson Way in Magalia. Back on the market at no fault of seller! Priced to sell and built to reward the right buyer — this 3 bed 2 bath 1,098 sq ft home sits on a generous 0.34-acre lot with a 1-car garage in one of Magalia's most convenient pockets located just off Skyway for an easy commute down the ridge to Paradise or Chico. The home needs a full renovation, however the price reflects it. Comparable homes in the immediate area have sold for significantly more, meaning there's real a real opportunity for an investor, flipper, or owner willing to put in sweat equity. Bring your vision, and your best offer — homes with this much upside, this close to town, don't stay priced this low for long.
Save
Ask
Tour
Hide
Listing Snapshot
Price
$81,000
Days On Site
60 Days
Bedrooms
3
Inside Area (SqFt)
1,098 sqft
Total Baths
2
Full Baths
2
Partial Baths
N/A
Lot Size
0.34 Acres
Year Built
1980
MLS® Number
SN26159325
Status
Active
Property Tax
N/A
HOA/Condo/Coop Fees
N/A
Sq Ft Source
Assessor
Friends & Family
Recent Activity
| 4 days ago | Price changed to $81,000 | |
| 4 days ago | Listing updated with changes from the MLS® | |
| a week ago | Status changed to Active | |
| 2 months ago | Listing first seen on site |
General Features
Acres
0.34
Attached Garage
Yes
Garage
Yes
Garage Spaces
1
Land Lease
No
Levels
One
Number Of Stories
1
Parking
Attached
Parking Spaces
1
Property Sub Type
Single Family Residence
Sewer
Septic Tank
Special Circumstances
Standard
Utilities
Electricity ConnectedPropaneWater Available
Water Source
Well
Interior Features
Appliances
DishwasherRefrigeratorWater Heater
Fireplace Features
None
Heating
Wall Furnace
Laundry Features
In Garage
Main Level Bedrooms
3
Bedroom
Kitchen
Laundry
Living Room
Master Bedroom
Save
Ask
Tour
Hide
Exterior Features
Lot Features
Flag Lot
Pool Features
None
View
Trees/Woods
Waterview
Trees/Woods
Community Features
School District
Paradise Unified
Financing Terms Available
CashConventionalLease Option
Building Access
front door
Schools
School District
Paradise Unified
Elementary School
Unknown
Middle School
Unknown
High School
Unknown

This information is for your personal, non-commercial use and may not be used for any purpose other than to identify prospective properties you may be interested in purchasing. The display of MLS data is usually deemed reliable but is NOT guaranteed accurate by the MLS. Buyers are responsible for verifying the accuracy of all information and should investigate the data themselves or retain appropriate professionals. Information from sources other than the Listing Agent may have been included in the MLS data. Unless otherwise specified in writing, the Broker/Agent has not and will not verify any information obtained from other sources. The Broker/Agent providing the information contained herein may or may not have been the Listing and/or Selling Agent.
Neighborhood & Commute
Source: Walkscore
Disclosure: Community information and market data powered by Constellation Data Labs. Information is deemed reliable but not guaranteed.
Save
Ask
Tour
Hide

Did you know? You can invite friends and family to your search. They can join your search, rate and discuss listings with you.