

514 Mission Santa FeChico, CA 95926
Mortgage Calculator
Monthly Payment (Est.)
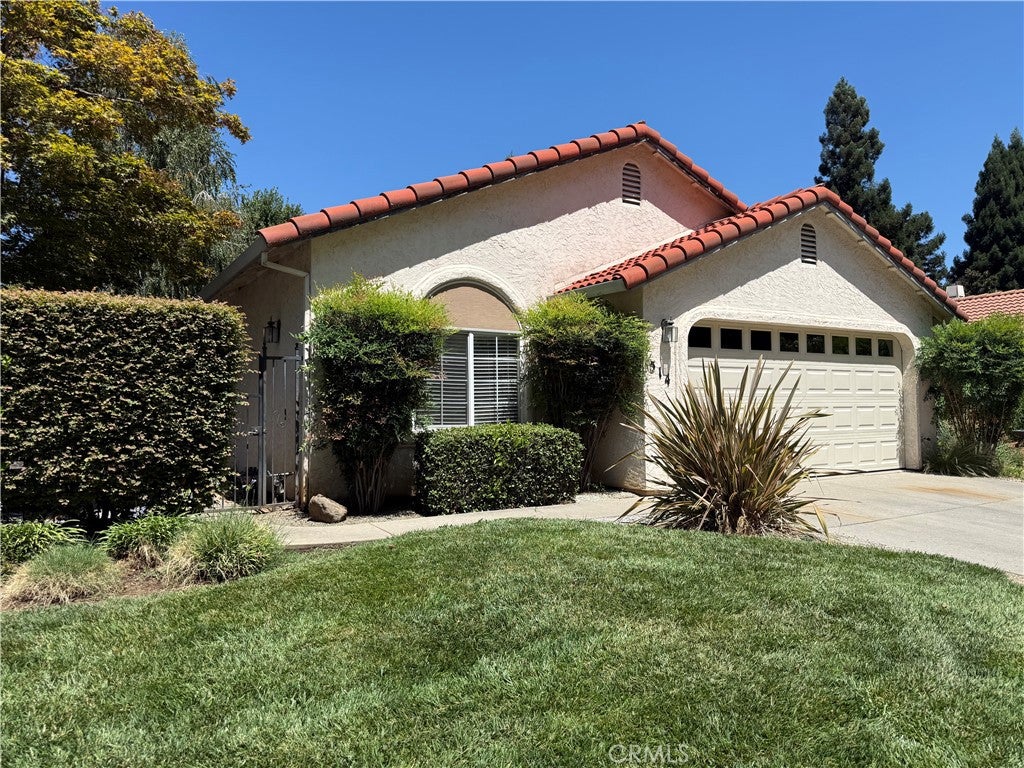
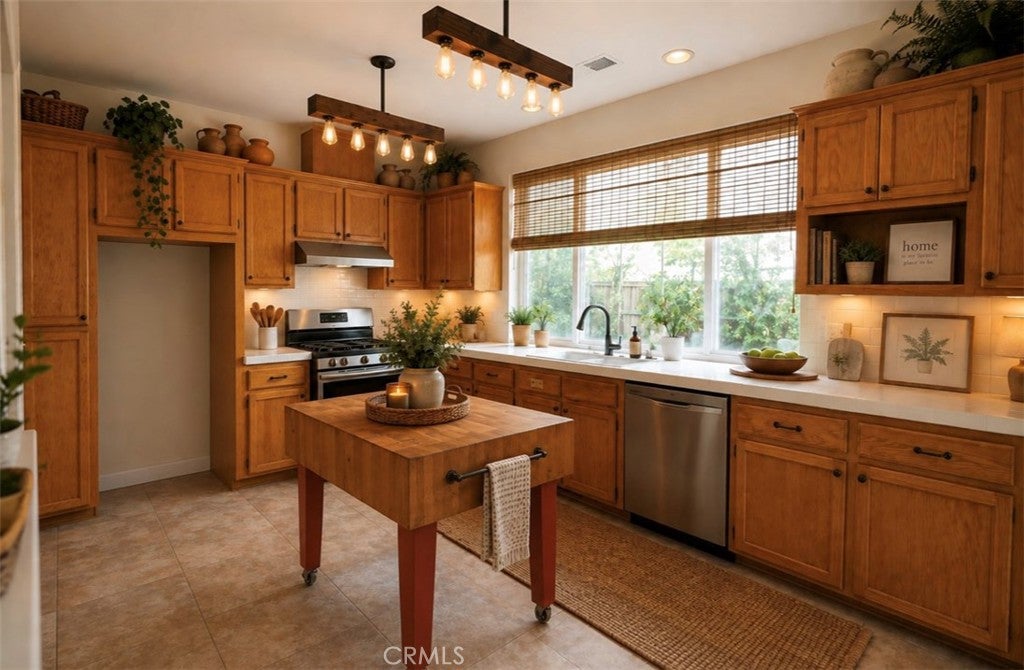
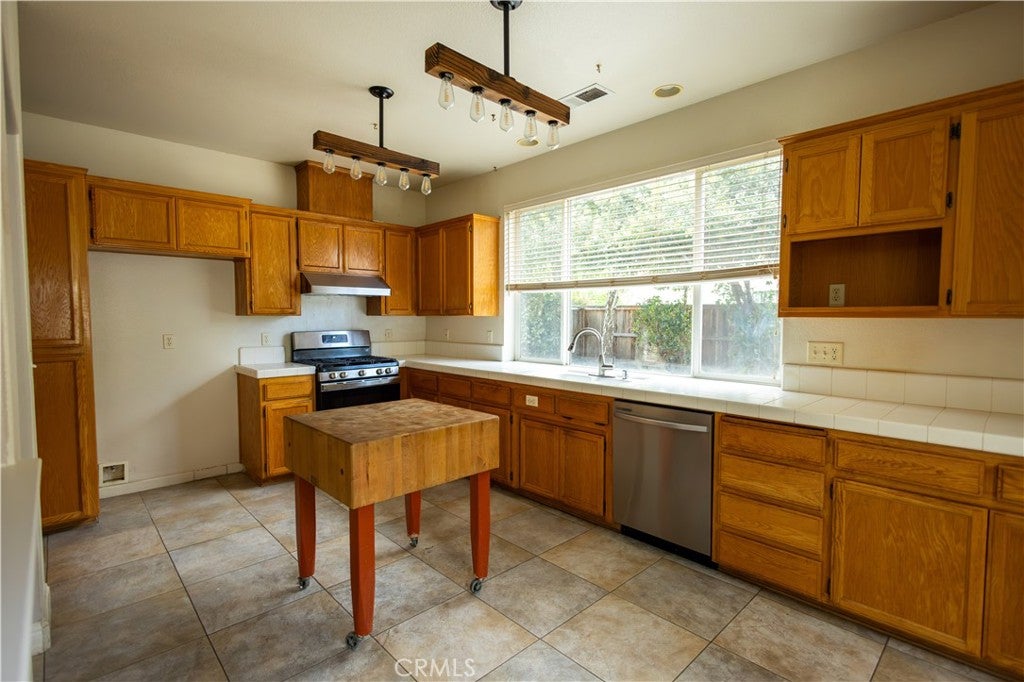
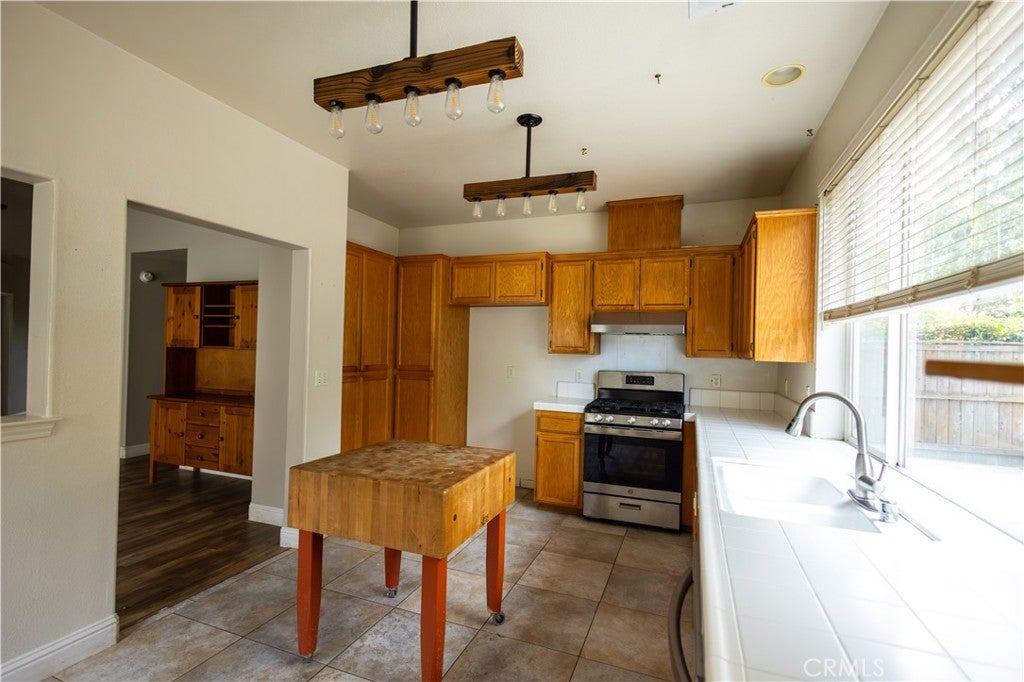
$2,030Super clean updated unit in the highly sought after Mission Ranch subdivision! Enter through the gated courtyard to your private oasis! Low maintenance landscaping creates a feeling or privacy in the fully fenced landscaped yard including storage shed and flagstone patio! All new quality plank flooring throughout and fresh paint make this one truly turn key. The spacious airy kitchen is waiting for your personalization! The floor plan is ideal with a private master suite in the back with access to the patio and a perfect spot for you to add a hot tub (already wired and ready to go). The other two bedrooms are off the entry with one that could be a bedroom, nursery or home office! The fireplace is perfect for chilly winter evenings and the front yard landscaping is all taken care of for you weekly! Walk to Farm Star Pizza for music drinks and dinner, or the bowling alley for entertainment or Raleys right out your back door! Easy access to the bike path for your ride to Bidwell Park! This one is close to downtown but feels worlds away with all the mature trees and privacy. Don't wait on this one! (MAKE THIS ONE YOUR OWN, AI PHOTOS INCLUDED FOR INSPIRATION)
| a week ago | Status changed to Pending | |
| a week ago | Listing updated with changes from the MLS® | |
| 4 weeks ago | Price changed to $445,000 | |
| 2 months ago | Listing first seen on site |

This information is for your personal, non-commercial use and may not be used for any purpose other than to identify prospective properties you may be interested in purchasing. The display of MLS data is usually deemed reliable but is NOT guaranteed accurate by the MLS. Buyers are responsible for verifying the accuracy of all information and should investigate the data themselves or retain appropriate professionals. Information from sources other than the Listing Agent may have been included in the MLS data. Unless otherwise specified in writing, the Broker/Agent has not and will not verify any information obtained from other sources. The Broker/Agent providing the information contained herein may or may not have been the Listing and/or Selling Agent.

Did you know? You can invite friends and family to your search. They can join your search, rate and discuss listings with you.