

8120 CohassetChico, CA 95973
Mortgage Calculator
Monthly Payment (Est.)
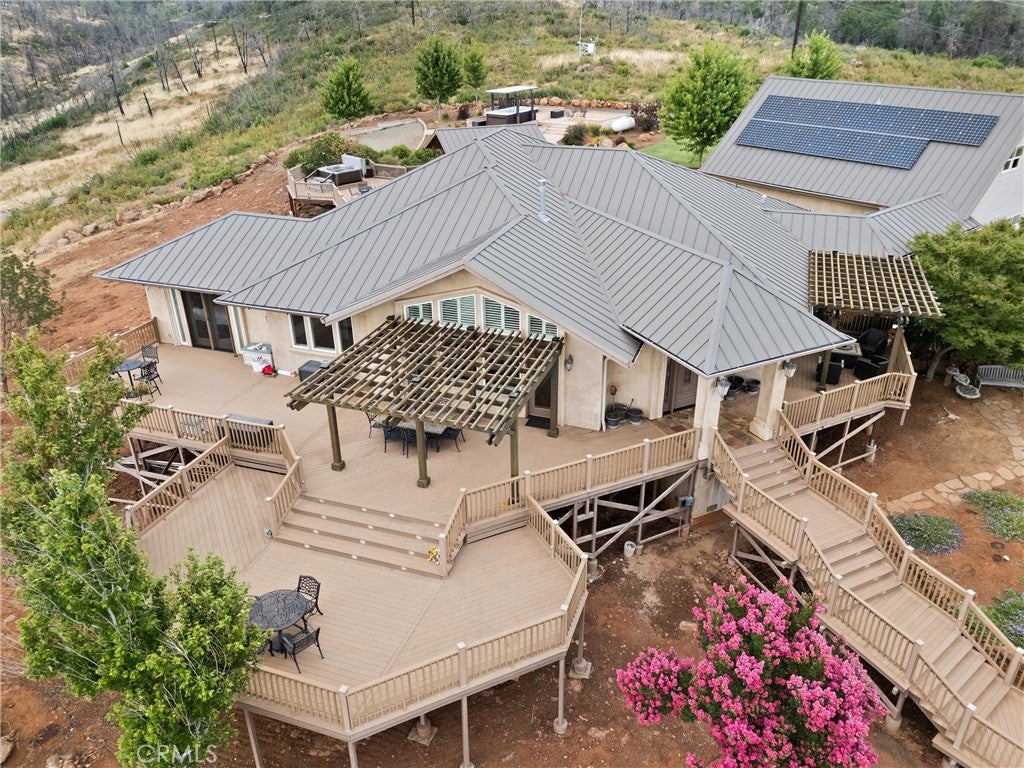
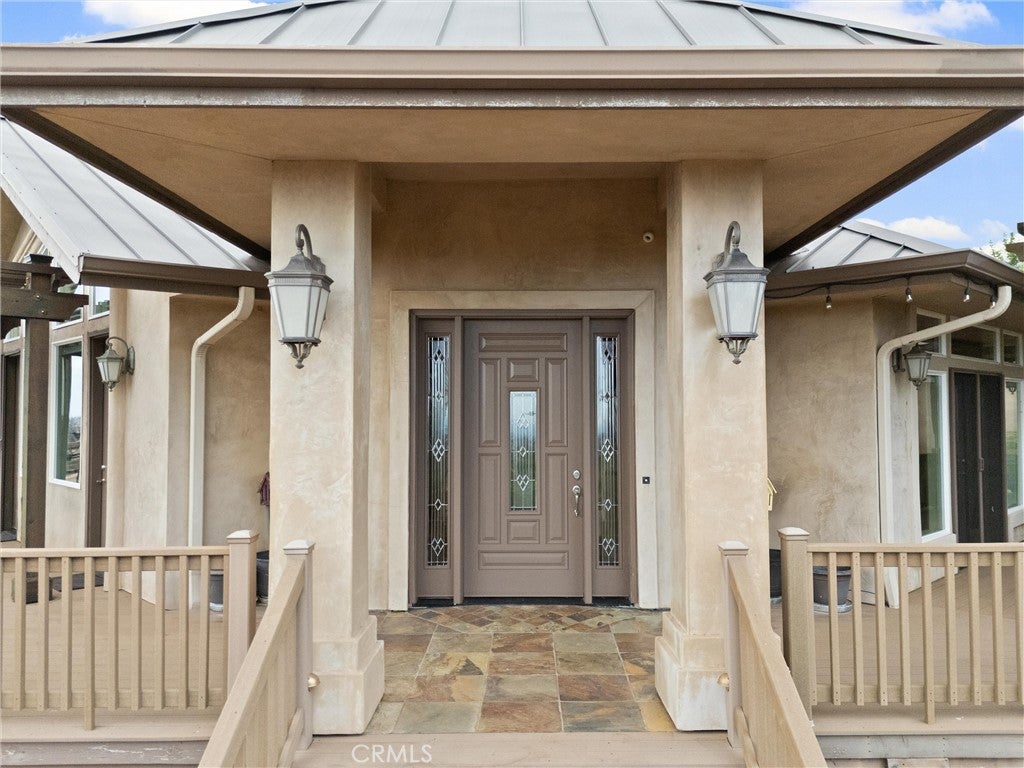
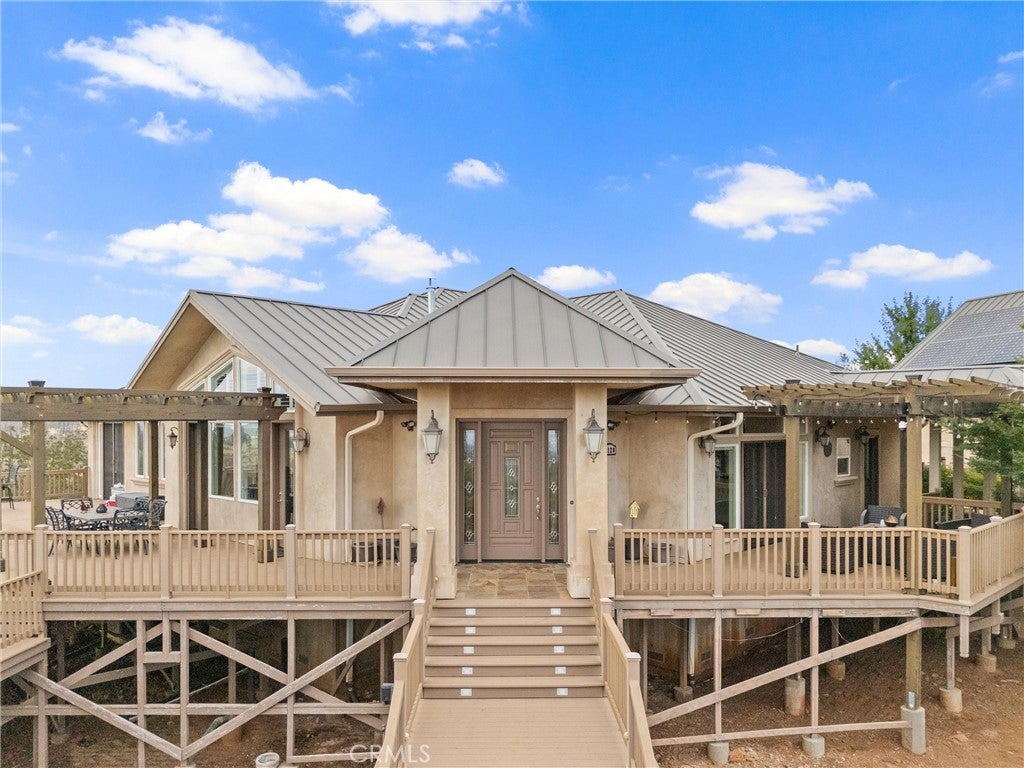
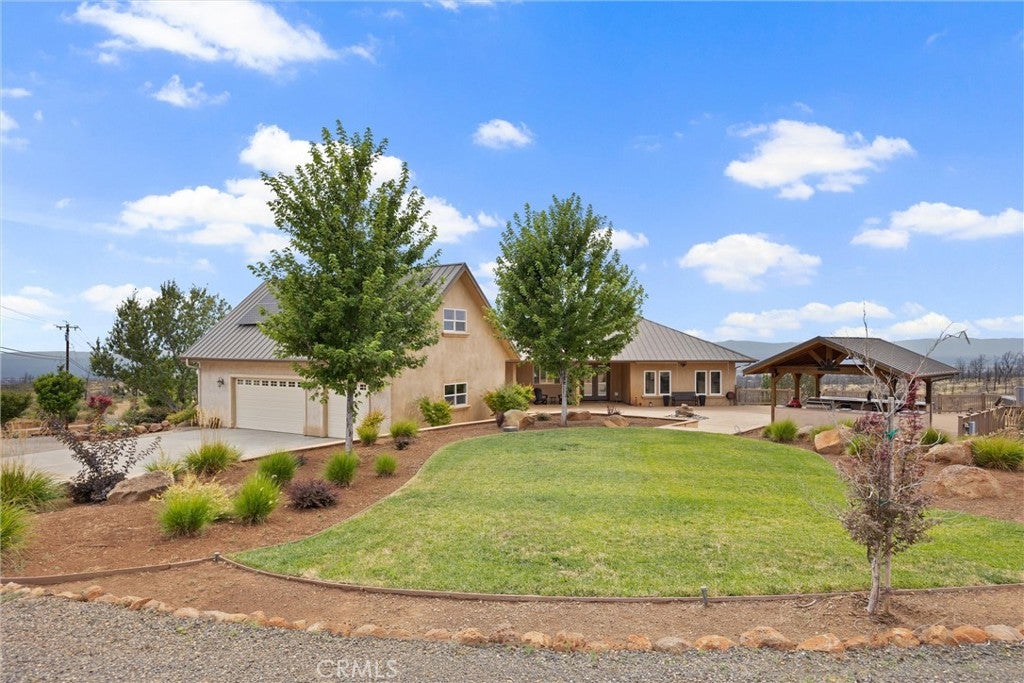
$4,330Perched on 12.59 private acres with commanding panoramic valley views, this exceptional custom estate offers an extraordinary blend of refined living, privacy, and resort-inspired amenities. Encompassing 3,204+/- square feet, the residence is thoughtfully designed to embrace its breathtaking surroundings while providing timeless comfort and sophisticated style. The home features three spacious bedrooms and three beautifully appointed bathrooms, highlighted by an elegant primary suite with a grand spa-inspired bathroom that creates a true private retreat, yet located only minutes from the Chico Airport. A dedicated executive office captures expansive valley vistas, making working from home as inspiring as it is productive. Quality craftsmanship is evident throughout, with premium finishes, spacious living areas, and an open, inviting floor plan that seamlessly connects indoor and outdoor living. Large windows frame the surrounding landscape, filling the home with natural light and showcasing the spectacular views from nearly every angle. The outdoor living space is designed for both relaxation and entertaining. The expansive front deck offers the perfect setting for morning coffee or evening sunsets overlooking the valley, while the backyard transforms into a private resort featuring an outdoor kitchen, spa, swim spa, and multiple gathering spaces ideal for entertaining family and friends year-round. The oversized three-car garage provides ample room for vehicles and storage, while the unfinished space (687+/- Sq FT) above offers outstanding flexibility and potential for an accessory dwelling unit (ADU), guest quarters, fitness studio, home theater, or additional living space, subject to buyer verification of permitted uses. A masterful blend of luxury, functionality, and thoughtful design, this exceptional retreat offers a peaceful escape defined by comfort, privacy, and timeless elegance.
| 4 weeks ago | Price changed to $949,000 | |
| 4 weeks ago | Listing updated with changes from the MLS® | |
| 2 months ago | Listing first seen on site |

This information is for your personal, non-commercial use and may not be used for any purpose other than to identify prospective properties you may be interested in purchasing. The display of MLS data is usually deemed reliable but is NOT guaranteed accurate by the MLS. Buyers are responsible for verifying the accuracy of all information and should investigate the data themselves or retain appropriate professionals. Information from sources other than the Listing Agent may have been included in the MLS data. Unless otherwise specified in writing, the Broker/Agent has not and will not verify any information obtained from other sources. The Broker/Agent providing the information contained herein may or may not have been the Listing and/or Selling Agent.

Did you know? You can invite friends and family to your search. They can join your search, rate and discuss listings with you.