2604 Wesley Way, Chico, CA, 95973

Save
Ask
Tour
Hide
Share
$559,000
60 Days On Site

2604 Wesley Way
Chico, CA 95973

For Sale|Single Family Residence|Active
4
Beds
3
Total Baths
3
Full Baths
1,854
SqFt
$302
/SqFt
2026
Built
County:
Butte
Listed by Brielle Carranza of Discovery Homes Bcarranza@discoveryhomes.com
Call Now: 951-203-4426
Is this the listing for you? We can help make it yours.
951-203-4426
Upcoming Open Houses
Sun, Sep 20, 11:00 AM - 5:00 PM
Mon, Sep 21, 10:30 AM - 5:30 PM
Thu, Sep 24, 10:30 AM - 5:00 PM
Fri, Sep 25, 10:30 AM - 5:30 PM
Sat, Sep 26, 10:30 AM - 5:30 PM
Sun, Sep 27, 10:30 AM - 5:30 PM
Thu, Oct 1, 10:30 AM - 5:30 PM
Fri, Oct 2, 10:30 AM - 5:30 PM
Sat, Oct 3, 10:30 AM - 5:30 PM
2604 Wesley Way2604 Wesley Way2604 Wesley Way2604 Wesley Way
Save
Ask
Tour
Hide
Share

Mortgage Calculator

Monthly Payment (Est.)

$2,550
Calculator powered by Showcase IDX, a Constellation1 Company. Copyright ©2026 Information is deemed reliable but not guaranteed.

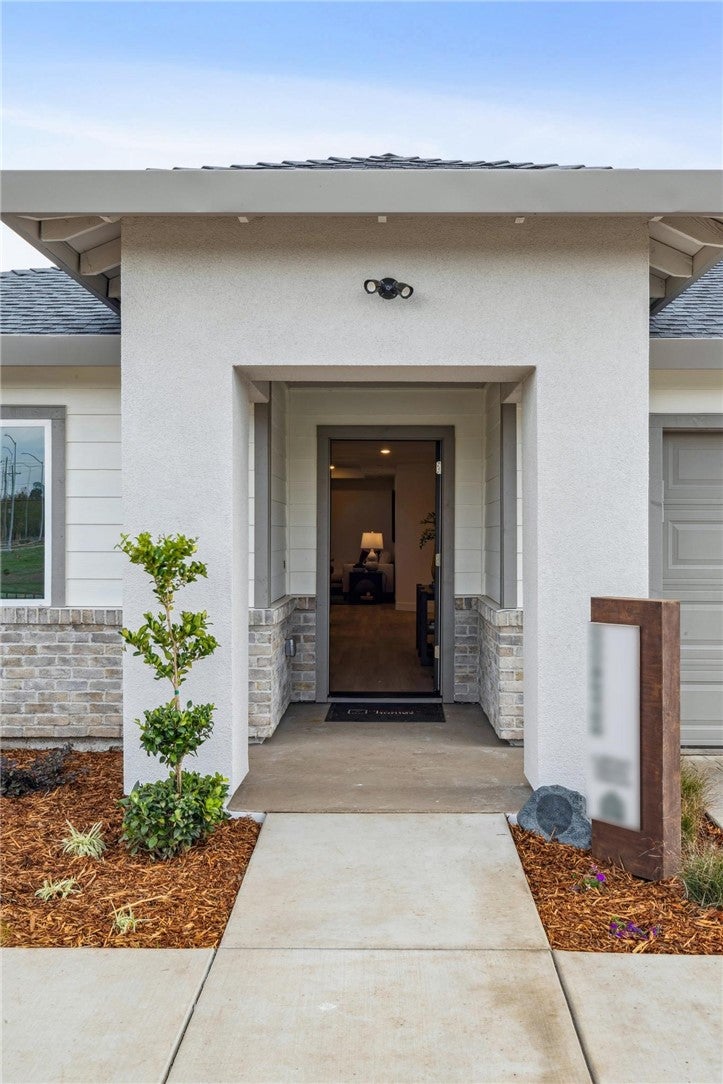
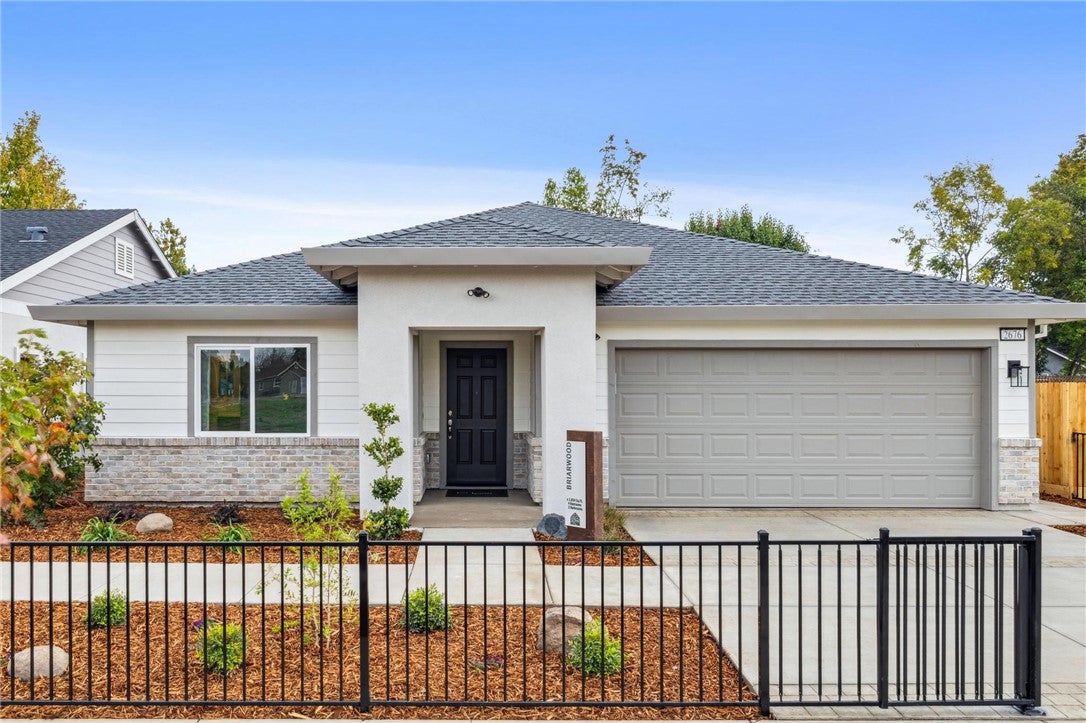
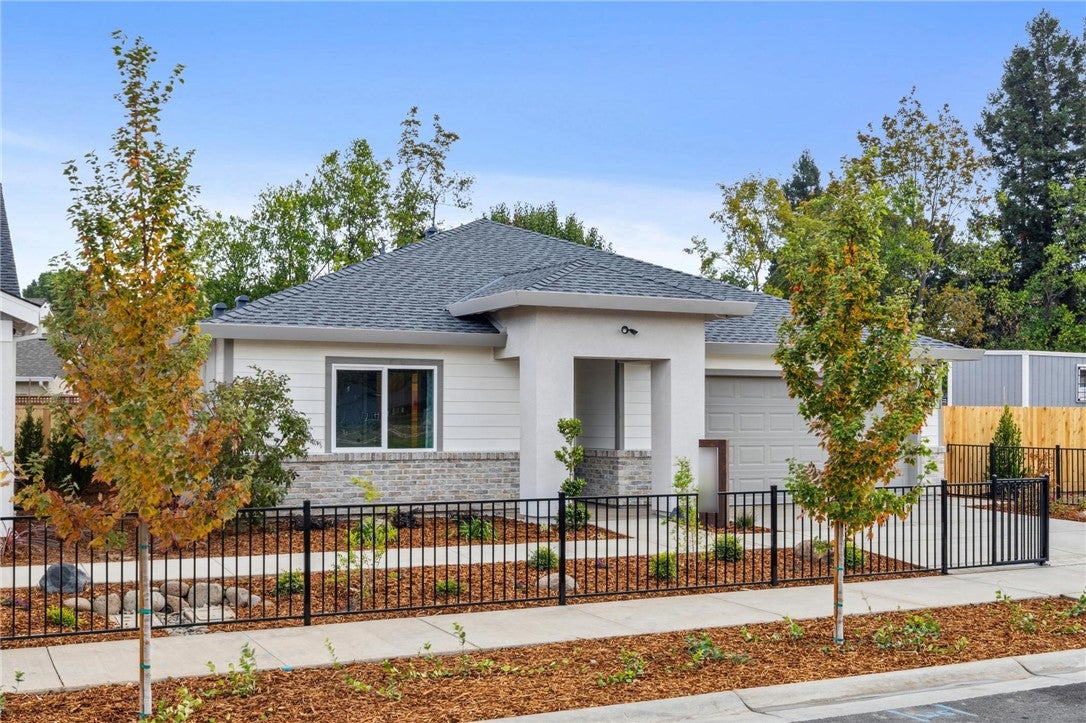
The Briarwood is a spacious single-story home with 4 bedrooms, 3 full bathrooms, and 1,854 sq. ft. of thoughtfully designed living space. Upon entering, the bedroom two; junior suite is immediately to the right, offering privacy and comfort. Continuing through the home, the open-concept kitchen, dining area, and family room flow seamlessly together, with easy access to the back patio, perfect for entertaining or relaxing outdoors. The kitchen features stained beech cabinets with recessed doors, granite countertops with 6” backsplash and 1½” edge, stainless steel undermount sink with chrome pull-down faucet, and a full stainless steel appliance package. To the left, the private primary suite with spa-inspired bath, along with the laundry and remaining bedrooms and bathrooms, provides a restful and functional retreat. Elegant details throughout include dual-tone paint, rounded sheetrock corners, decorative 5¼” baseboards, and ceiling fan prewires. Modern conveniences feature USB ports in the kitchen, Wi-Fi-capable garage door opener, prepped EV charging station, energy-efficient systems, LED lighting, vacancy-sensing bathroom lights, automatic humidity-sensing fans, and solar-ready options. The Briarwood blends contemporary design, energy efficiency, and practical functionality in a single-story home built for today’s lifestyle.! Traveling down the hall brings you to the strategically placed bedrooms on the other side of the home to provide ample privacy. This new construction home offers exceptional function, style, and value. Surrounded by scenic landscapes and winding trails, Orchard Creek invites you to live where nature and lifestyle come together. Just minutes away, you'll enjoy easy access to the best of Chico, including Bidwell Park, downtown dining and shopping, top-rated schools, Enloe Medical Center, and California State University, Chico. Daily essentials are close at hand, with nearby grocery stores, fitness centers, and local farmers markets. Photo similar.

Save
Ask
Tour
Hide
Share
Listing Snapshot
Price 
$559,000
Days On Site 
60 Days
Bedrooms 
4
Inside Area (SqFt) 
1,854 sqft
Total Baths 
3
Full Baths 
3
Partial Baths 
N/A
Lot Size 
0.1376 Acres
Year Built 
2026
MLS® Number 
SN26160086
Status 
Active
Property Tax 
N/A
HOA/Condo/Coop Fees 
N/A
Sq Ft Source 
N/A
Friends & Family
Recent Activity
4 weeks agoPrice changed to $559,000
4 weeks agoListing updated with changes from the MLS®
2 months agoListing first seen on site
General Features
Acres 
0.1376
Attached Garage 
Yes
Disclosures 
CovenantsRestrictionsDisclosureHomeWarranty
Energy Features 
Solar
Foundation 
Pillar/Post/PierSlab
Garage 
Yes
Garage Spaces 
3
Green Energy Efficient 
AppliancesHVACThermostatWater Heater
Land Lease 
No
Levels 
One
Number Of Stories 
1
Parking 
AttachedConcreteGarage Faces FrontGarageGarage Door OpenerOn SitePrivateGarage Faces Side
Parking Spaces 
3
Property Condition 
New Construction
Property Sub Type 
Single Family Residence
Security 
Carbon Monoxide Detector(s)Fire Sprinkler SystemSmoke Detector(s)
Sewer 
Public Sewer
Special Circumstances 
Standard
Style 
BungalowContemporaryRanch
Utilities 
Cable AvailableElectricity AvailableElectricity ConnectedPhone AvailableSewer ConnectedUnderground UtilitiesWater Connected
Water Source 
Public
Interior Features
Appliances 
ENERGY STAR Qualified Water HeaterElectric OvenElectric RangeElectric Water HeaterDisposalMicrowaveWater Heater
Cooling 
Central AirElectric
Electric 
220 Volts in Garage220 Volts in Laundry
Fireplace Features 
None
Flooring 
CarpetTile
Heating 
ElectricENERGY STAR Qualified EquipmentForced Air
Interior 
Tray Ceiling(s)Coffered Ceiling(s)Eat-in KitchenOpen FloorplanPantryStone CountersRecessed LightingStorageWalk-In Closet(s)Master Downstairs
Laundry Features 
Washer HookupElectric Dryer HookupInsideLaundry Room
Main Level Bedrooms 
4
Window Features 
Double Pane WindowsENERGY STAR Qualified WindowsLow Emissivity WindowsScreens
Bathroom 
Features - Low Flow Plumbing Fixtures, Stone Counters
Bedroom 
Dining Room 
EntryFoyer 
Family Room 
Kitchen 
Features - Kitchen Island
Laundry 
Living Room 
Master Bathroom 
Master Bedroom 
Save
Ask
Tour
Hide
Share
Exterior Features
Construction Details 
Blown-In InsulationCement SidingFrameStuccoBoard & Batten Siding
Exterior 
LightingRain Gutters
Fencing 
Wood
Lot Features 
Back YardFront YardRectangular Lot
Patio And Porch 
CoveredPatio
Pool Features 
None
Road Frontage 
City Street
Roof 
Composition
Spa Features 
None
View 
None
Waterview 
None
Windows/Doors 
Double Pane WindowsENERGY STAR Qualified WindowsLow Emissivity WindowsScreens
Community Features
Accessibility Features 
Accessible DoorsAccessible Entrance
Community Features 
Street LightsSuburbanSidewalksPark
MLS Area 
699 - Not Defined
School District 
Chico Unified
Financing Terms Available 
CashConventionalFHAVA Loan
Building Access 
Street level
Roads 
Paved
Schools
School District
Chico Unified
Elementary School
Unknown
Middle School
Unknown
High School
Unknown


This information is for your personal, non-commercial use and may not be used for any purpose other than to identify prospective properties you may be interested in purchasing. The display of MLS data is usually deemed reliable but is NOT guaranteed accurate by the MLS. Buyers are responsible for verifying the accuracy of all information and should investigate the data themselves or retain appropriate professionals. Information from sources other than the Listing Agent may have been included in the MLS data. Unless otherwise specified in writing, the Broker/Agent has not and will not verify any information obtained from other sources. The Broker/Agent providing the information contained herein may or may not have been the Listing and/or Selling Agent.

Neighborhood & Commute
Source: Walkscore
Disclosure: Community information and market data powered by Constellation Data Labs. Information is deemed reliable but not guaranteed.
Save
Ask
Tour
Hide
Share