1458 Leafy Lane, Paradise, CA, 95969

Save
Ask
Tour
Hide
Share
$524,000
58 Days On Site

1458 Leafy Lane
Paradise, CA 95969

For Sale|Single Family Residence|Active
3
Beds
2
Total Baths
2
Full Baths
1,846
SqFt
$284
/SqFt
2022
Built
County:
Butte
Listed by Amy Campbell of Keller Williams Realty Chico Area amysellschico@gmail.com
Call Now: 951-203-4426
Is this the listing for you? We can help make it yours.
951-203-4426
1458 Leafy Lane1458 Leafy Lane1458 Leafy Lane1458 Leafy Lane
Save
Ask
Tour
Hide
Share

Mortgage Calculator

Monthly Payment (Est.)

$2,391
Calculator powered by Showcase IDX, a Constellation1 Company. Copyright ©2026 Information is deemed reliable but not guaranteed.

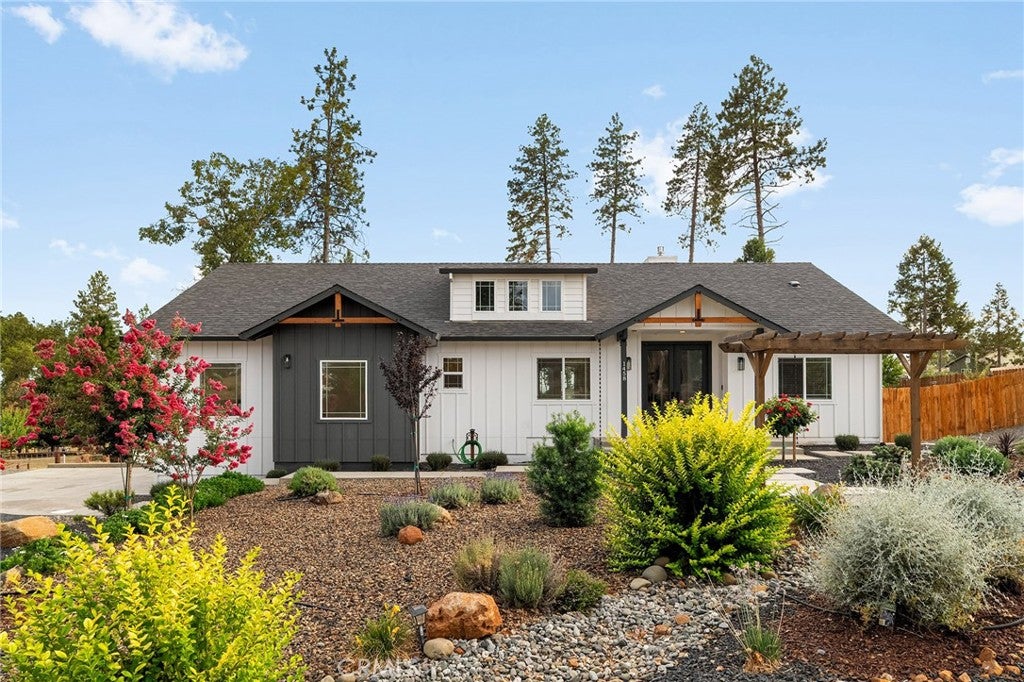
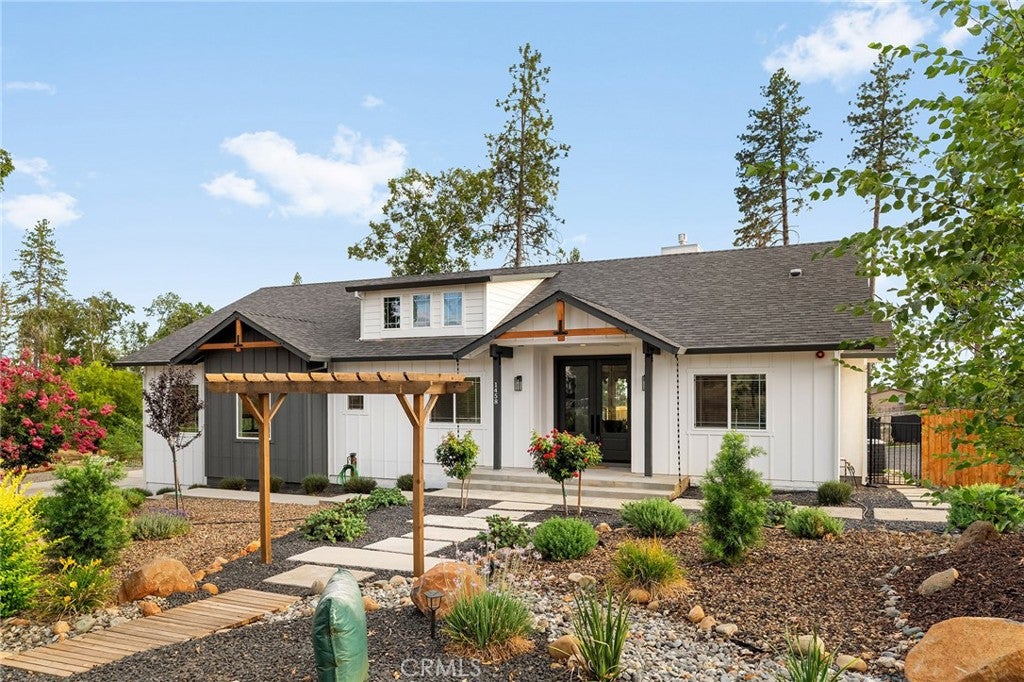
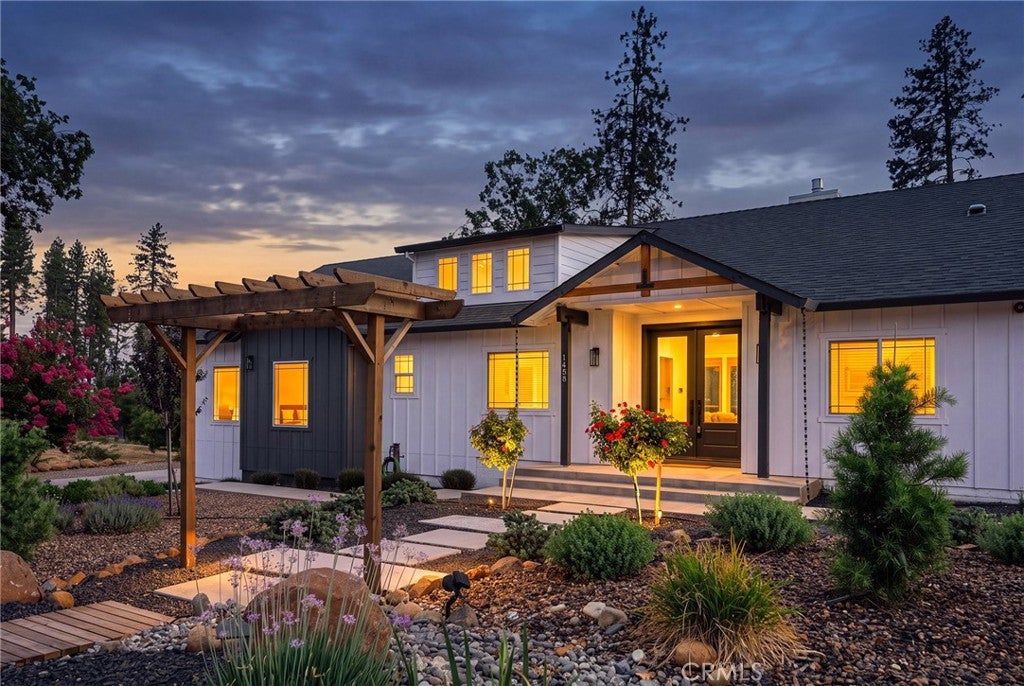
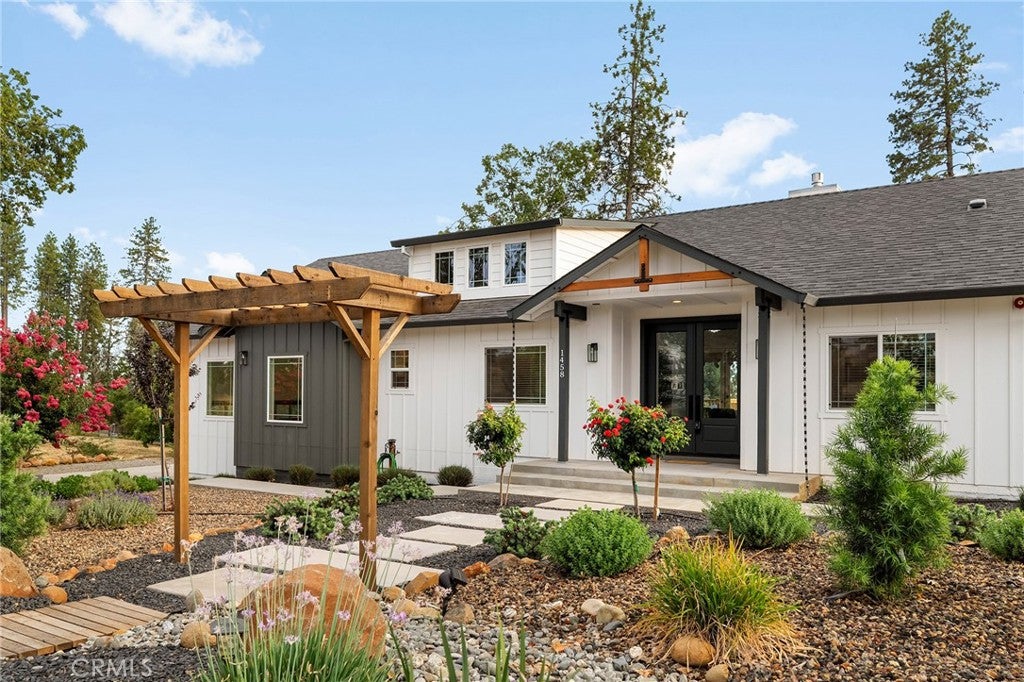
Thoughtfully designed as the owners’ custom home rather than a spec build, this exceptional residence showcases quality craftsmanship, high-end finishes, and carefully planned upgrades throughout. At the heart of the home is a stunning chef’s kitchen featuring a commercial-grade 36-inch ZLINE range, ZLINE exhaust hood, ZLINE microwave drawer, and an expansive walk-in butler’s pantry complete with a sink and abundant storage. The well-designed floor plan includes a convenient pass-through from the laundry room directly into the spacious primary closet, making everyday living effortless. The beautiful primary suite offers a private retreat with a sliding glass door leading to the patio, a spa-inspired bathroom featuring dual sinks, a soaking tub, a spacious walk-in shower, and an oversized walk-in closet. Additional upgrades include a gas fireplace with remote control, LG stackable gas washer and dryer, 26 owned solar panels, a floor outlet in the living room, a drawer outlet in the primary bathroom, light switch-controlled outlets throughout the home, electrical already in place for a future hot tub or outdoor kitchen, and wiring for a generator. Outside, you’ll find multiple patio spaces designed for relaxing and entertaining, a greenhouse, raised garden beds, and a beautifully landscaped yard with mature fruit trees, including white nectarine, peach, apple, lemon, lime, and two olive trees. Every detail reflects the care and planning that went into creating a home designed for long-term enjoyment. Located in Paradise, this beautifully crafted custom home offers an exceptional combination of quality, functionality, and timeless design.

Save
Ask
Tour
Hide
Share
Listing Snapshot
Price 
$524,000
Days On Site 
58 Days
Bedrooms 
3
Inside Area (SqFt) 
1,846 sqft
Total Baths 
2
Full Baths 
2
Partial Baths 
N/A
Lot Size 
0.76 Acres
Year Built 
2022
MLS® Number 
SN26160108
Status 
Active
Property Tax 
N/A
HOA/Condo/Coop Fees 
N/A
Sq Ft Source 
Assessor
Friends & Family
Recent Activity
5 days agoPrice changed to $524,000
5 days agoListing updated with changes from the MLS®
2 months agoListing first seen on site
General Features
Acres 
0.76
Attached Garage 
Yes
Foundation 
Concrete PerimeterRaised
Garage 
Yes
Garage Spaces 
2
Land Lease 
No
Levels 
One
Number Of Stories 
1
Parking 
AttachedConcreteDrivewayGarageGarage Door OpenerRV Access/ParkingGarage Faces Side
Parking Spaces 
8
Property Sub Type 
Single Family Residence
Security 
Carbon Monoxide Detector(s)Fire Sprinkler SystemSmoke Detector(s)
Sewer 
Septic Tank
Special Circumstances 
Standard
Style 
Craftsman
Utilities 
Cable AvailableElectricity ConnectedNatural Gas ConnectedPhone AvailableWater Connected
Water Source 
Public
Interior Features
Appliances 
DishwasherDisposalGas RangeMicrowaveRange HoodTankless Water HeaterWater HeaterDryerWasherWasher/Dryer Stacked
Basement 
Unfinished
Cooling 
Central Air
Electric 
Photovoltaics Seller Owned
Fireplace 
Yes
Fireplace Features 
GasLiving Room
Flooring 
TileWood
Heating 
CentralFireplace(s)Natural Gas
Interior 
Ceiling Fan(s)Eat-in KitchenHigh CeilingsOpen FloorplanPantryWalk-In Closet(s)Master Downstairs
Laundry Features 
Laundry ChuteWasher HookupGas Dryer HookupInsideLaundry Room
Main Level Bedrooms 
3
Window Features 
BlindsDouble Pane WindowsScreens
Bathroom 
Features - Soaking Tub
Bedroom 
Dining Room 
EntryFoyer 
Kitchen 
Features - Kitchen Island
Laundry 
Living Room 
Master Bedroom 
Office 
Other 
Features - Walk-In Closet(s)
Pantry 
Save
Ask
Tour
Hide
Share
Exterior Features
Construction Details 
Board & Batten Siding
Exterior 
GardenLightingRain Gutters
Fencing 
Chain LinkWood
Lot Features 
Back YardFront YardGardenGentle SlopingLandscaped
Other Structures 
Greenhouse
Patio And Porch 
Rear PorchDeckPatio
Pool Features 
None
Road Frontage 
Private Road
Roof 
Composition
View 
Neighborhood
Waterview 
Neighborhood
Windows/Doors 
BlindsDouble Pane WindowsScreens
Community Features
School District 
Paradise Unified
Financing Terms Available 
CashConventionalFHASubmitVA Loan
Building Access 
1
Roads 
Gravel
Schools
School District
Paradise Unified
Elementary School
Unknown
Middle School
Unknown
High School
Unknown


This information is for your personal, non-commercial use and may not be used for any purpose other than to identify prospective properties you may be interested in purchasing. The display of MLS data is usually deemed reliable but is NOT guaranteed accurate by the MLS. Buyers are responsible for verifying the accuracy of all information and should investigate the data themselves or retain appropriate professionals. Information from sources other than the Listing Agent may have been included in the MLS data. Unless otherwise specified in writing, the Broker/Agent has not and will not verify any information obtained from other sources. The Broker/Agent providing the information contained herein may or may not have been the Listing and/or Selling Agent.

Neighborhood & Commute
Source: Walkscore
Disclosure: Community information and market data powered by Constellation Data Labs. Information is deemed reliable but not guaranteed.
Save
Ask
Tour
Hide
Share