346 Ellingson Way, Chico, CA, 95973

Save
Ask
Tour
Hide
Share
$619,500
40 Days On Site

346 Ellingson Way
Chico, CA 95973

For Sale|Single Family Residence|Active
3
Beds
2
Total Baths
2
Full Baths
2,116
SqFt
$293
/SqFt
2026
Built
County:
Butte
Listed by Adam Pearce of Adam Pearce, Broker Adam@chicocompany.com
Call Now: 951-203-4426
Is this the listing for you? We can help make it yours.
951-203-4426
Upcoming Open Houses
Sun, Sep 20, 12:00 PM - 2:00 PM
346 Ellingson Way
Save
Ask
Tour
Hide
Share

Mortgage Calculator

Monthly Payment (Est.)

$2,826
Calculator powered by Showcase IDX, a Constellation1 Company. Copyright ©2026 Information is deemed reliable but not guaranteed.

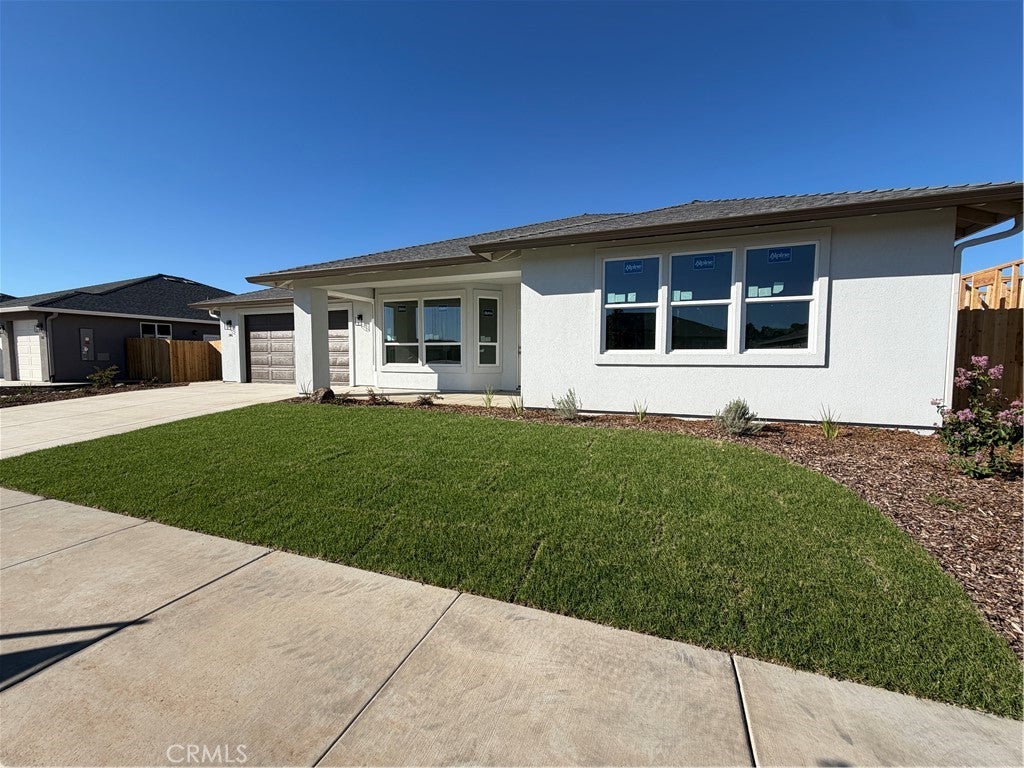
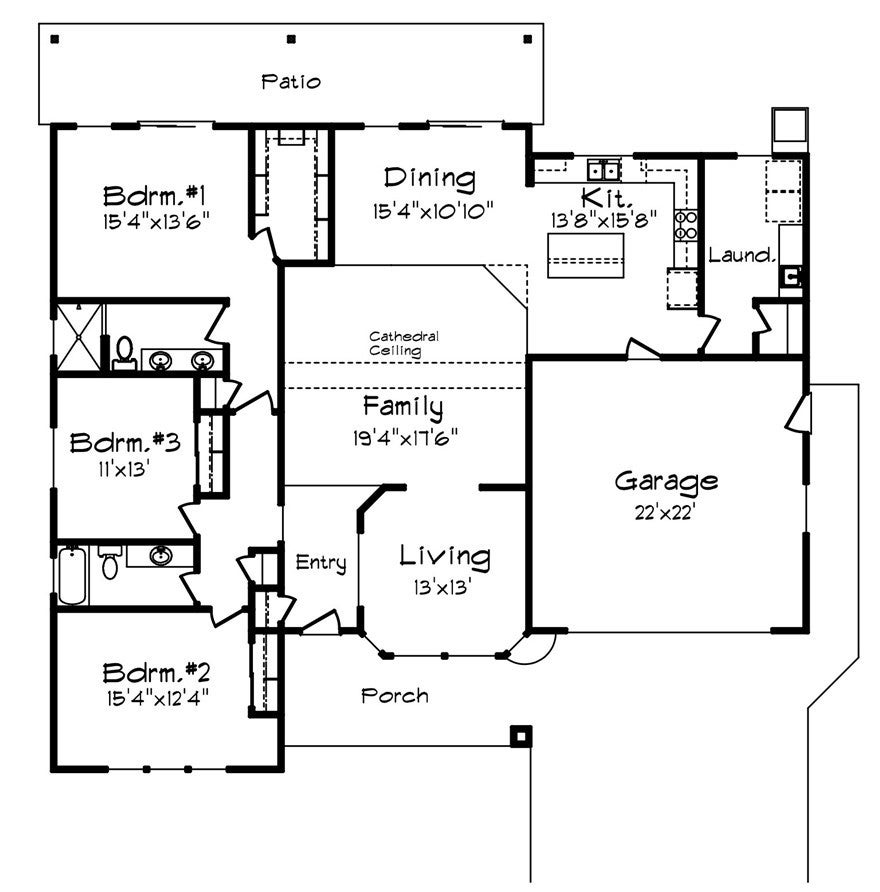
This bright, open-concept home features soaring ceilings, abundant natural light, and a beautifully appointed kitchen with quartz countertops, alder soft-close cabinetry, energy-efficient appliances, and a large center island. Designed for efficiency, this all-electric home includes owned solar and a heat-pump water heater to help keep utility costs low. The spacious primary suite offers a walk-in closet and tiled en-suite bath, while one oversized secondary bedroom provides endless possibilities for a shared bedroom, game room, or guest suite. A versatile bonus room adds even more flexibility for a home office or media room. Enjoy outdoor living year-round under the huge covered backyard patio. Situated on a large lot with room for RV parking, this home offers space both inside and out. Located in one of Chico's newest communities with a future one-acre park and convenient access to Hwy 99, this home perfectly blends comfort, efficiency, and convenience.

Save
Ask
Tour
Hide
Share
Listing Snapshot
Price 
$619,500
Days On Site 
40 Days
Bedrooms 
3
Inside Area (SqFt) 
2,116 sqft
Total Baths 
2
Full Baths 
2
Partial Baths 
N/A
Lot Size 
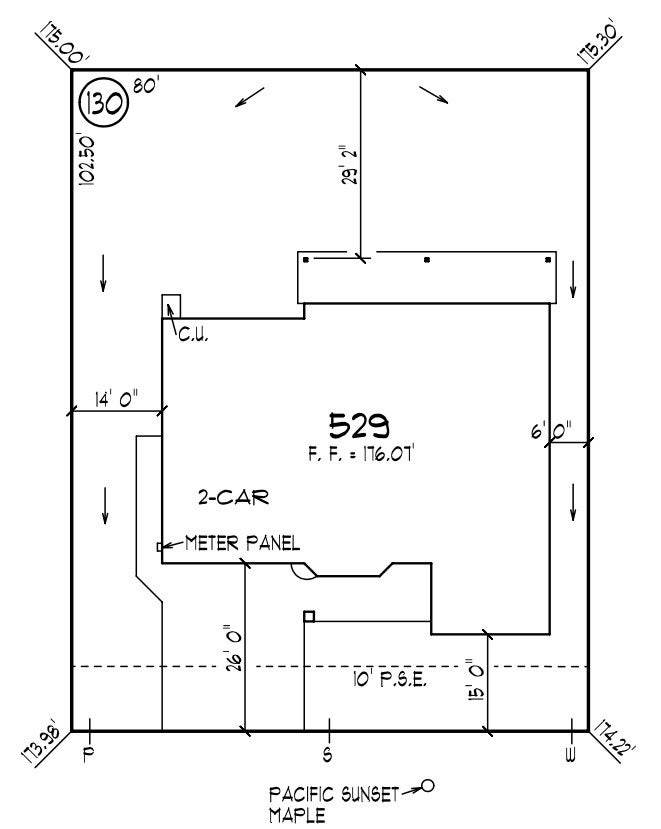
0.1882 Acres
Year Built 
2026
MLS® Number 
SN26161683
Status 
Active
Property Tax 
N/A
HOA/Condo/Coop Fees 
N/A
Sq Ft Source 
N/A
Friends & Family
Recent Activity
a month agoListing first seen on site
a month agoListing updated with changes from the MLS®
General Features
Acres 
0.1882
Attached Garage 
Yes
Disclosures 
CovenantsRestrictionsDisclosure
Foundation 
Slab
Garage 
Yes
Garage Spaces 
2
Land Lease 
No
Levels 
One
Number Of Stories 
1
Parking 
AttachedDrivewayGarage
Parking Spaces 
4
Property Condition 
Under ConstructionNew Construction
Property Sub Type 
Single Family Residence
Security 
Carbon Monoxide Detector(s)Smoke Detector(s)
Sewer 
Public Sewer
Special Circumstances 
Standard
Utilities 
Cable ConnectedElectricity ConnectedPhone ConnectedSewer ConnectedWater Connected
Water Source 
Public
Interior Features
Appliances 
DishwasherElectric RangeMicrowave
Cooling 
Central AirHeat PumpWhole House Fan
Electric 
220 Volts in LaundryPhotovoltaics Seller Owned
Fireplace Features 
None
Flooring 
CarpetTile
Heating 
Heat Pump
Interior 
Breakfast BarCeiling Fan(s)Open FloorplanPantry
Laundry Features 
Washer HookupElectric Dryer HookupLaundry Room
Main Level Bedrooms 
3
Window Features 
Double Pane Windows
Bathroom 
Bedroom 
Dining Room 
Kitchen 
Save
Ask
Tour
Hide
Share
Exterior Features
Construction Details 
Synthetic Stucco
Exterior 
Rain Gutters
Fencing 
Wood
Lot Features 
Front YardSprinklers In Front
Patio And Porch 
Covered
Pool Features 
None
Road Frontage 
City Street
Roof 
Composition
Spa Features 
None
View 
None
Waterview 
None
Windows/Doors 
Double Pane Windows
Community Features
Community Features 
CurbsStreet LightsSidewalks
School District 
Chico Unified
Financing Terms Available 
Cash
Building Access 
1
Roads 
Paved
Schools
School District
Chico Unified
Elementary School
Unknown
Middle School
Unknown
High School
Unknown


This information is for your personal, non-commercial use and may not be used for any purpose other than to identify prospective properties you may be interested in purchasing. The display of MLS data is usually deemed reliable but is NOT guaranteed accurate by the MLS. Buyers are responsible for verifying the accuracy of all information and should investigate the data themselves or retain appropriate professionals. Information from sources other than the Listing Agent may have been included in the MLS data. Unless otherwise specified in writing, the Broker/Agent has not and will not verify any information obtained from other sources. The Broker/Agent providing the information contained herein may or may not have been the Listing and/or Selling Agent.

Neighborhood & Commute
Source: Walkscore
Disclosure: Community information and market data powered by Constellation Data Labs. Information is deemed reliable but not guaranteed.
Save
Ask
Tour
Hide
Share