

1011 Normal AvenueChico, CA 95928
Mortgage Calculator
Monthly Payment (Est.)
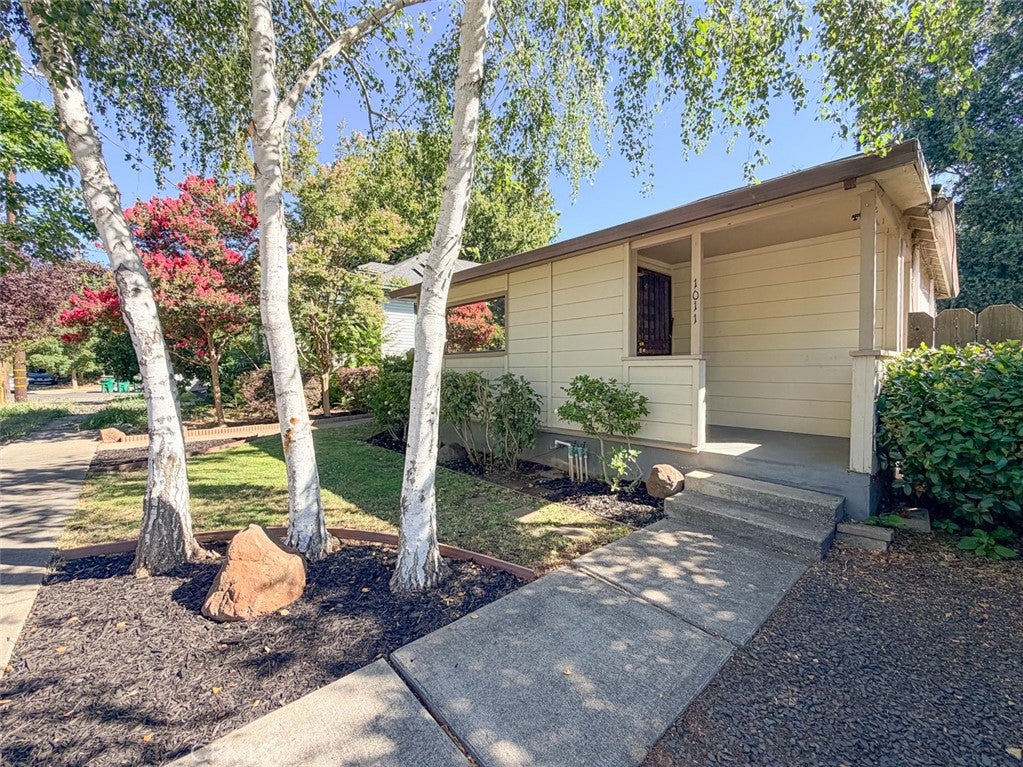
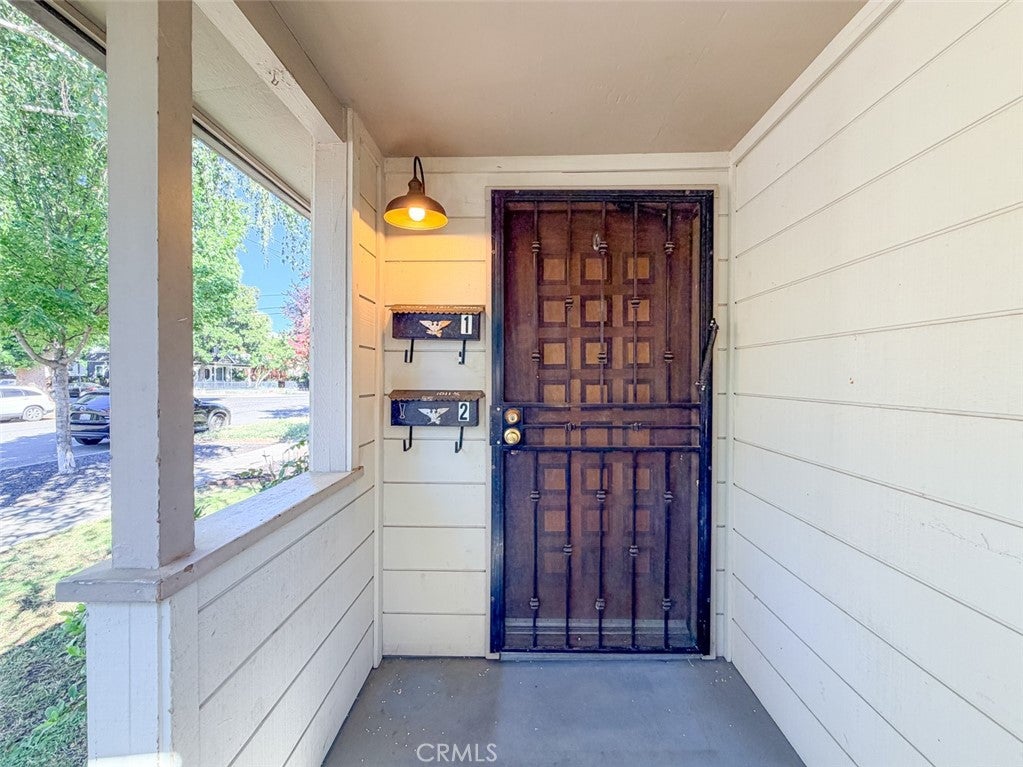
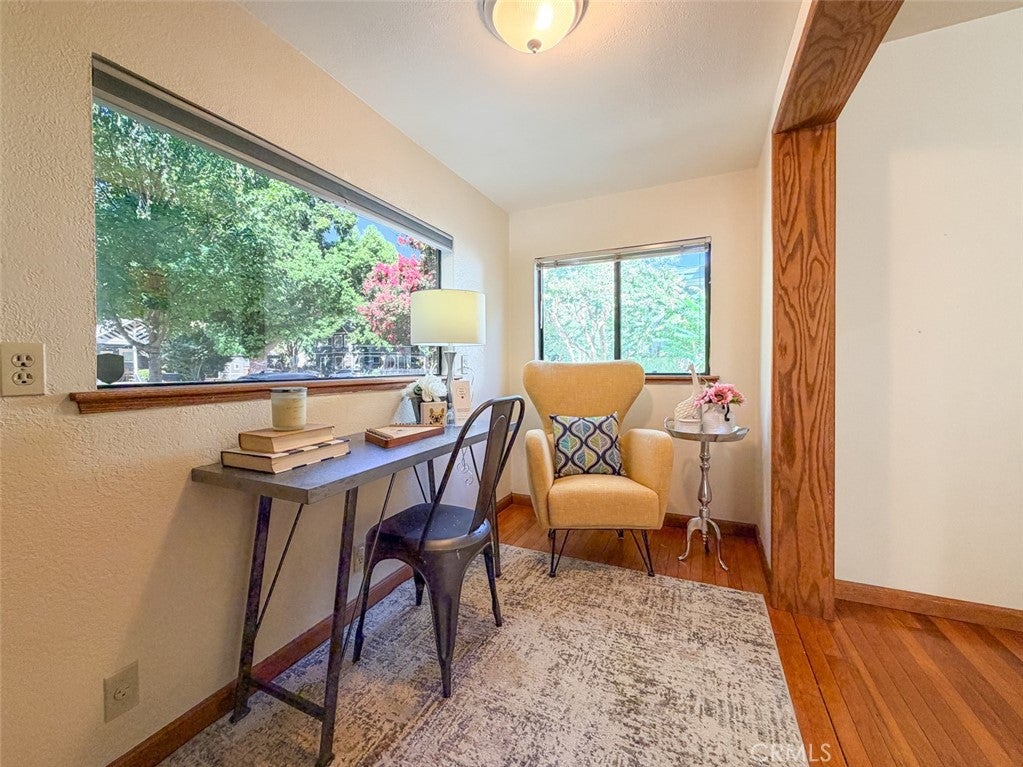
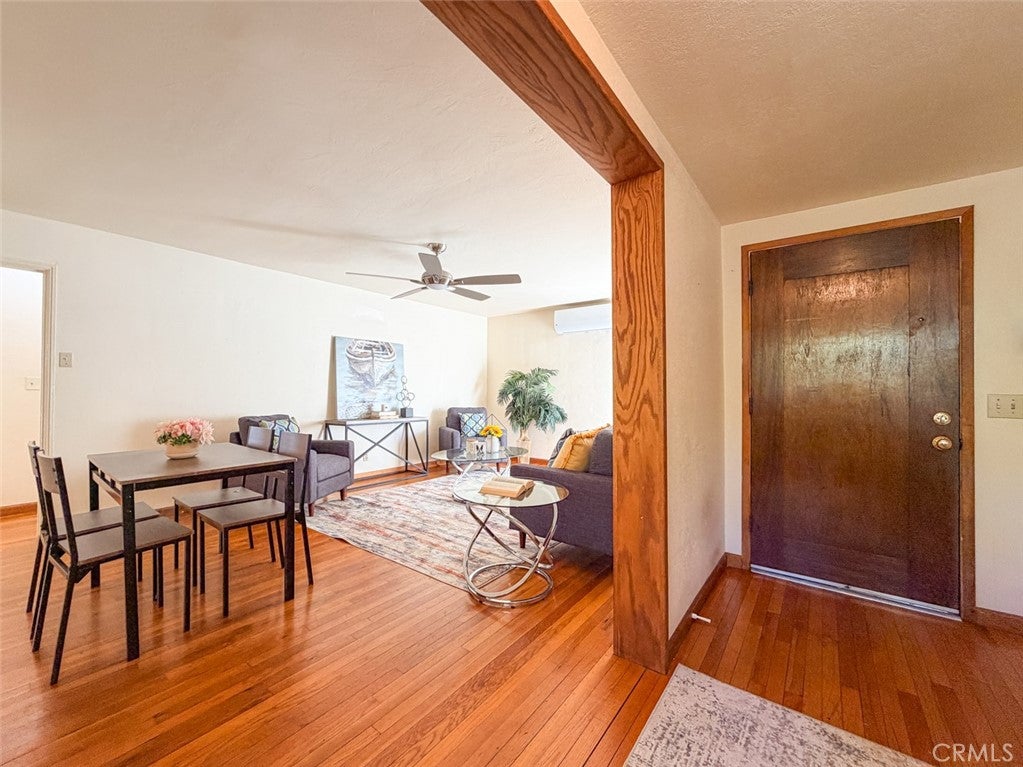
Enter an interest rate to see your estimated monthly payment.Whether you're looking to expand your investment portfolio or take advantage of a house-hacking opportunity, this Barber Yard duplex is full of potential. The front home offers 2 bedrooms, 1 bathroom, and beautiful original hardwood floors that add warmth and character. Tucked behind, the spacious 1-bedroom, 1-bath unit provides a comfortable layout for tenants or extended family. A large detached garage off the alley presents exciting possibilities and may offer potential for future conversion into an additional unit (buyer to verify). Each unit has it's own laundry, a low-maintenance yard, and oversized raised garden beds ready for your favorite flowers, herbs, or vegetables. With multiple income possibilities in one of Chico's most beloved neighborhoods, this is a property worth a closer look.
| 24 hours ago | Price changed to $410,000 | |
| 24 hours ago | Listing updated with changes from the MLS® | |
| 24 hours ago | Status changed to Active | |
| 3 months ago | Listing first seen on site |

This information is for your personal, non-commercial use and may not be used for any purpose other than to identify prospective properties you may be interested in purchasing. The display of MLS data is usually deemed reliable but is NOT guaranteed accurate by the MLS. Buyers are responsible for verifying the accuracy of all information and should investigate the data themselves or retain appropriate professionals. Information from sources other than the Listing Agent may have been included in the MLS data. Unless otherwise specified in writing, the Broker/Agent has not and will not verify any information obtained from other sources. The Broker/Agent providing the information contained herein may or may not have been the Listing and/or Selling Agent.

Did you know? You can invite friends and family to your search. They can join your search, rate and discuss listings with you.