

591 Valley View DriveParadise, CA 95969
Mortgage Calculator
Monthly Payment (Est.)
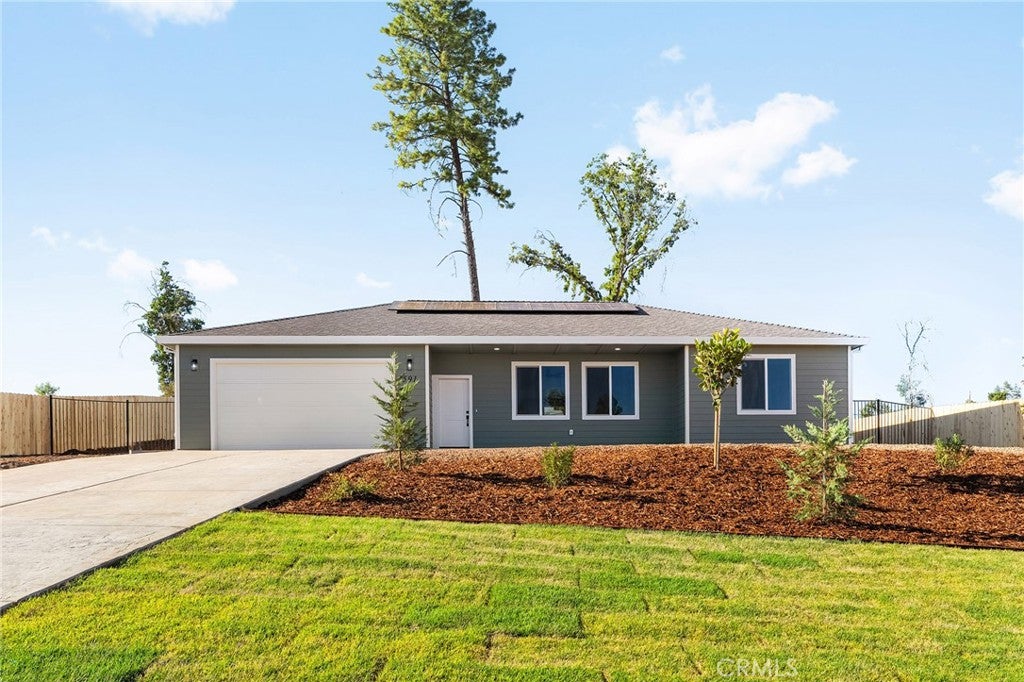
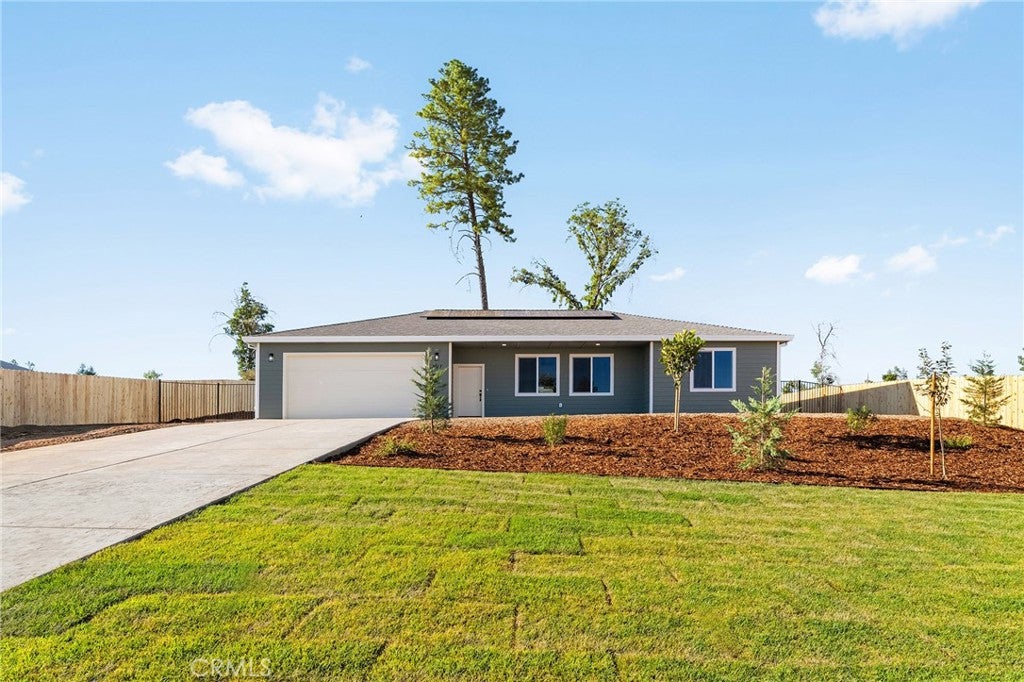
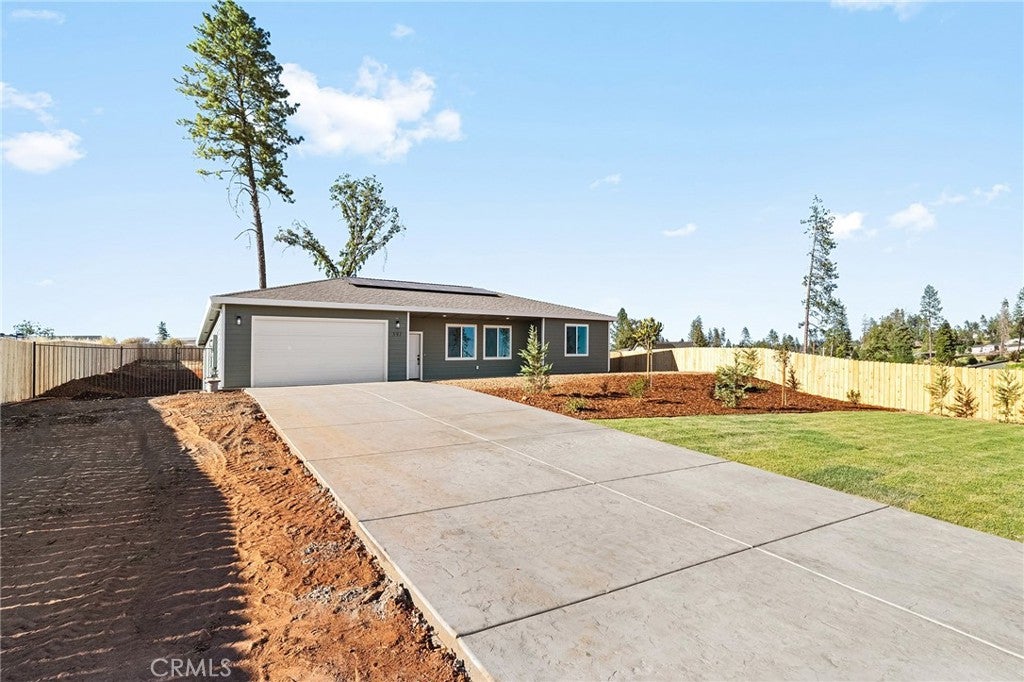
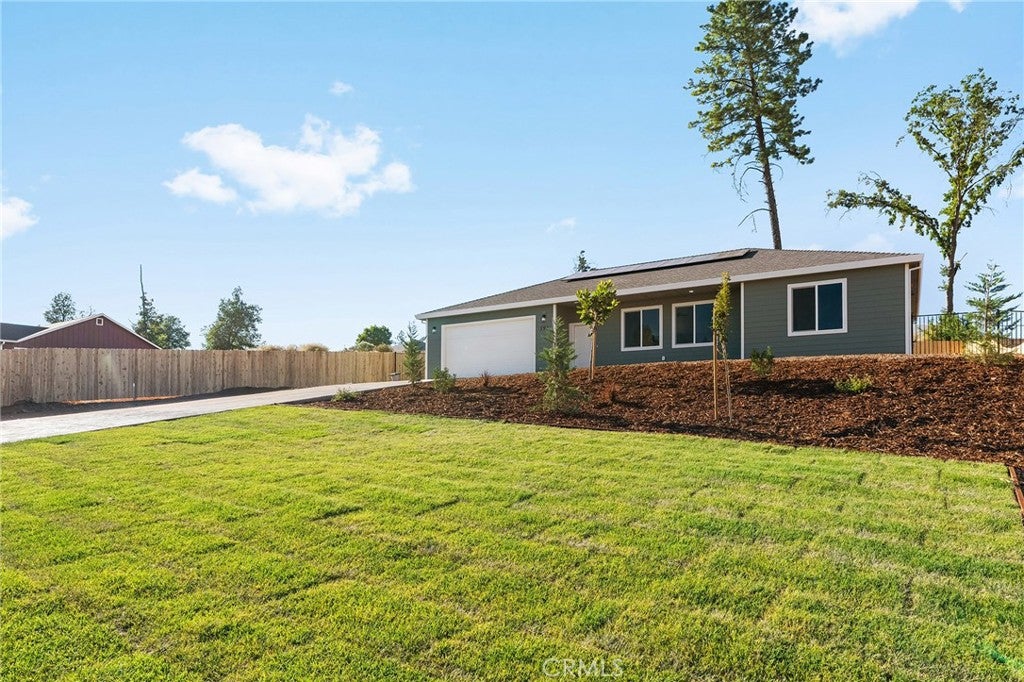
$2,076Welcome to 591 Valley View Drive, where thoughtful design, quality construction, and a location you’ll love come together on over half an acre in one of Paradise’s most sought-after west-side neighborhoods. Inside, the spacious split floor plan offers 3 bedrooms and 2 bathrooms, giving everyone a little room of their own while keeping the heart of the home open and connected. The kitchen was designed for everyday living, featuring a gas range, corner pantry, and plenty of storage. An oversized 2-car garage provides even more space, while OWNED solar adds another valuable benefit. Built by American Dream Construction, a trusted local builder known for standing behind their work, this home was designed with more than beautiful finishes in mind. ADC goes above and beyond with wildfire preparedness, incorporating the features needed for Firewise Plus certification, including 5 feet of defensible space with non-combustible materials, Class A fire-rated roofing, ember-resistant Vulcan vents, fiber cement siding, enclosed eaves and soffits, metal gutter guards, dual-pane tempered windows, fire-resistant exterior doors, and more. It’s a level of thought and care that brings added confidence to calling Paradise home. Outside, the front yard and a good portion of the backyard have been landscaped, and a full wood fence creates a private space to enjoy. There’s still plenty of room to make the property your own, plus extra space to the left of the driveway for a boat, trailer, or other toys. And then there’s the location. Bille Park is just around the corner for morning walks, afternoons at the playground, or evenings under the pines. Skyway is just down the road, making it easy to get anywhere in town while still coming home to a peaceful west-side neighborhood. With over half an acre, owned solar, a spacious floor plan, extra parking, thoughtful landscaping, wildfire-conscious construction, and the quality American Dream Construction is known for, 591 Valley View Drive offers the space and setting to put down roots and truly feel at home in Paradise.
| 2 months ago | Listing first seen on site | |
| 2 months ago | Listing updated with changes from the MLS® |

This information is for your personal, non-commercial use and may not be used for any purpose other than to identify prospective properties you may be interested in purchasing. The display of MLS data is usually deemed reliable but is NOT guaranteed accurate by the MLS. Buyers are responsible for verifying the accuracy of all information and should investigate the data themselves or retain appropriate professionals. Information from sources other than the Listing Agent may have been included in the MLS data. Unless otherwise specified in writing, the Broker/Agent has not and will not verify any information obtained from other sources. The Broker/Agent providing the information contained herein may or may not have been the Listing and/or Selling Agent.

Did you know? You can invite friends and family to your search. They can join your search, rate and discuss listings with you.