4625 Dear Abby Road, Forest Ranch, CA, 95942

Save
Ask
Tour
Hide
Share
$539,000
53 Days On Site

4625 Dear Abby Road
Forest Ranch, CA 95942

For Sale|Single Family Residence|Active
3
Beds
4
Total Baths
3
Full Baths
1
Partial Bath
2,593
SqFt
$208
/SqFt
2006
Built
County:
Butte
Listed by Stephanie Maximov of Century 21 Select Real Estate, Inc. Stephanie.Maximov@c21selectgroup.com
Call Now: 951-203-4426
Is this the listing for you? We can help make it yours.
951-203-4426
4625 Dear Abby Road4625 Dear Abby Road4625 Dear Abby Road4625 Dear Abby Road
Save
Ask
Tour
Hide
Share

Mortgage Calculator

Monthly Payment (Est.)

$2,459
Calculator powered by Showcase IDX, a Constellation1 Company. Copyright ©2026 Information is deemed reliable but not guaranteed.

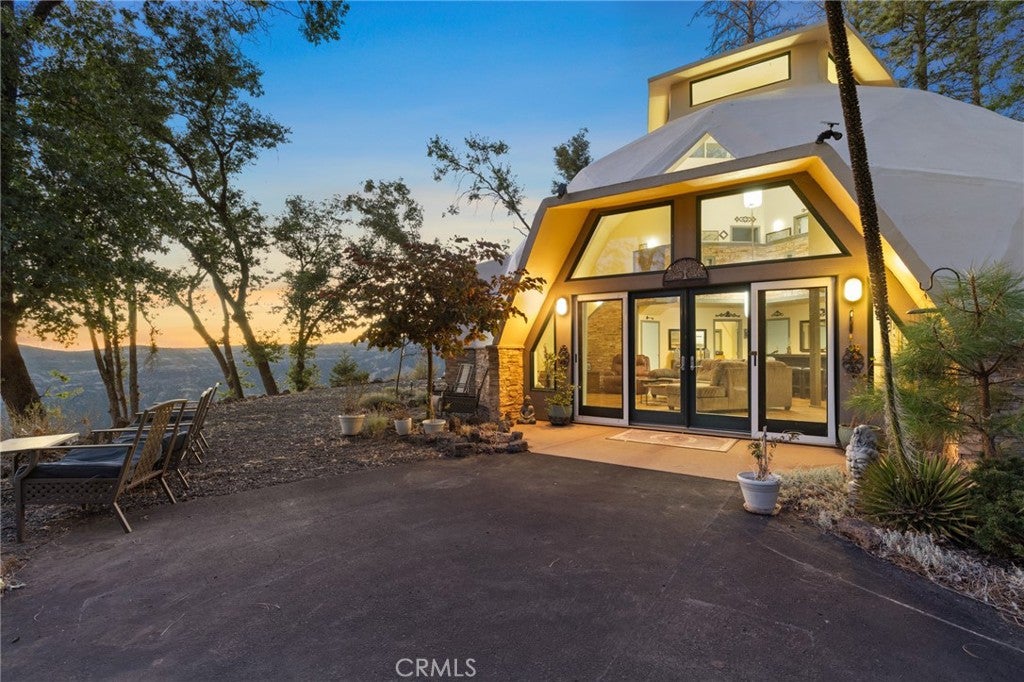
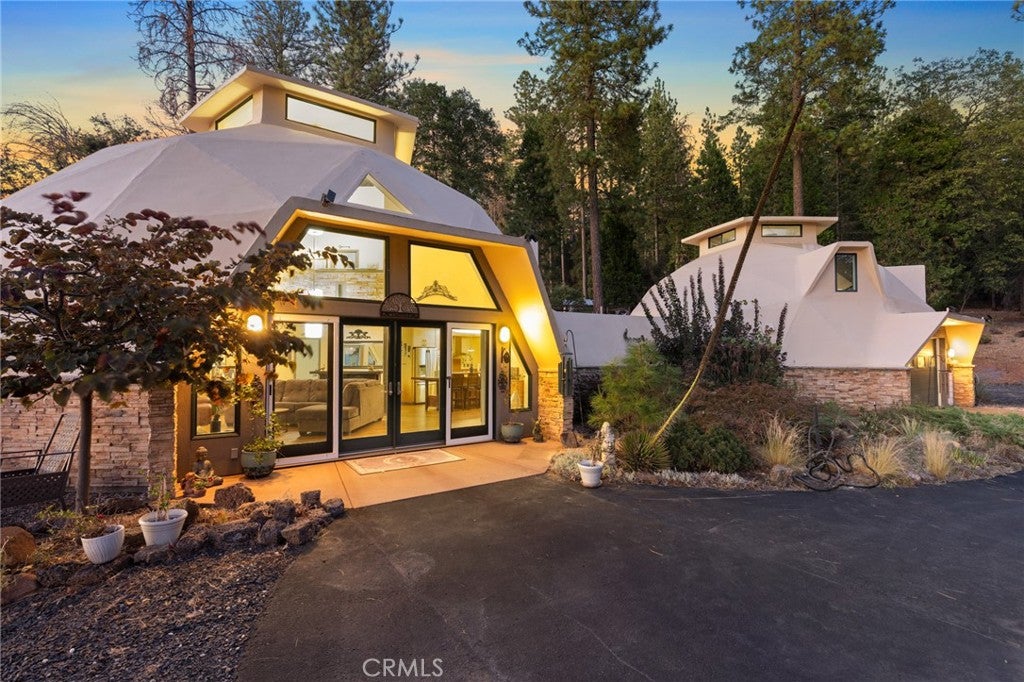
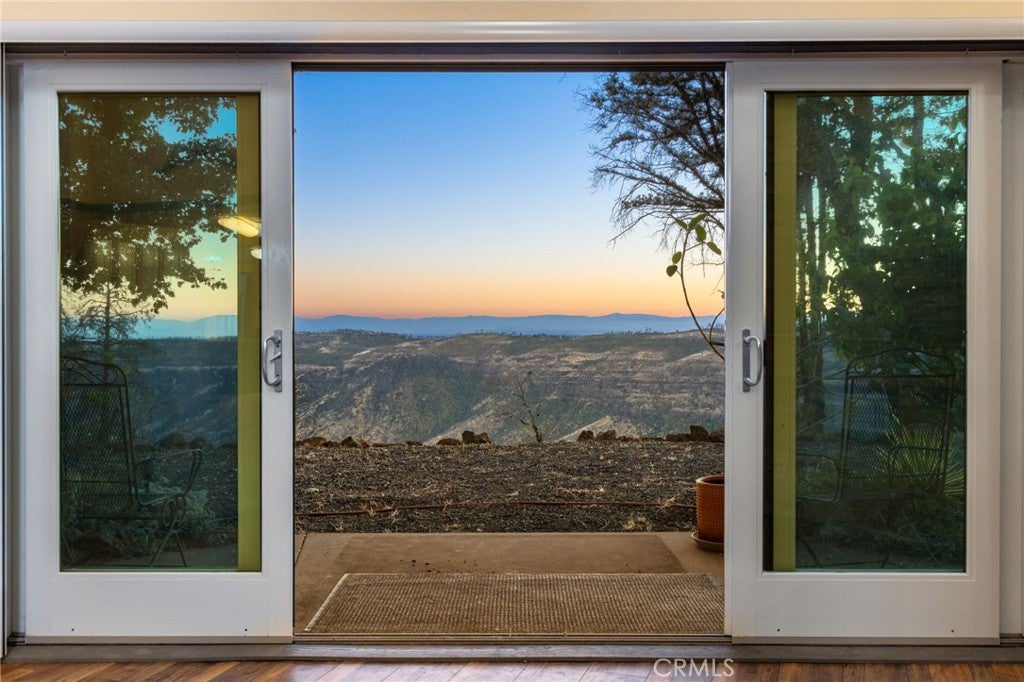
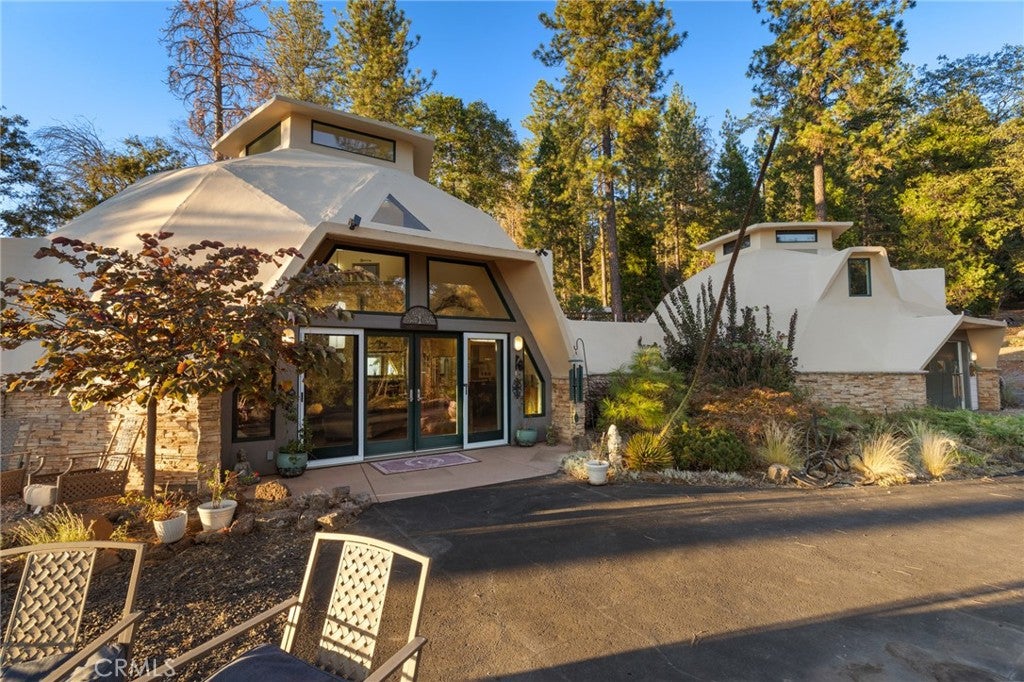
Home Sweet Dome! Rare opportunity to own this spectacular & unique Geodesic Dome home! Situated on 5 wooded acres in Forest Ranch w/ stunning views across Big Chico Creek Canyon and a short 20 minute drive to Chico. Sunlight floods the living space, thanks to the many windows, large glass doors, and soaring ceilings w/ skylights. Step inside to find a sweeping floor plan where the spacious living & dining room flows through to the kitchen. From the kitchen you can access the back enclosed sunroom, backyard, two car garage and the SECOND dome- which has its's own full bath! The primary bedroom is on the main floor w/ a large walk in closet and bath. Up the staircase you'll find two more very functional living spaces and a bath. Step outside to the professionally designed landscaping w/ automatic drip irrigation & multiple sitting areas to enjoy the sunsets. Water tank house w/ a 2500 gallon capacity sits on the property along with a 550' deep well that's shared w/ three other neighbors. There's been many thoughtful upgrades to create a very energy efficient living situation. The "curve appeal" is off the charts w/ this one!

Save
Ask
Tour
Hide
Share
Listing Snapshot
Price 
$539,000
Days On Site 
53 Days
Bedrooms 
3
Inside Area (SqFt) 
2,593 sqft
Total Baths 
4
Full Baths 
3
Partial Baths 
1
Lot Size 
5.12 Acres
Year Built 
2006
MLS® Number 
SN26162844
Status 
Active
Property Tax 
N/A
HOA/Condo/Coop Fees 
N/A
Sq Ft Source 
Assessor
Friends & Family
Recent Activity
4 days agoPrice changed to $539,000
4 days agoListing updated with changes from the MLS®
2 months agoListing first seen on site
General Features
Acres 
5.12
Attached Garage 
Yes
Foundation 
Slab
Garage 
Yes
Garage Spaces 
2
Land Lease 
No
Levels 
Two
Number Of Stories 
2
Parking 
AttachedDirect AccessDrivewayGaragePaved
Parking Spaces 
2
Property Sub Type 
Single Family Residence
Sewer 
Septic Tank
Style 
SeeRemarks
Utilities 
Cable ConnectedElectricity ConnectedWater Connected
Water Source 
Shared Well
Interior Features
Appliances 
Double OvenDishwasherRefrigeratorDryerWasher
Cooling 
Central Air
Fireplace Features 
None
Heating 
Central
Interior 
Breakfast BarEat-in KitchenHigh CeilingsOpen FloorplanRecessed LightingWalk-In Closet(s)Master Downstairs
Laundry Features 
InsideIn Kitchen
Main Level Bedrooms 
1
Window Features 
Skylight(s)
Bathroom 
Bonus Room 
Great Room 
Kitchen 
Features - Kitchen Island
Laundry 
Master Bedroom 
Other 
Features - Walk-In Closet(s)
Save
Ask
Tour
Hide
Share
Exterior Features
Exterior 
Garden
Lot Features 
GardenLandscaped
Other Structures 
Second GarageShed(s)
Patio And Porch 
EnclosedPatioPorch
Pool Features 
None
Spa Features 
None
View 
CanyonPanoramicTrees/Woods
Waterview 
CanyonPanoramicTrees/Woods
Windows/Doors 
Skylight(s)
Community Features
School District 
Chico Unified
Financing Terms Available 
Cash
Building Access 
1
Roads 
Paved
Schools
School District
Chico Unified
Elementary School
Unknown
Middle School
Unknown
High School
Unknown


This information is for your personal, non-commercial use and may not be used for any purpose other than to identify prospective properties you may be interested in purchasing. The display of MLS data is usually deemed reliable but is NOT guaranteed accurate by the MLS. Buyers are responsible for verifying the accuracy of all information and should investigate the data themselves or retain appropriate professionals. Information from sources other than the Listing Agent may have been included in the MLS data. Unless otherwise specified in writing, the Broker/Agent has not and will not verify any information obtained from other sources. The Broker/Agent providing the information contained herein may or may not have been the Listing and/or Selling Agent.

Neighborhood & Commute
Source: Walkscore
Disclosure: Community information and market data powered by Constellation Data Labs. Information is deemed reliable but not guaranteed.
Save
Ask
Tour
Hide
Share