

10030 JonesDurham, CA 95938
Mortgage Calculator
Monthly Payment (Est.)
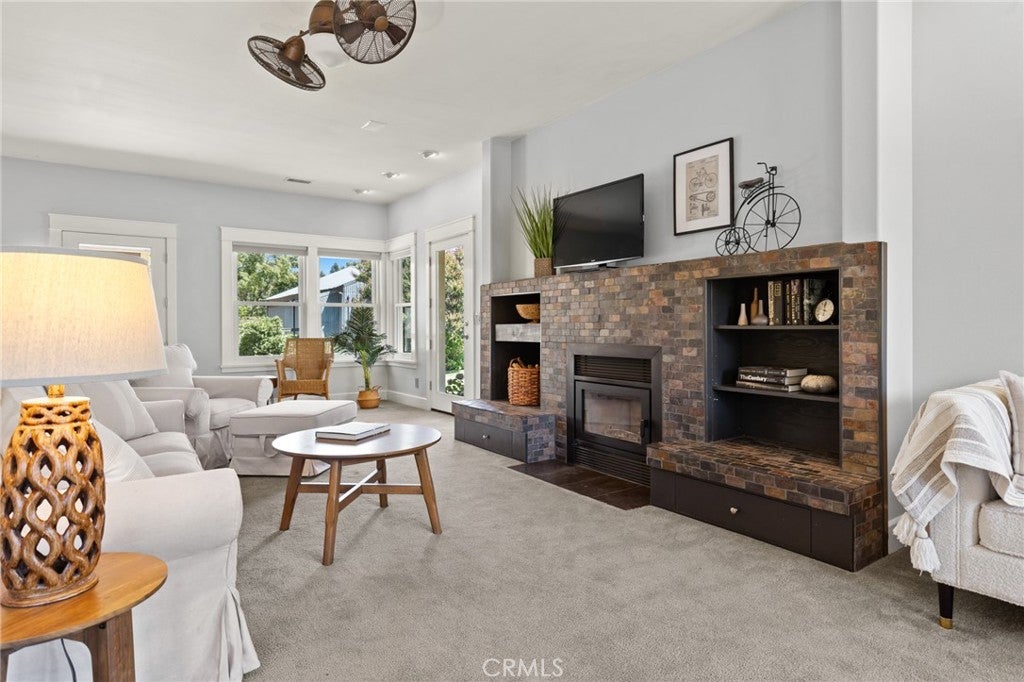
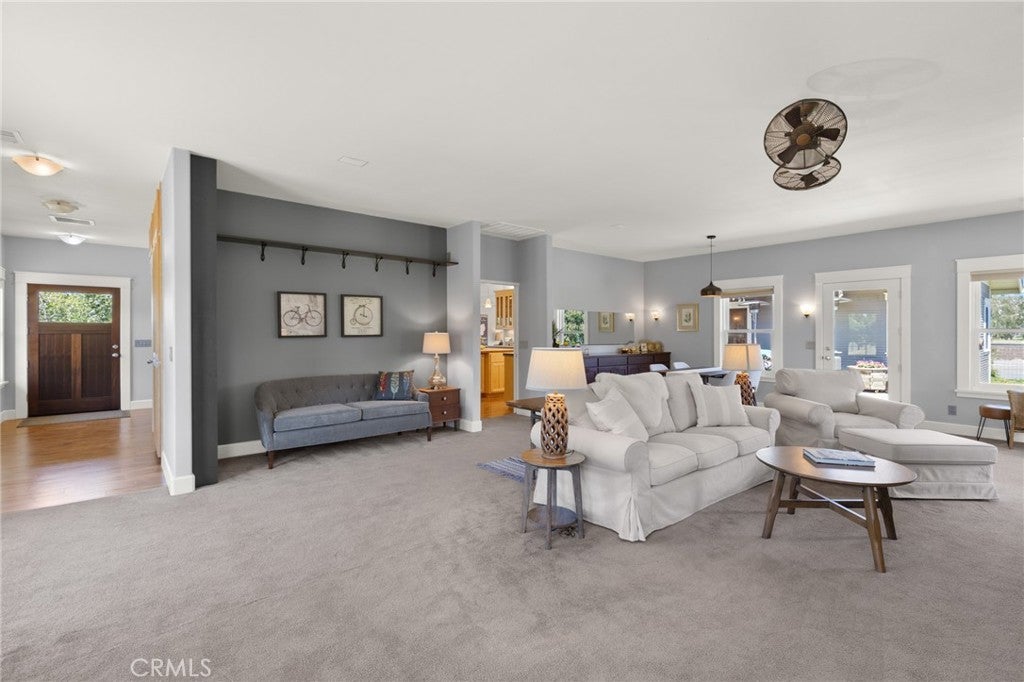
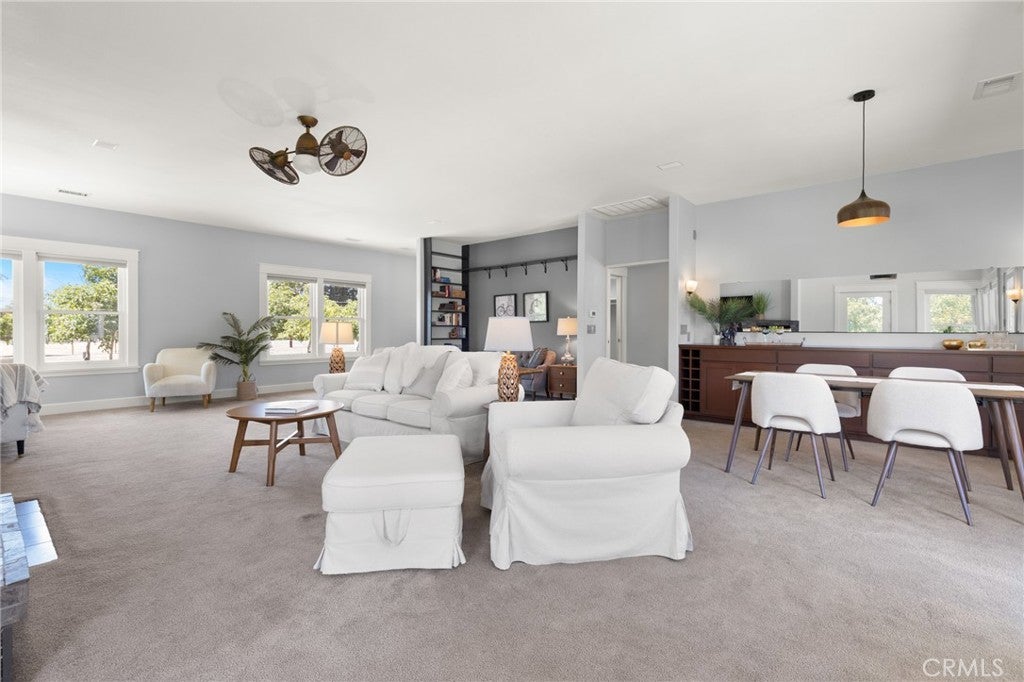
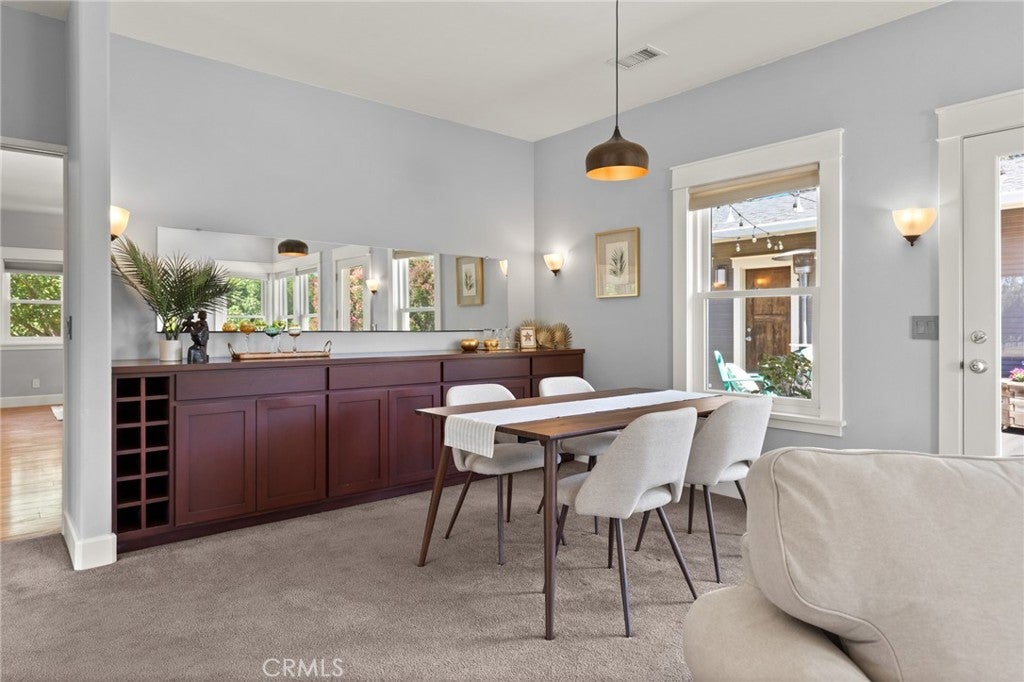
$4,448Nestled on a serene and picturesque 6.34-acre, this exceptional country estate offers the perfect blend of timeless charm, thoughtful craftsmanship, and modern efficiency. This one-of-a-kind property is surrounded by breathtaking orchard views that can be enjoyed from the abundance of picture-frame windows, filling the home with natural light and bringing the beauty of the outdoors inside. Step into the expansive living room, where gorgeous laminate wood flooring, built-in bookshelves, and a warm fireplace create an inviting atmosphere for both everyday living and entertaining. The adjoining dining area features a dry bar with custom built-in cabinetry for storing fine dishes, table leaves and dining linens. The charming breakfast nook is the perfect place to enjoy your morning coffee while taking in the peaceful orchard setting. The spacious kitchen is a chef’s delight, showcasing a vintage 1940s gas range with an oven, a griddle, a grill, maple cabinetry with pull-out drawers, direct and indirect cabinet lighting, a large center island that is plumbed for a future vegetable sink, a combination convection oven/microwave, and a walk-in pantry complete. The luxurious primary suite offers a peaceful retreat with separate his-and-her closets, radiant heated floors in the bathroom for cozy winter mornings, and a stunning oversized walk-in shower. An additional sitting room with a large picture window captures sweeping panoramic views of the walnut orchard, creating the perfect space to relax, read, or simply enjoy the tranquil surroundings. The 2nd bathroom also features radiant heated floors for added comfort. Adding tremendous flexibility, the home includes a bonus room with its own private entrance that can easily serve as a third bedroom (without a closet), home office, guest bedroom hobby room, or studio. Outside, you’ll discover two expansive outdoor dining patios, one with dimmable recessed lighting, creating an ideal setting for entertaining family and friends beneath the stars. The beautifully landscaped grounds are adorned with vibrant hibiscus, Russian sage, salvia, and colorful geraniums, all overlooking the stunning income-producing walnut orchard serviced by a solid-set irrigation system. Additional amenities include a fully owned 54-panel solar system, a Tesla car battery charger, spacious 30’ x 40’ powered shop/barn, plus an additional 20'X 20" work space attached to the shop and the privacy and tranquility that only country living can provide.
| 2 months ago | Listing first seen on site | |
| 2 months ago | Listing updated with changes from the MLS® |

This information is for your personal, non-commercial use and may not be used for any purpose other than to identify prospective properties you may be interested in purchasing. The display of MLS data is usually deemed reliable but is NOT guaranteed accurate by the MLS. Buyers are responsible for verifying the accuracy of all information and should investigate the data themselves or retain appropriate professionals. Information from sources other than the Listing Agent may have been included in the MLS data. Unless otherwise specified in writing, the Broker/Agent has not and will not verify any information obtained from other sources. The Broker/Agent providing the information contained herein may or may not have been the Listing and/or Selling Agent.

Did you know? You can invite friends and family to your search. They can join your search, rate and discuss listings with you.