6478 Lone Cedar Ln., Paradise, CA, 95969

Save
Ask
Tour
Hide
Share
$559,000
45 Days On Site

6478 Lone Cedar Ln.
Paradise, CA 95969

For Sale|Duplex|Active
5
Beds
3
Total Baths
3
Full Baths
2,511
SqFt
$223
/SqFt
2024
Built
County:
Butte
Listed by Samuel Ayala of LPT Realty lpt.realty25@gmail.com
Call Now: 951-203-4426
Is this the listing for you? We can help make it yours.
951-203-4426
6478 Lone Cedar Ln.6478 Lone Cedar Ln.6478 Lone Cedar Ln.6478 Lone Cedar Ln.
Save
Ask
Tour
Hide
Share

Mortgage Calculator

Monthly Payment (Est.)

$2,550
Calculator powered by Showcase IDX, a Constellation1 Company. Copyright ©2026 Information is deemed reliable but not guaranteed.

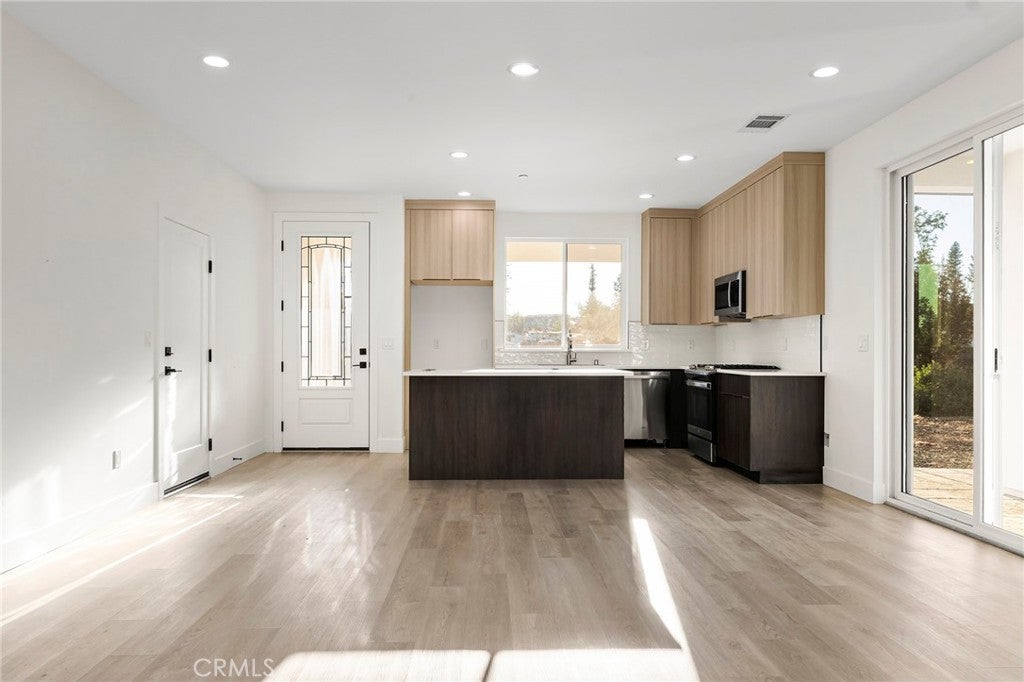
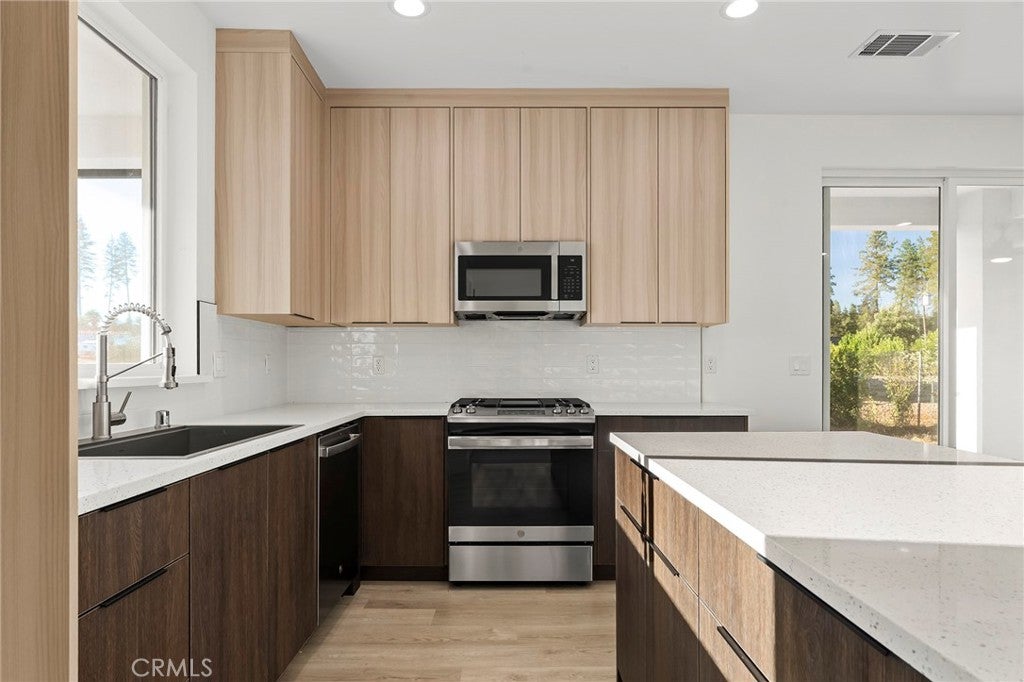
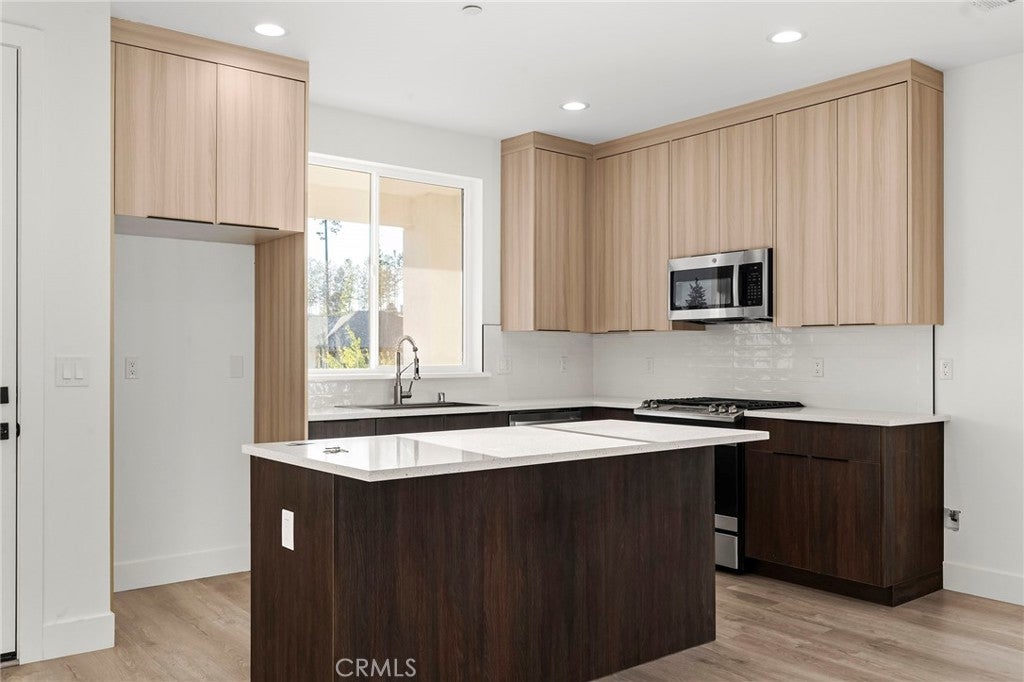
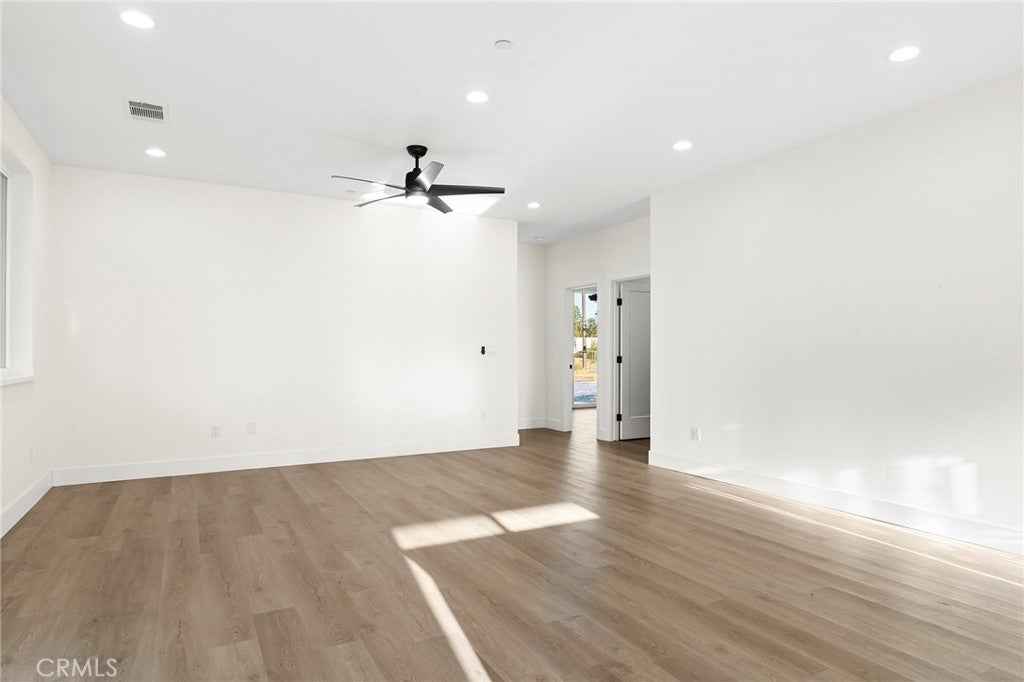
Welcome to this beautifully built 2024 duplex in the heart of Paradise, offering modern design, quality construction, and excellent income potential. Each unit features a stylish open-concept floor plan with contemporary finishes, creating a bright and inviting living space. The larger unit offers 3 bedrooms, 2 bathrooms, and an attached 2-car garage, ideal for owner-occupants or tenants seeking extra space and comfort. The second unit includes 2 bedrooms, 1 bathroom, and a 1-car garage, providing a functional and attractive layout. Both units showcase a clean, modern aesthetic with updated kitchens, spacious living areas, and thoughtful layouts designed for everyday living. Whether you are looking to live in one unit and rent the other or add a turnkey investment to your portfolio, this property offers flexibility and long-term value. Located in the rebuilding community of Paradise, this duplex combines new construction peace of mind with a growing market opportunity.

Save
Ask
Tour
Hide
Share
Listing Snapshot
Price 
$559,000
Days On Site 
45 Days
Bedrooms 
5
Inside Area (SqFt) 
2,511 sqft
Total Baths 
3
Full Baths 
3
Partial Baths 
N/A
Lot Size 
0.59 Acres
Year Built 
2024
MLS® Number 
SN26163243
Status 
Active
Property Tax 
N/A
HOA/Condo/Coop Fees 
N/A
Sq Ft Source 
Public Records
Friends & Family
Recent Activity
2 days agoPrice changed to $559,000
2 days agoListing updated with changes from the MLS®
a month agoListing first seen on site
General Features
Acres 
0.59
Attached Garage 
Yes
Direction Faces 
North
Foundation 
Slab
Garage 
Yes
Garage Spaces 
3
Green Energy Efficient 
AppliancesWater Heater
Land Lease 
No
Levels 
One
Number Of Stories 
1
Parking 
AttachedGarage Faces FrontGarageGarage Door OpenerGravel
Parking Spaces 
3
Property Sub Type 
Duplex
Sewer 
Private Sewer
Special Circumstances 
Standard
SqFt Below 
1
Style 
Craftsman
Water Source 
Public
Interior Features
Appliances 
DishwasherENERGY STAR Qualified AppliancesENERGY STAR Qualified Water HeaterGas OvenGas RangeRange HoodVented Exhaust FanWater Heater
Cooling 
Central AirENERGY STAR Qualified Equipment
Electric 
220 Volts in Garage220 Volts in Kitchen
Fireplace 
Yes
Fireplace Features 
Electric
Flooring 
Vinyl
Heating 
Central
Interior 
Beamed CeilingsCeiling Fan(s)Eat-in KitchenHigh CeilingsOpen FloorplanRecessed Lighting
Laundry Features 
Common AreaWasher HookupIn Garage
Main Level Bedrooms 
5
Window Features 
Bay Window(s)Double Pane WindowsENERGY STAR Qualified Windows
Bathroom 
Features - Laminate Counters
Bedroom 
Family Room 
Kitchen 
Features - Kitchen Island
Living Room 
Save
Ask
Tour
Hide
Share
Exterior Features
Construction Details 
Cement SidingStucco
Fencing 
Wood
Lot Features 
Level
Patio And Porch 
None
Pool Features 
None
Road Frontage 
City Street
Roof 
Shingle
Spa Features 
None
View 
City LightsLakeMountain(s)ValleyTrees/Woods
Waterfront Features 
Lake
Waterview 
City LightsLakeMountain(s)ValleyTrees/Woods
Windows/Doors 
Bay Window(s)Double Pane WindowsENERGY STAR Qualified Windows
Community Features
Association Amenities 
Dog Park
Community Features 
CurbsFishingLakePark
School District 
Paradise Unified
Financing Terms Available 
ConventionalFHAUSDA Loan
Building Access 
1
Schools
School District
Paradise Unified
Elementary School
Unknown
Middle School
Unknown
High School
Unknown


This information is for your personal, non-commercial use and may not be used for any purpose other than to identify prospective properties you may be interested in purchasing. The display of MLS data is usually deemed reliable but is NOT guaranteed accurate by the MLS. Buyers are responsible for verifying the accuracy of all information and should investigate the data themselves or retain appropriate professionals. Information from sources other than the Listing Agent may have been included in the MLS data. Unless otherwise specified in writing, the Broker/Agent has not and will not verify any information obtained from other sources. The Broker/Agent providing the information contained herein may or may not have been the Listing and/or Selling Agent.

Neighborhood & Commute
Source: Walkscore
Disclosure: Community information and market data powered by Constellation Data Labs. Information is deemed reliable but not guaranteed.
Save
Ask
Tour
Hide
Share