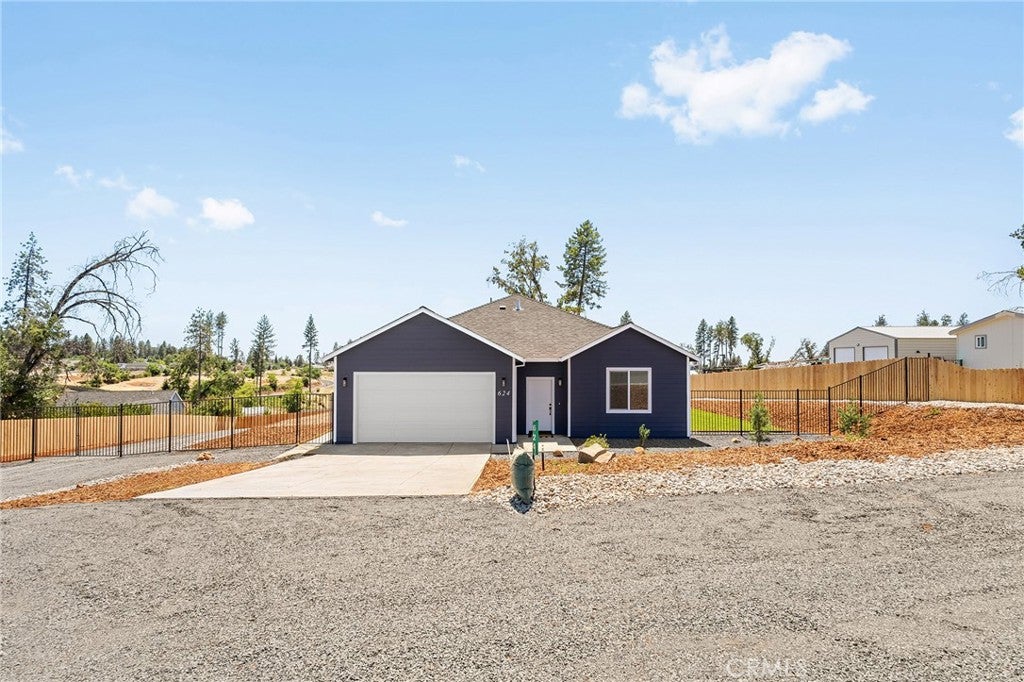
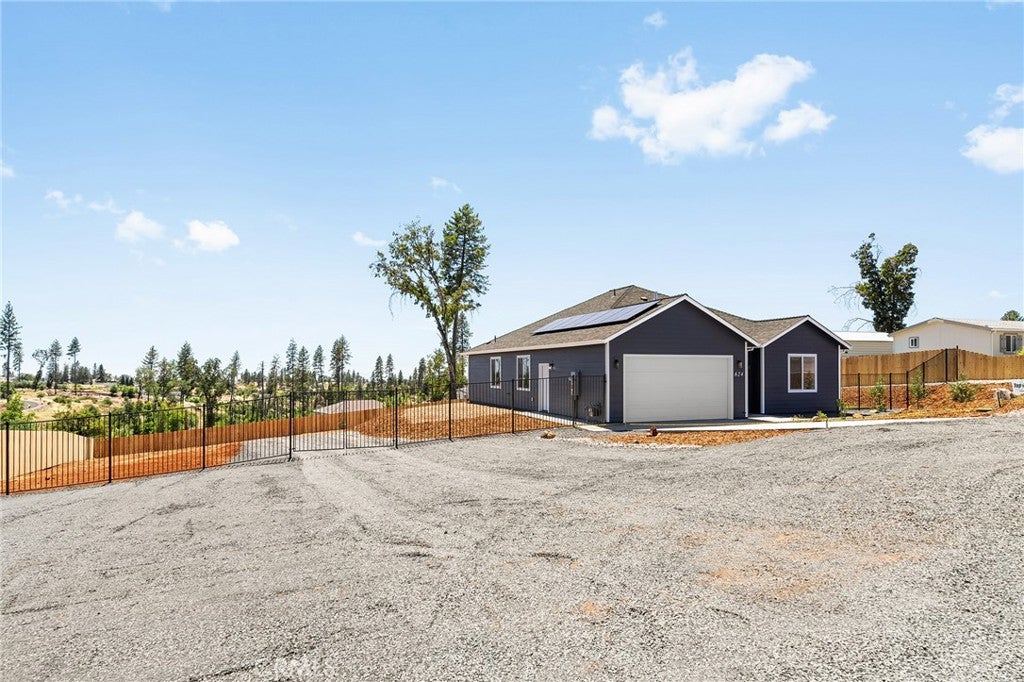
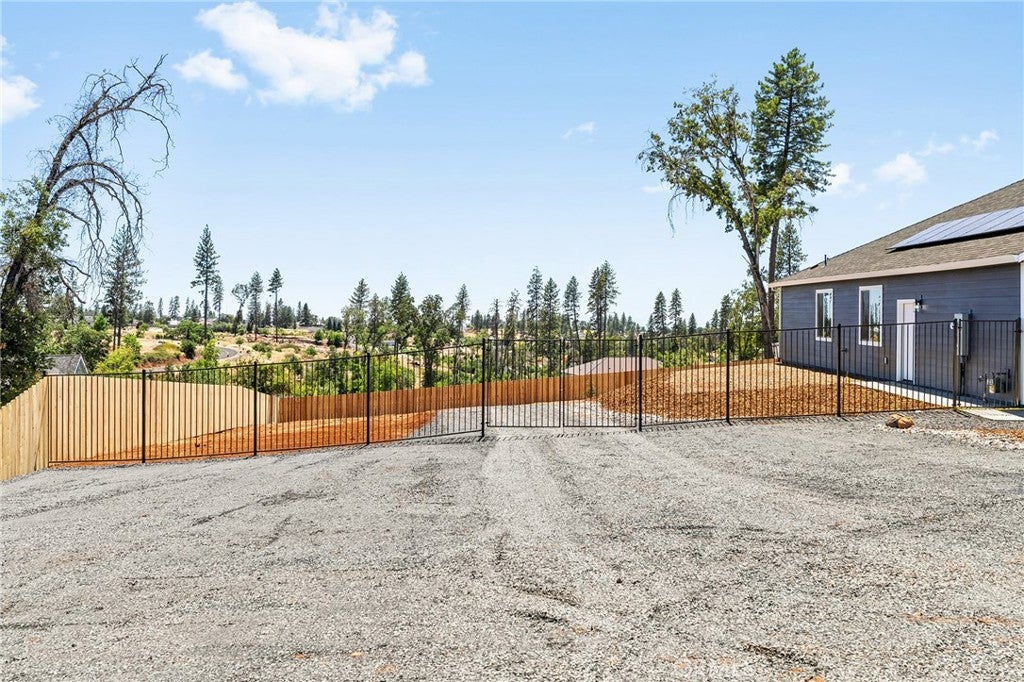
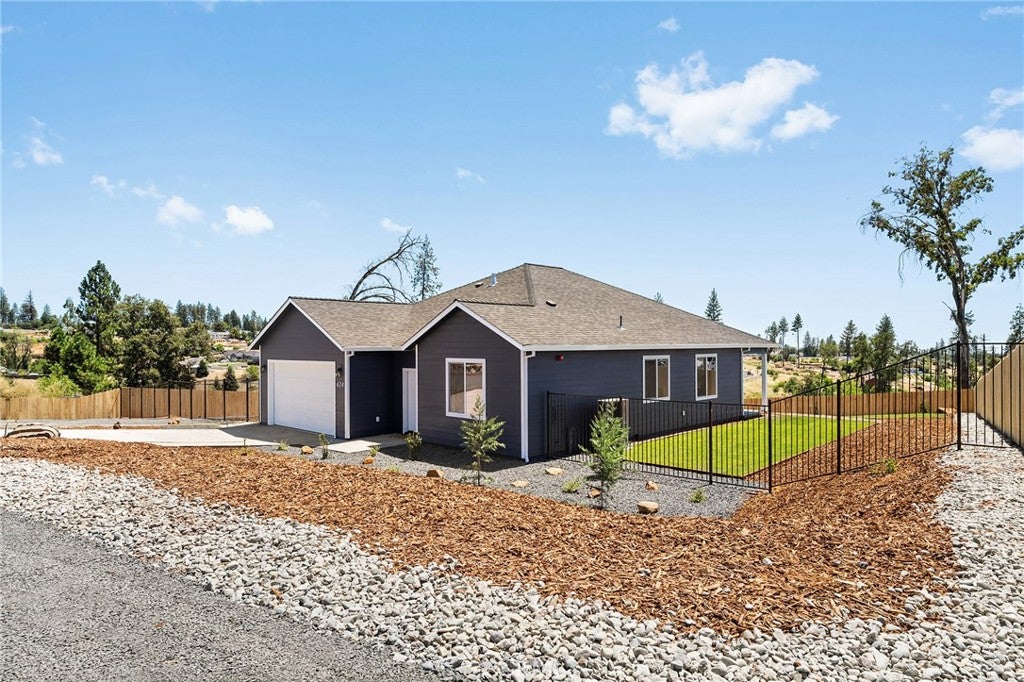
624 Castle Drive, Paradise, CA, 95969

Save
Ask
Tour
Hide
Share
$449,000
53 Days On Site

624 Castle Drive
Paradise, CA 95969

Single Family Residence|Pending
4
Beds
2
Total Baths
2
Full Baths
1,655
SqFt
$271
/SqFt
2026
Built
County:
Butte
Listed by Jessica Williams of Connect Real Estate Group jessicawilliamshomes@gmail.com
Call Now: 951-203-4426
Is this the listing for you? We can help make it yours.
951-203-4426
624 Castle Drive624 Castle Drive624 Castle Drive624 Castle Drive
Save
Ask
Tour
Hide
Share

Mortgage Calculator

Monthly Payment (Est.)

$2,049
Calculator powered by Showcase IDX, a Constellation1 Company. Copyright ©2026 Information is deemed reliable but not guaranteed.

If you’ve been searching for: 4 bedrooms, a large lot, tons of parking, OWNED SOLAR and a price under $450K—this is the one. Located on the west side of Paradise, this charming new American Dream Construction home has an inviting layout and a neighborhood feel that’s easy to love. Step inside to a designated entry with a convenient linen closet and one bedroom tucked near the front of the home. From there, you’re welcomed into the heart of the home—a bright, open kitchen and living area with large windows across the back bringing in plenty of natural light. Down the hall, you’ll find three additional bedrooms, the bathrooms and a dedicated laundry room. Outside, both the front and back yards are landscaped, and there is so much room for parking... or maybe even a future shop? The wide side yard offers space both in front of and behind the gate for RVs, trailers, boats, side-by-sides—you name it, there’s room for it. Castle Drive connects with several surrounding streets, creating a great neighborhood environment while keeping you just down the road from Bille Park and conveniently close to Skyway. Built by local builder American Dream Construction, this home was designed with wildfire preparedness in mind, including 5 feet of non-combustible defensible space, a Class A fire-rated roof, ember-resistant Vulcan vents, fiber cement siding, non-combustible gutters and downspouts, enclosed eaves and soffits, metal gutter guards, dual-pane tempered windows and fire-resistant exterior doors. Four bedrooms. A large lot. Owned solar. Room for all the toys. A brand-new home. AND under $450K. This one checks a lot of boxes. Last but not least - we have STANDARD insurance policy quoted at $1521/year. NO CA FAIR PLAN NEEDED.

Save
Ask
Tour
Hide
Share
Listing Snapshot
Price 
$449,000
Days On Site 
53 Days
Bedrooms 
4
Inside Area (SqFt) 
1,655 sqft
Total Baths 
2
Full Baths 
2
Partial Baths 
N/A
Lot Size 
0.53 Acres
Year Built 
2026
MLS® Number 
SN26164726
Status 
Pending
Property Tax 
N/A
HOA/Condo/Coop Fees 
N/A
Sq Ft Source 
Assessor
Friends & Family
Recent Activity
2 weeks agoStatus changed to Pending
2 weeks agoListing updated with changes from the MLS®
2 months agoListing first seen on site
General Features
Acres 
0.53
Attached Garage 
Yes
Foundation 
Slab
Garage 
Yes
Garage Spaces 
2
Land Lease 
No
Levels 
Two
Number Of Stories 
1
Parking 
AttachedGarage Faces FrontGravelOversizedRV Access/Parking
Parking Spaces 
2
Property Condition 
New Construction
Property Sub Type 
Single Family Residence
Security 
Carbon Monoxide Detector(s)Fire Sprinkler SystemSmoke Detector(s)
Sewer 
Septic Tank
Special Circumstances 
Standard
Utilities 
Cable AvailableElectricity ConnectedNatural Gas ConnectedPhone AvailableSewer Not AvailableWater Connected
Water Source 
Public
Interior Features
Appliances 
DishwasherDisposalGas RangeMicrowave
Cooling 
Central Air
Electric 
220 Volts in LaundryPhotovoltaics Seller Owned
Fireplace Features 
None
Flooring 
Vinyl
Heating 
Central
Interior 
Tray Ceiling(s)Ceiling Fan(s)Eat-in KitchenPantryWalk-In Closet(s)
Laundry Features 
Washer HookupElectric Dryer HookupLaundry Room
Main Level Bedrooms 
4
Window Features 
Double Pane Windows
Bathroom 
Kitchen 
Features - Kitchen Island
Laundry 
Living Room 
Master Bathroom 
Other 
Features - Walk-In Closet(s)
Save
Ask
Tour
Hide
Share
Exterior Features
Construction Details 
Blown-In InsulationCement SidingHardiPlank TypeLap Siding
Fencing 
WoodWrought Iron
Lot Features 
Sprinklers In RearRectangular Lot
Patio And Porch 
Rear PorchCoveredFront Porch
Pool Features 
None
Road Frontage 
City Street
Roof 
Composition
Spa Features 
None
View 
NeighborhoodValley
Waterfront Features 
Lake
Waterview 
NeighborhoodValley
Windows/Doors 
Double Pane Windows
Community Features
Accessibility Features 
Accessible Hallway(s)
Community Features 
FishingLakePark
School District 
Paradise Unified
Horse Property 
Riding Trail
Financing Terms Available 
CashConventionalFHAVA Loan
Building Access 
1
Roads 
Paved
Schools
School District
Paradise Unified
Elementary School
Unknown
Middle School
Unknown
High School
Unknown


This information is for your personal, non-commercial use and may not be used for any purpose other than to identify prospective properties you may be interested in purchasing. The display of MLS data is usually deemed reliable but is NOT guaranteed accurate by the MLS. Buyers are responsible for verifying the accuracy of all information and should investigate the data themselves or retain appropriate professionals. Information from sources other than the Listing Agent may have been included in the MLS data. Unless otherwise specified in writing, the Broker/Agent has not and will not verify any information obtained from other sources. The Broker/Agent providing the information contained herein may or may not have been the Listing and/or Selling Agent.

Neighborhood & Commute
Source: Walkscore
Disclosure: Community information and market data powered by Constellation Data Labs. Information is deemed reliable but not guaranteed.
Save
Ask
Tour
Hide
Share