

407 Antelope CreekChico, CA 95973
Mortgage Calculator
Monthly Payment (Est.)
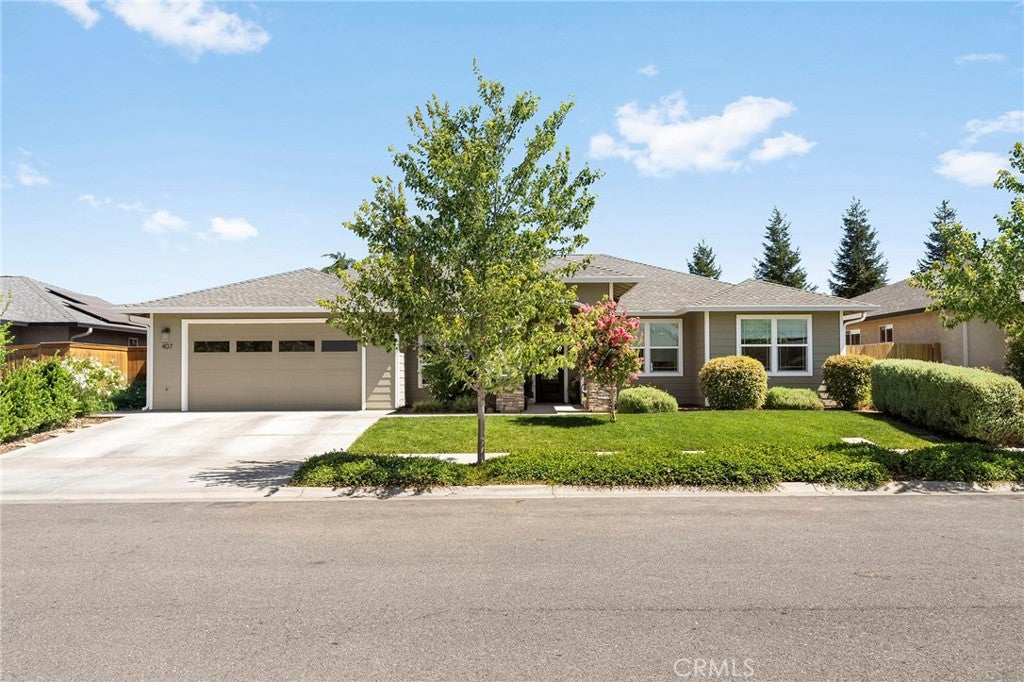
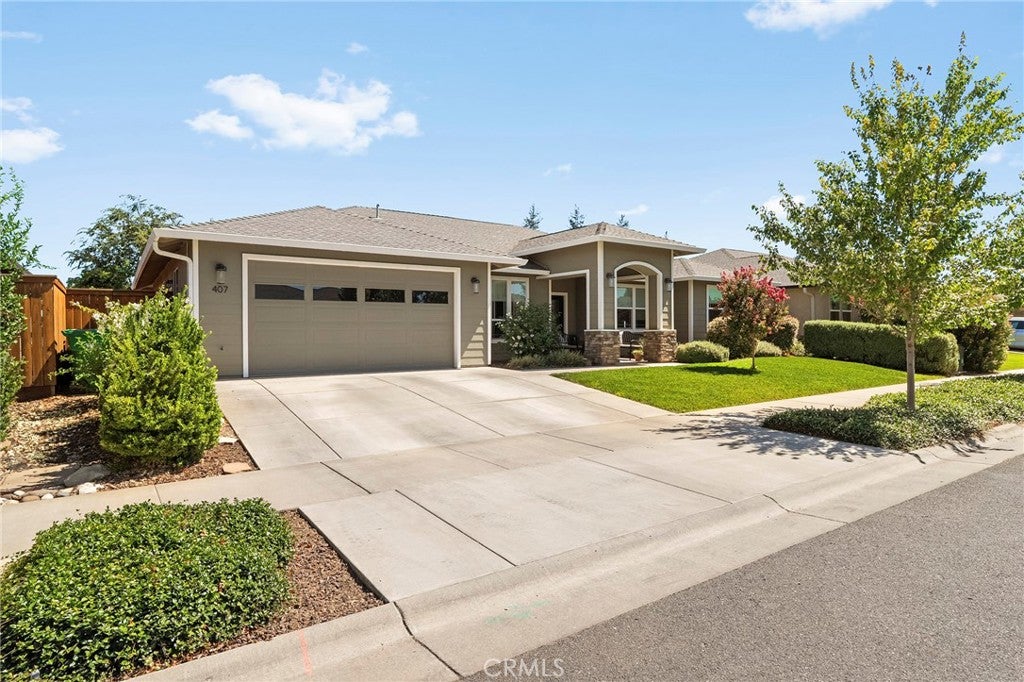

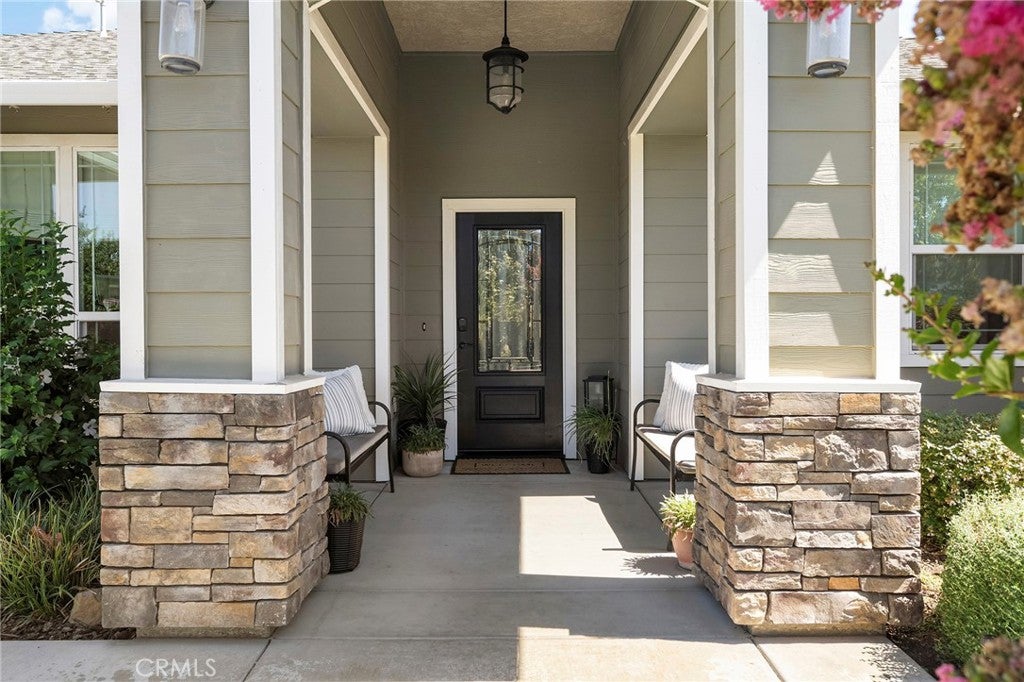
$2,966Built by Webb Homes just a few years ago and located in one of North Chico's most sought-after neighborhoods, 407 Antelope Creek offers a functional floor plan with 4 bedrooms, a bonus room, 3 full bathrooms, including a fully ADA-accessible bathroom designed for enhanced accessibility, and OWNED SOLAR. Positioned between Hartley Park and DeGarmo Park, the location provides convenient access to parks, walking paths, schools, and everyday amenities. Interior features include upgraded plank flooring, dimmable lighting, a gas fireplace, and an open living space designed for both daily living and entertaining. The spacious backyard is highlighted by a large SPF 50-rated covered patio, fiberglass splash pool, and included hot tub, creating an inviting setting for year-round outdoor enjoyment. Energy-efficient improvements include 27 owned solar panels operating under PG&E's NEM 2.0 program, while upgraded garage insulation adds to the home's overall comfort and efficiency. Combining quality Webb Homes construction, a versatile layout, desirable upgrades, and an exceptional North Chico location, this property presents an outstanding opportunity to enjoy all that this established neighborhood has to offer.
| 5 days ago | Price changed to $650,000 | |
| 5 days ago | Listing updated with changes from the MLS® | |
| 2 months ago | Status changed to Active | |
| 2 months ago | Listing first seen on site |

This information is for your personal, non-commercial use and may not be used for any purpose other than to identify prospective properties you may be interested in purchasing. The display of MLS data is usually deemed reliable but is NOT guaranteed accurate by the MLS. Buyers are responsible for verifying the accuracy of all information and should investigate the data themselves or retain appropriate professionals. Information from sources other than the Listing Agent may have been included in the MLS data. Unless otherwise specified in writing, the Broker/Agent has not and will not verify any information obtained from other sources. The Broker/Agent providing the information contained herein may or may not have been the Listing and/or Selling Agent.

Did you know? You can invite friends and family to your search. They can join your search, rate and discuss listings with you.