

640 W 1st AvenueWillows, CA 95988
Mortgage Calculator
Monthly Payment (Est.)
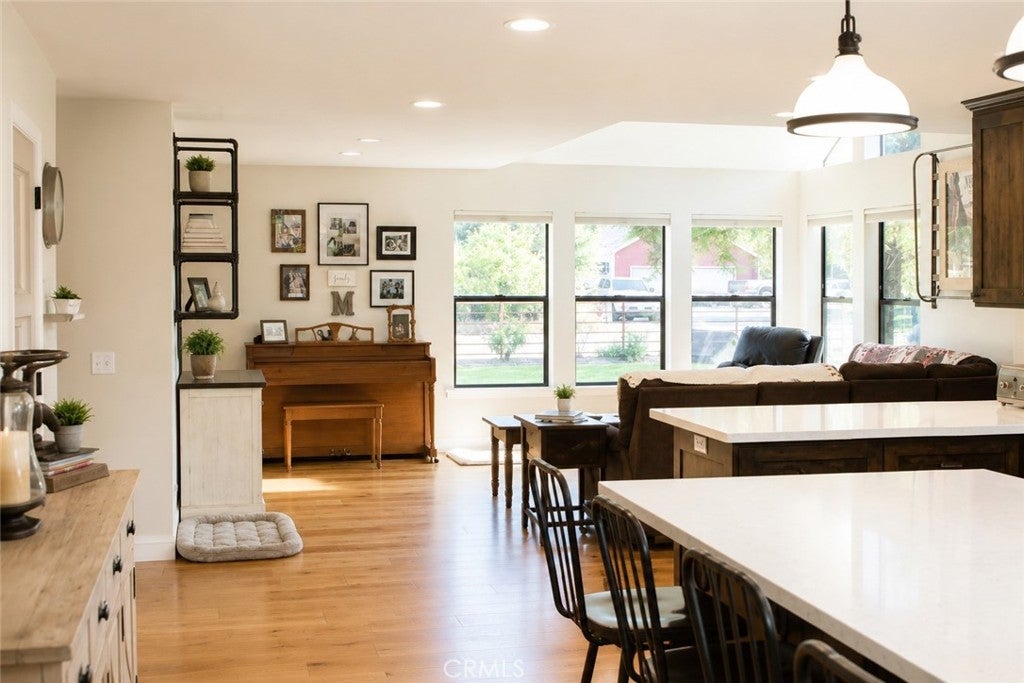
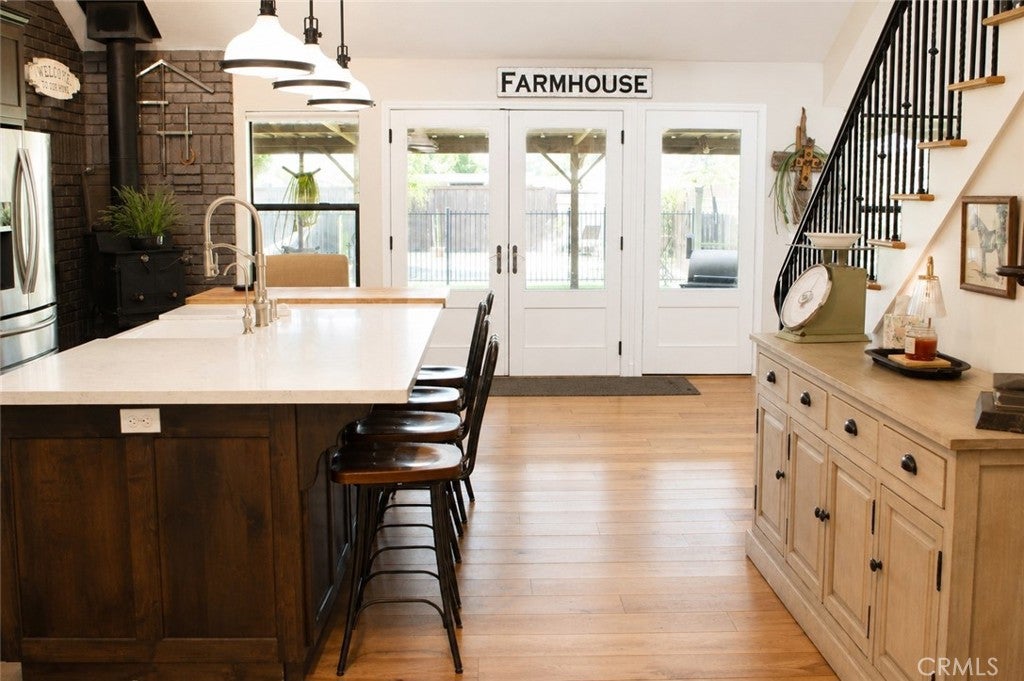
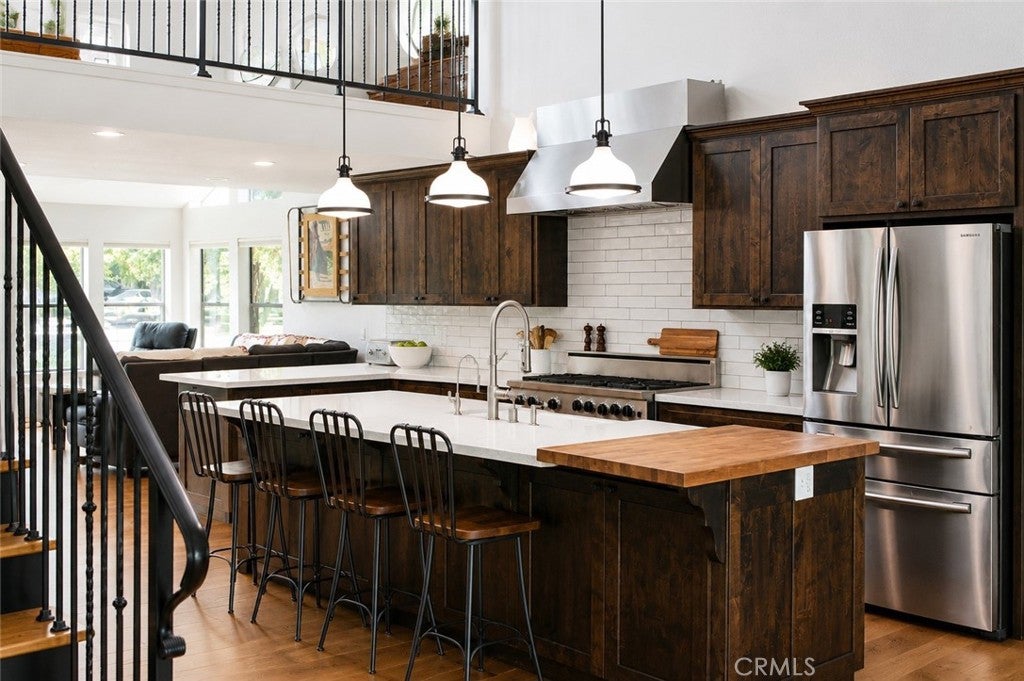
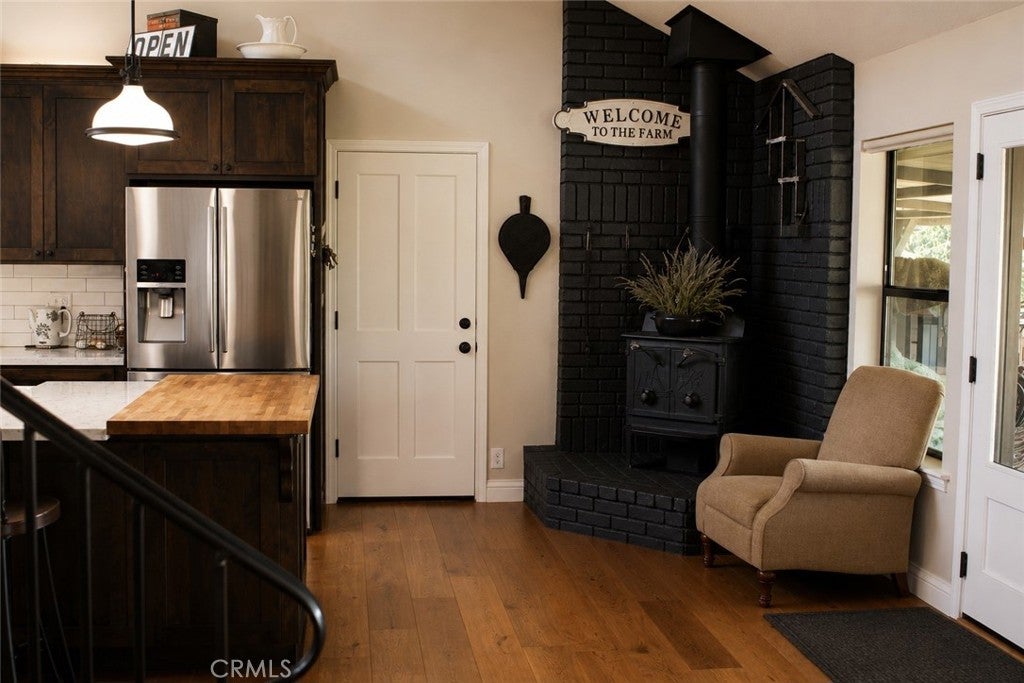
$3,627Modern Rustic Country Living at Its Finest! Experience the perfect blend of modern luxury and country living in this beautifully remodeled 2,500± sq. ft. home. Every detail has been thoughtfully updated from top to bottom, featuring 4 spacious bedrooms, 3 full bathrooms, a brand-new roof, and owned solar for energy efficiency and peace of mind. The heart of the home is a stunning gourmet kitchen complete with a professional-style 6-burner gas range with griddle, farmhouse sink, custom finishes, hardwood flooring, and an open-concept design that's perfect for entertaining family and friends. Step outside and discover a property designed for both relaxation and functionality. Enjoy the fully fenced in-ground pool with a separate safety enclosure, beautifully landscaped grounds, and two enclosed garden areas, including one with raised garden beds. The convenience of a two-car attached garage. Equestrian enthusiasts will appreciate the exceptional horse facilities, including: (1) Four 80' x 20' fully sanded pipe-panel horse runs, (2) Attached 12' x 12' covered stalls with 10-foot overhangs, (3) Convenient dual-gate design allowing horses to enter from one side and exit directly into the pasture, (4) A 250' x 175' pipe-panel arena, ideal for training or recreation, and (5) a beautiful two-stall barn with an attached workshop. For hobby farmers, the property also features a fully fenced chicken run with an impressive 12' x 15' chicken coop, making it truly ready for all of your animals. Adding even more charm is the mature, producing orchard with 18+ fruit trees, providing fresh fruit and picturesque surroundings throughout the seasons. This one-of-a-kind property has been thoughtfully designed with quality craftsmanship, custom features, and attention to detail throughout. Whether you're looking for a turnkey family home, an equestrian property, or your own private country retreat, this exceptional property truly has it all.
| 2 weeks ago | Status changed to Pending | |
| 2 weeks ago | Listing updated with changes from the MLS® | |
| 4 weeks ago | Price changed to $795,000 | |
| 2 months ago | Listing first seen on site |

This information is for your personal, non-commercial use and may not be used for any purpose other than to identify prospective properties you may be interested in purchasing. The display of MLS data is usually deemed reliable but is NOT guaranteed accurate by the MLS. Buyers are responsible for verifying the accuracy of all information and should investigate the data themselves or retain appropriate professionals. Information from sources other than the Listing Agent may have been included in the MLS data. Unless otherwise specified in writing, the Broker/Agent has not and will not verify any information obtained from other sources. The Broker/Agent providing the information contained herein may or may not have been the Listing and/or Selling Agent.

Did you know? You can invite friends and family to your search. They can join your search, rate and discuss listings with you.