

23353 HamiltonGerber, CA 96035
Mortgage Calculator
Monthly Payment (Est.)
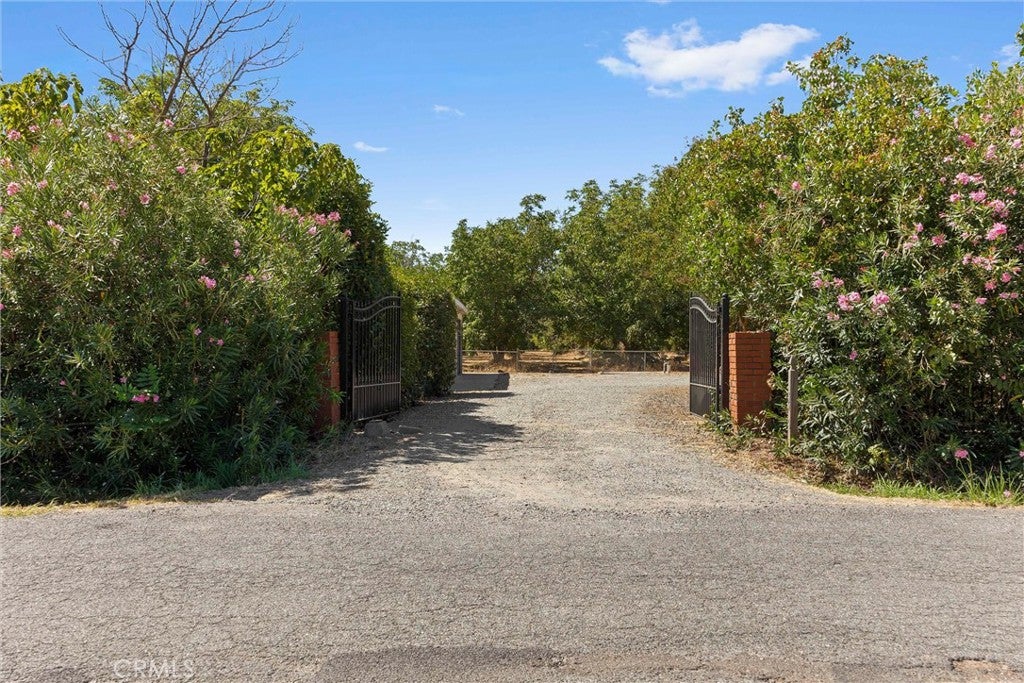
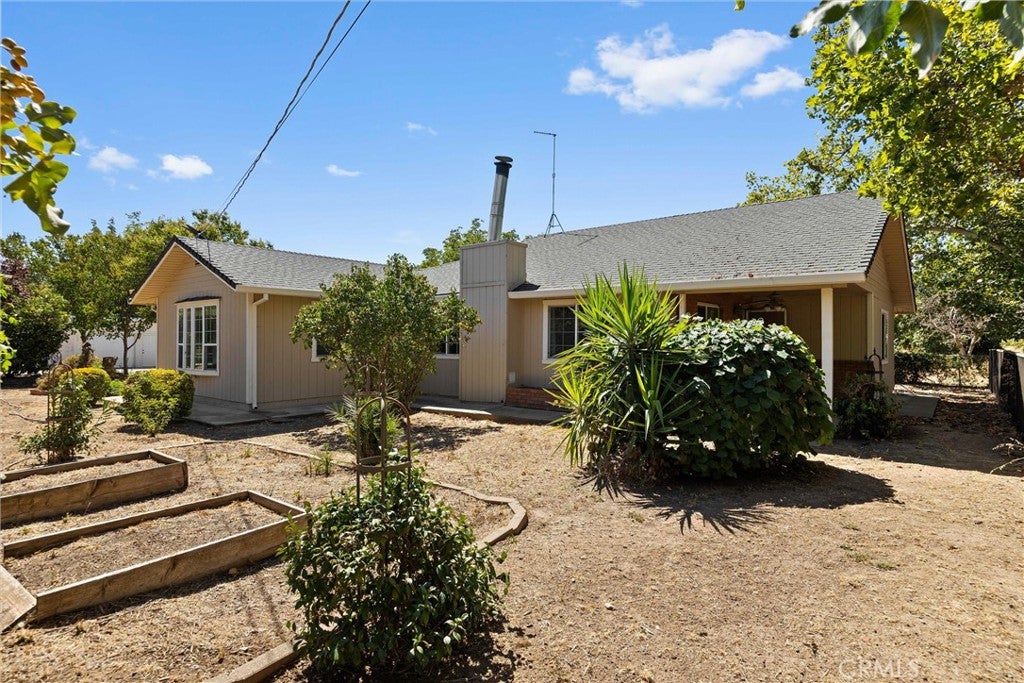
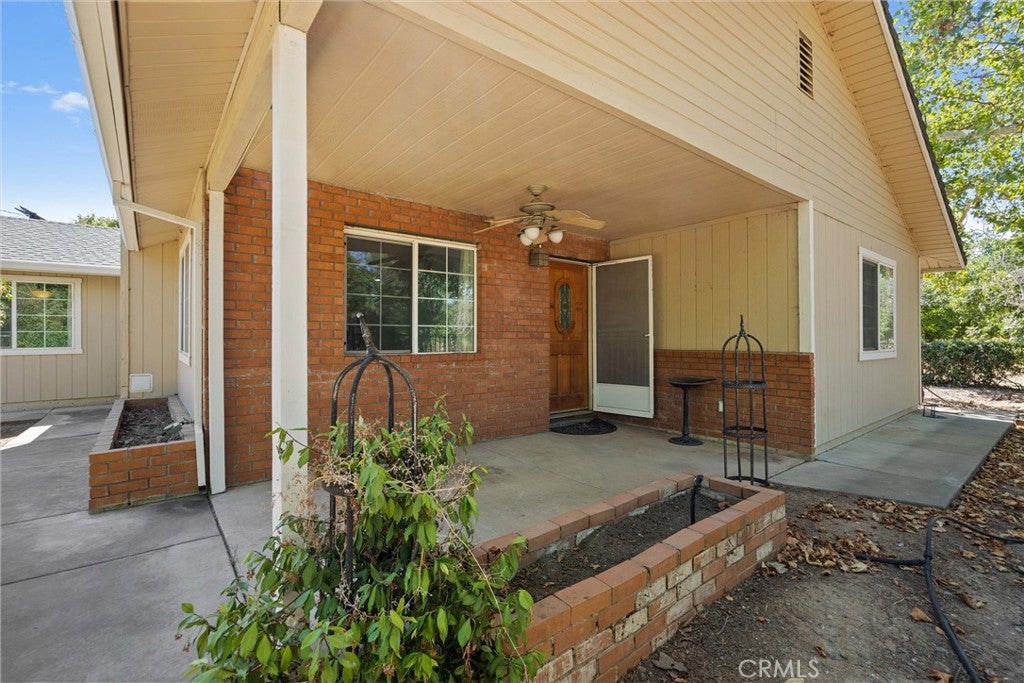
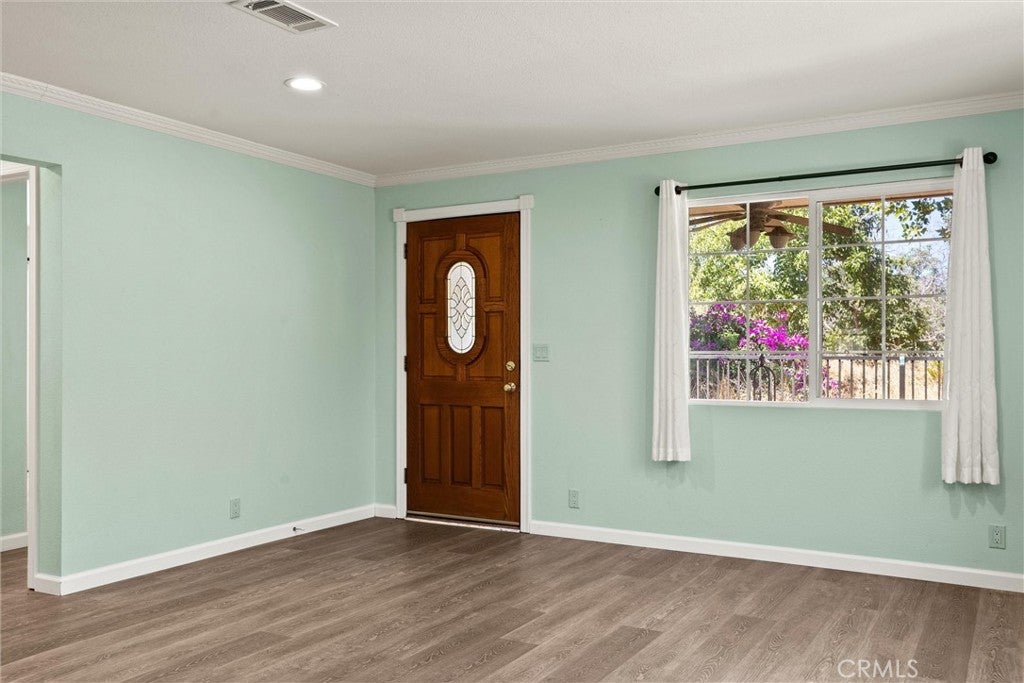
Enter an interest rate to see your estimated monthly payment.Tucked away in a peaceful rural setting, this 12.68-acre property offers the privacy and space that make country living so appealing. Surrounded by mature walnut trees and accompanied by El Camino Irrigation shares, the tree-studded landscape creates a beautiful backdrop. Originally built in 1928, the 1,753± square foot home was tastefully updated approximately and blends classic character with comfortable, modern living. The open floor plan features an updated kitchen, an attractive fireplace, two spacious ensuite bedrooms, and a dedicated office, offering flexibility for working from home or accommodating guests. Step outside to a covered patio overlooking the peaceful orchard, an ideal spot to relax or entertain while enjoying the quiet surroundings. The property also includes raised garden beds, a variety of established fruit trees, and plenty of open space to create the country lifestyle you've been looking for. Additional improvements include a detached four-car garage with an attached carport, fencing around the home and gated access to the driveway. Whether you're looking for a full-time residence or a private country retreat, this property offers a rare opportunity to enjoy acreage, privacy, and a truly serene setting just a short drive from town.
| a week ago | Price changed to $419,000 | |
| a week ago | Listing updated with changes from the MLS® | |
| 2 months ago | Listing first seen on site |

This information is for your personal, non-commercial use and may not be used for any purpose other than to identify prospective properties you may be interested in purchasing. The display of MLS data is usually deemed reliable but is NOT guaranteed accurate by the MLS. Buyers are responsible for verifying the accuracy of all information and should investigate the data themselves or retain appropriate professionals. Information from sources other than the Listing Agent may have been included in the MLS data. Unless otherwise specified in writing, the Broker/Agent has not and will not verify any information obtained from other sources. The Broker/Agent providing the information contained herein may or may not have been the Listing and/or Selling Agent.

Did you know? You can invite friends and family to your search. They can join your search, rate and discuss listings with you.