

983 Fairview DriveGridley, CA 95948
Mortgage Calculator
Monthly Payment (Est.)
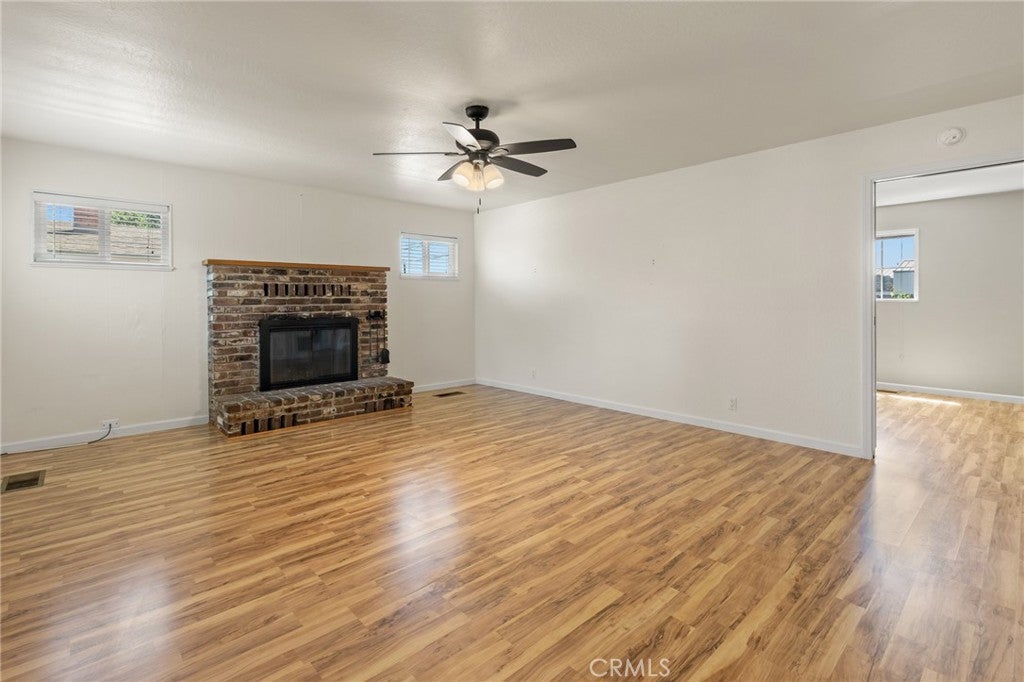
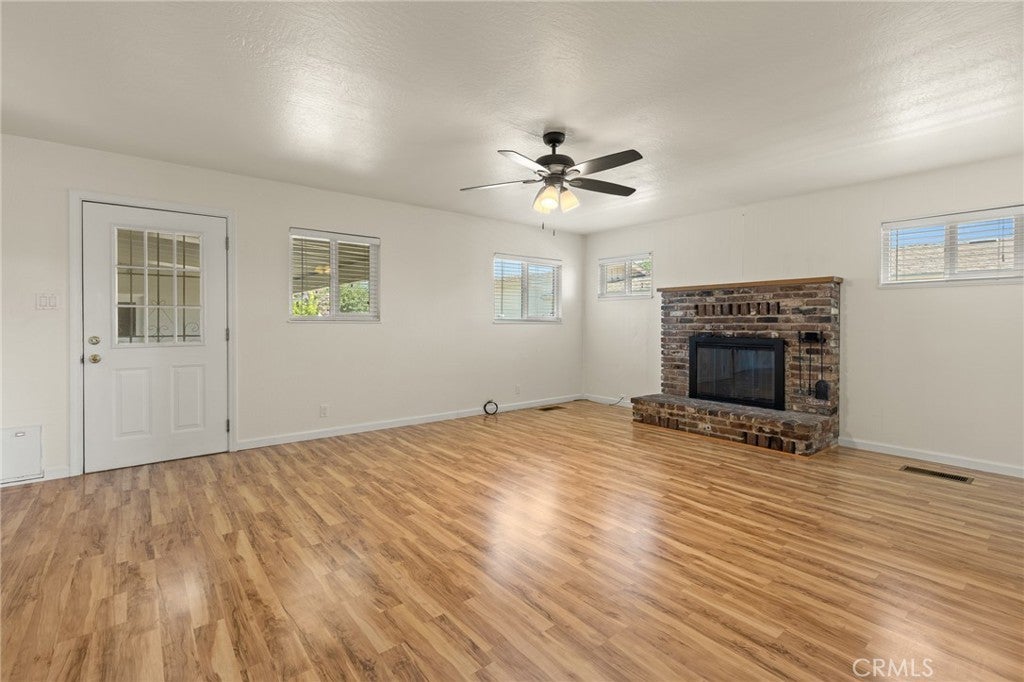
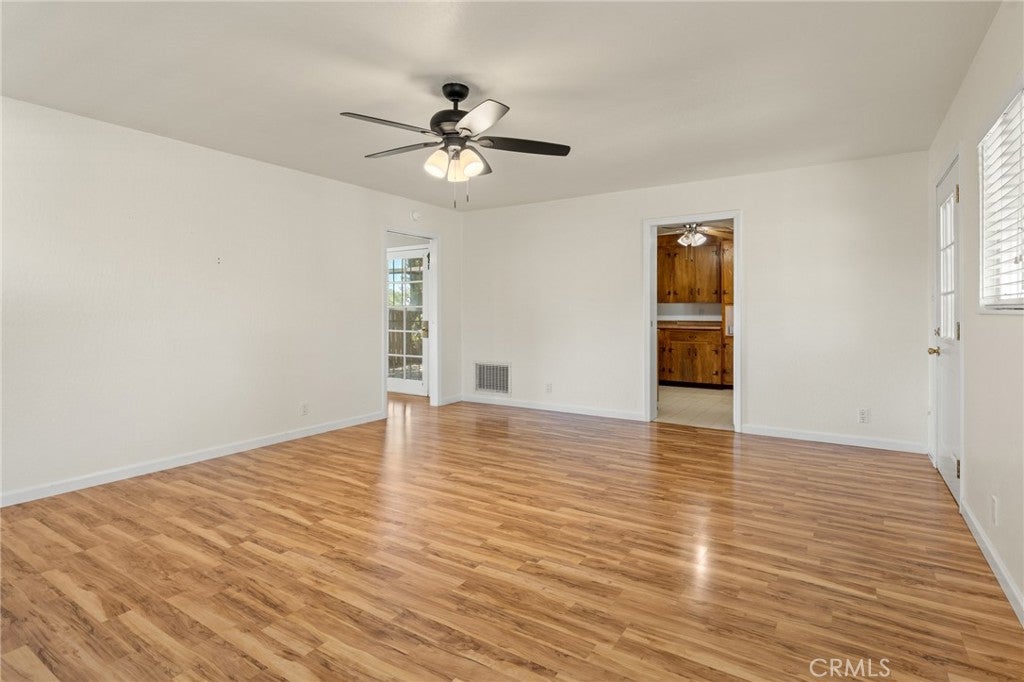
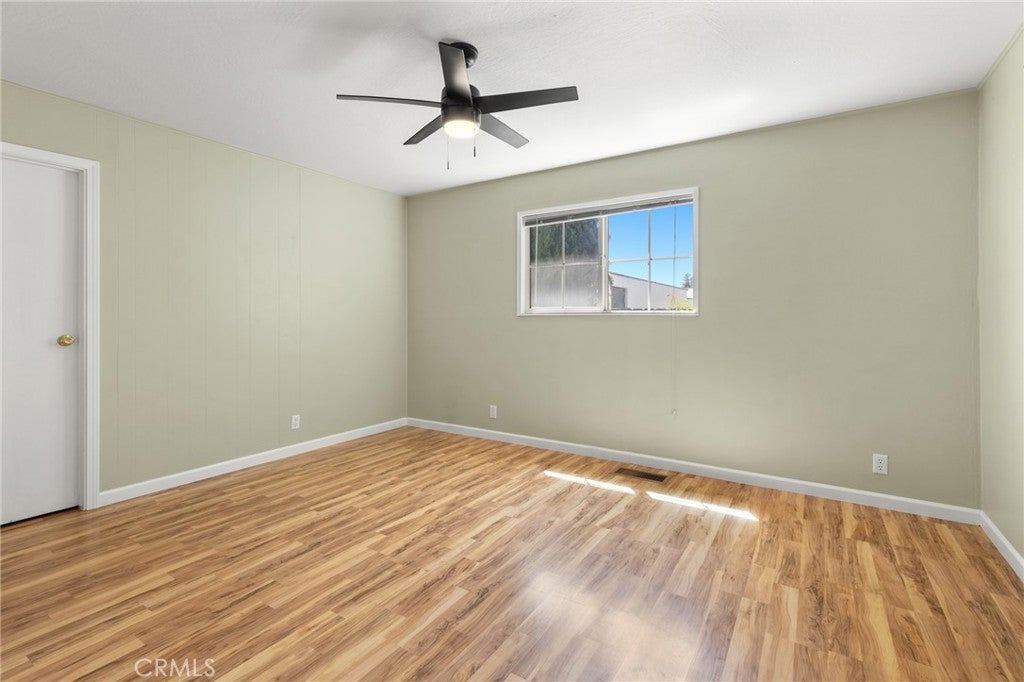
Enter an interest rate to see your estimated monthly payment.Welcome to this well-maintained 1,617 square foot home in the heart of Gridley! Offering a comfortable layout and timeless charm, this inviting residence is ready for its next owner. Step inside to find spacious living areas filled with natural light, including a large living room highlighted by a beautiful brick fireplace—perfect for cozy evenings or gathering with family and friends. Neutral finishes throughout create a bright, welcoming atmosphere that's ready for your personal touch. The kitchen offers an abundance of cabinet and countertop space, stainless steel appliances, and a convenient breakfast bar that opens to the dining area, making everyday living and entertaining a breeze. The generously sized primary suite features ample closet space with mirrored wardrobe doors and an updated ensuite bathroom complete with a beautifully tiled walk-in shower. Additional bedrooms provide flexibility for guests, a home office, or hobbies. Outside, you'll appreciate the home's attractive curb appeal with lush landscaping, mature shade trees, and a charming white picket fence. The covered back patio creates the perfect setting for relaxing outdoors year-round, overlooking a private backyard with plenty of room for gardening, pets, or weekend barbecues. A two-car attached garage and well-kept exterior complete this wonderful property. Located in a desirable Gridley neighborhood close to schools, parks, shopping, and everyday conveniences, this home offers comfort, functionality, and endless potential. Don't miss your opportunity to make this charming property your own!
| 4 weeks ago | Price changed to $375,000 | |
| 4 weeks ago | Listing updated with changes from the MLS® | |
| 2 months ago | Listing first seen on site |

This information is for your personal, non-commercial use and may not be used for any purpose other than to identify prospective properties you may be interested in purchasing. The display of MLS data is usually deemed reliable but is NOT guaranteed accurate by the MLS. Buyers are responsible for verifying the accuracy of all information and should investigate the data themselves or retain appropriate professionals. Information from sources other than the Listing Agent may have been included in the MLS data. Unless otherwise specified in writing, the Broker/Agent has not and will not verify any information obtained from other sources. The Broker/Agent providing the information contained herein may or may not have been the Listing and/or Selling Agent.

Did you know? You can invite friends and family to your search. They can join your search, rate and discuss listings with you.