

228 Foothill Rd.Paradise, CA 95969
Mortgage Calculator
Monthly Payment (Est.)
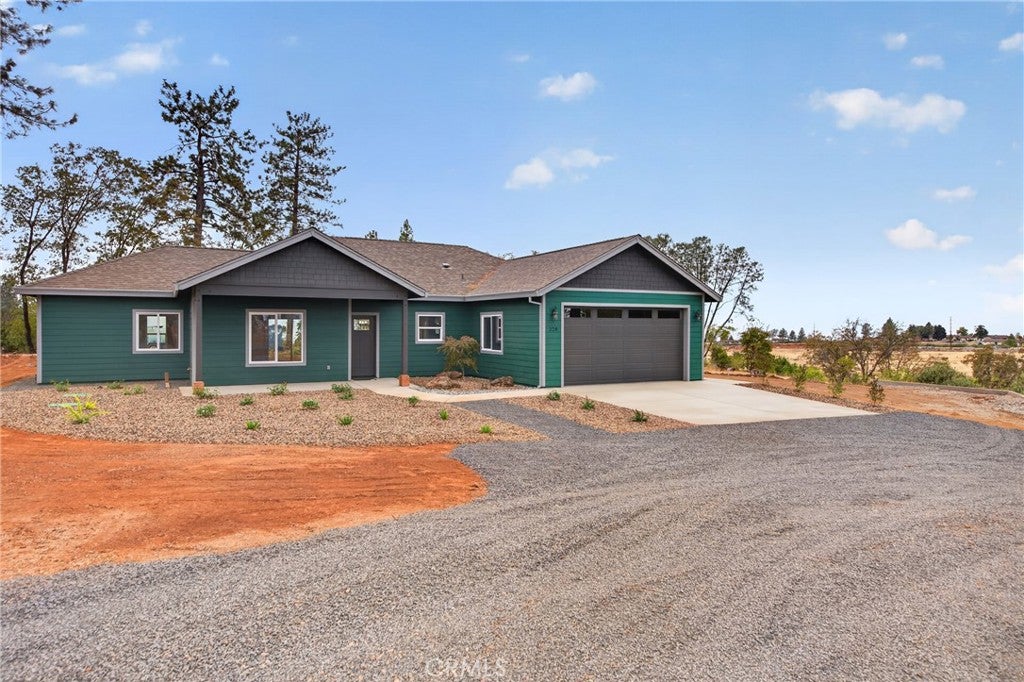
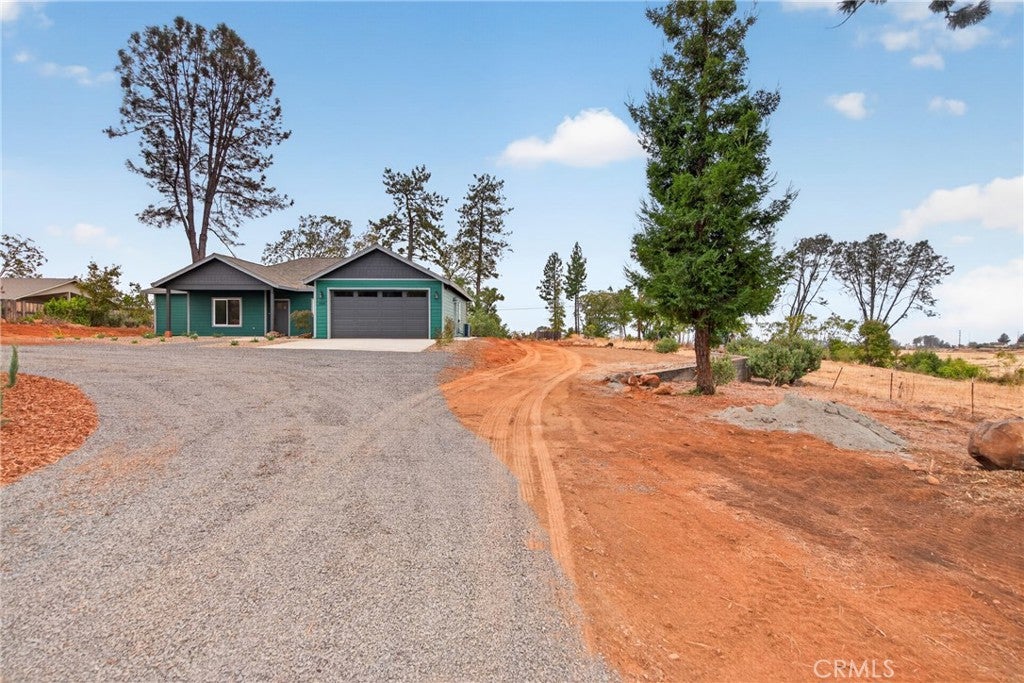
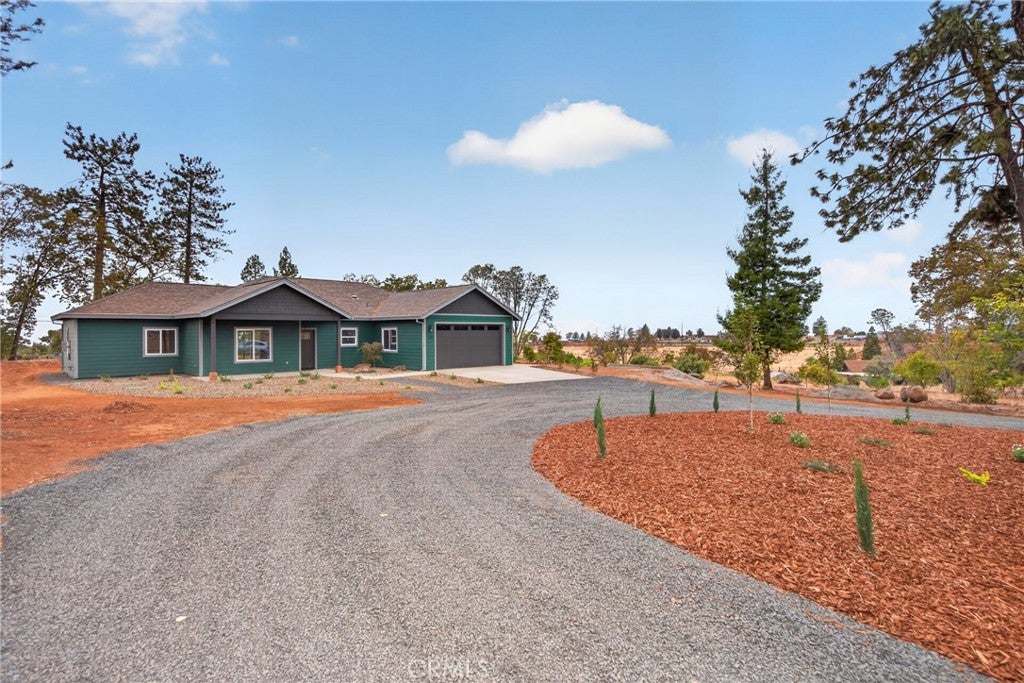
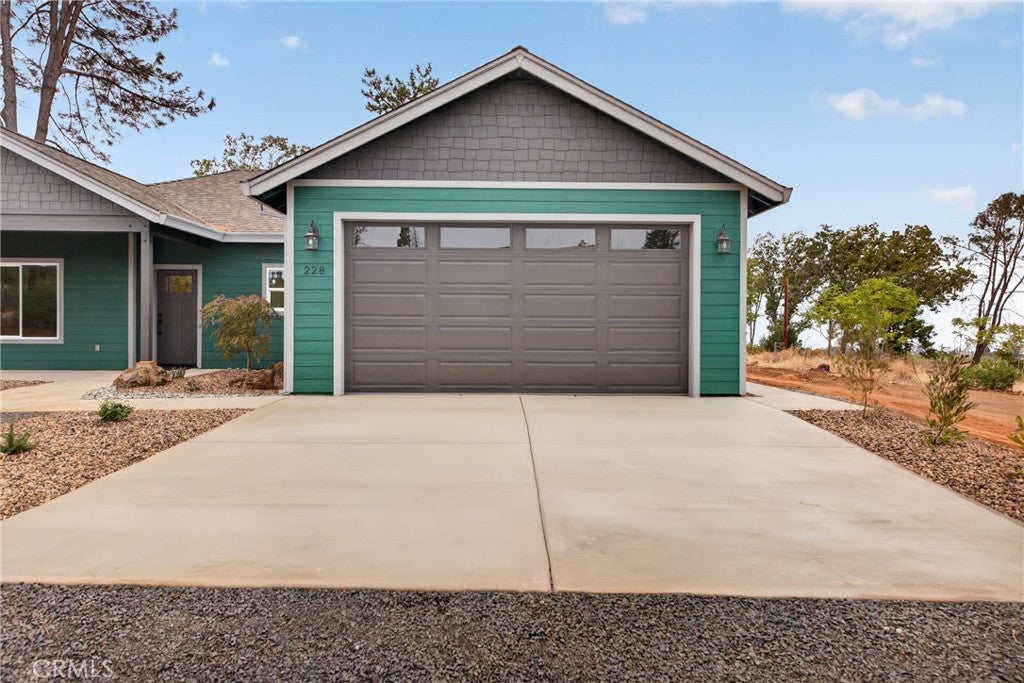
Enter an interest rate to see your estimated monthly payment.Welcome to this stunning new construction home by J&R Custom Homes, thoughtfully designed with quality craftsmanship and modern living in mind! Situated on over an acre along a private road, this exceptional 3-bedroom, 2-bathroom home offers the perfect blend of privacy, comfort, and endless possibilities. The open-concept floor plan is filled with natural light, seamlessly connecting the spacious living room to the beautifully appointed kitchen. Enjoy casual meals in the dining area or gather around the oversized kitchen island with bar seating, perfect for entertaining. Retreat to the luxurious primary suite, featuring a spa-inspired bathroom with a soaking tub, expansive walk-in shower with dual shower heads, dual vanities, and a generous walk-in closet. Step outside to the oversized covered patio with outdoor ceiling fans, creating the perfect space to relax or entertain year-round while envisioning your dream landscaping. With over an acre of land, there's plenty of room for RV parking, a workshop, gardens, recreational vehicles, or your favorite hobbies. Built by trusted local builder J&R Custom Homes, this home includes a builder's warranty for added peace of mind. Depending on the stage of construction, buyers may still have the opportunity to personalize select finishes and make this home their own. Seller is willing to offer concessions with the right offer! Ask for details and explore the possibilities of making this beautiful home yours. Please note: The estimated completion date is the end of October 2026. J&R Custom Homes builds multiple homes simultaneously, and properties are often listed using blueprints before construction begins. As a result, the days on market may reflect the time the home was listed during the planning and construction phases and should not be interpreted as the days on market for a completed home. Don't miss this opportunity to own a beautiful new home in a peaceful setting! Contact us today for more information or to schedule a tour.
| 4 days ago | Status changed to Pending | |
| 4 days ago | Listing updated with changes from the MLS | |
| 3 months ago | Listing first seen on site |

This information is for your personal, non-commercial use and may not be used for any purpose other than to identify prospective properties you may be interested in purchasing. The display of MLS data is usually deemed reliable but is NOT guaranteed accurate by the MLS. Buyers are responsible for verifying the accuracy of all information and should investigate the data themselves or retain appropriate professionals. Information from sources other than the Listing Agent may have been included in the MLS data. Unless otherwise specified in writing, the Broker/Agent has not and will not verify any information obtained from other sources. The Broker/Agent providing the information contained herein may or may not have been the Listing and/or Selling Agent.

Did you know? You can invite friends and family to your search. They can join your search, rate and discuss listings with you.