

927 Trinity StreetOrland, CA 95963
Mortgage Calculator
Monthly Payment (Est.)
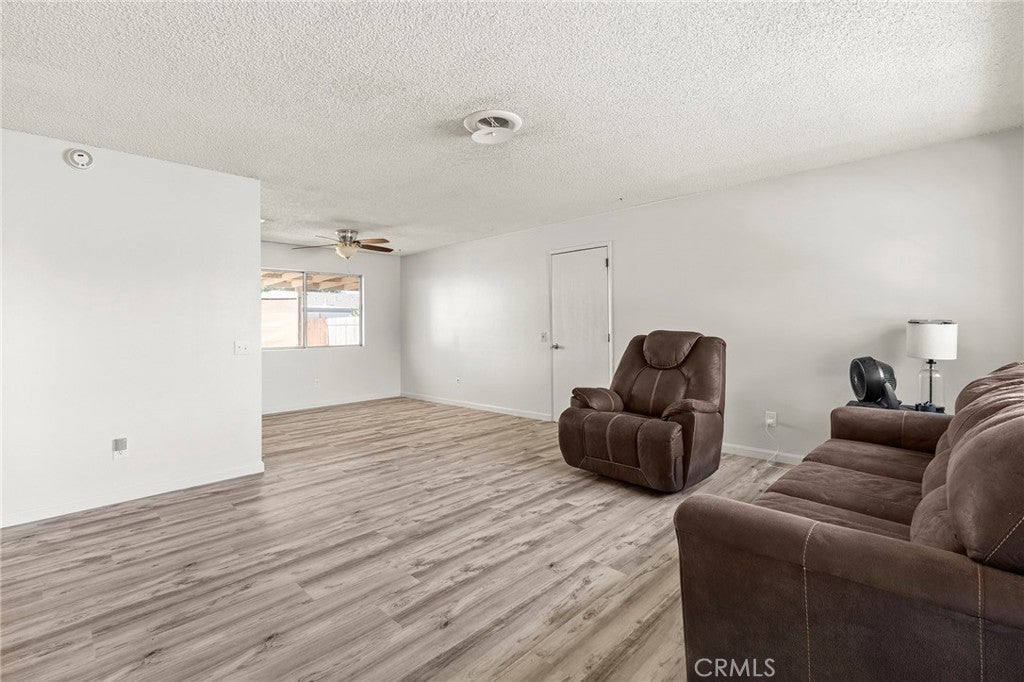
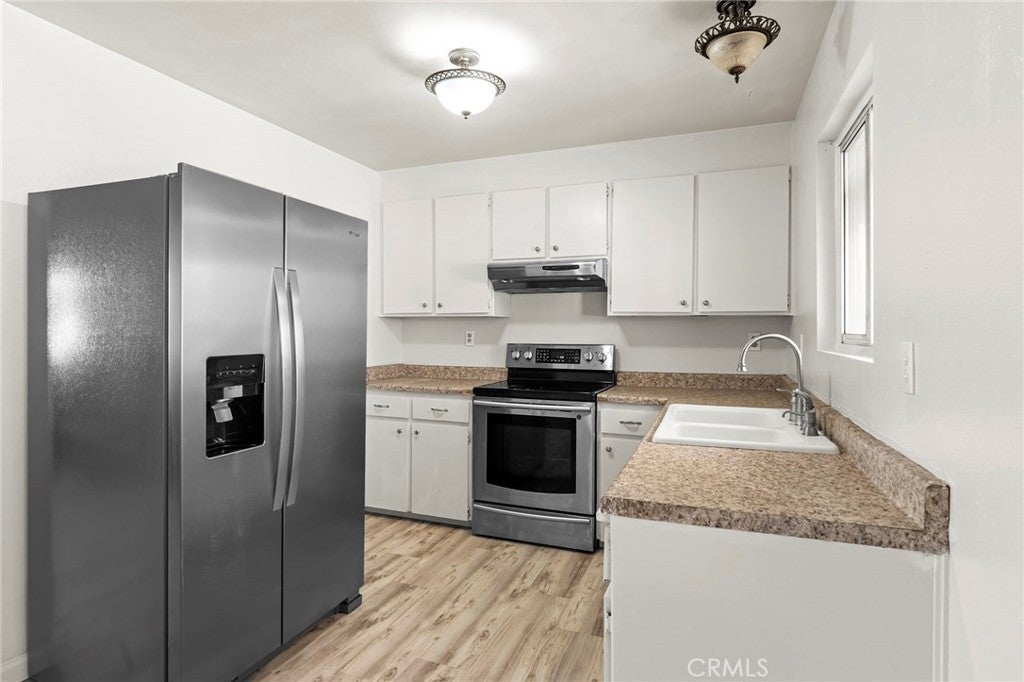
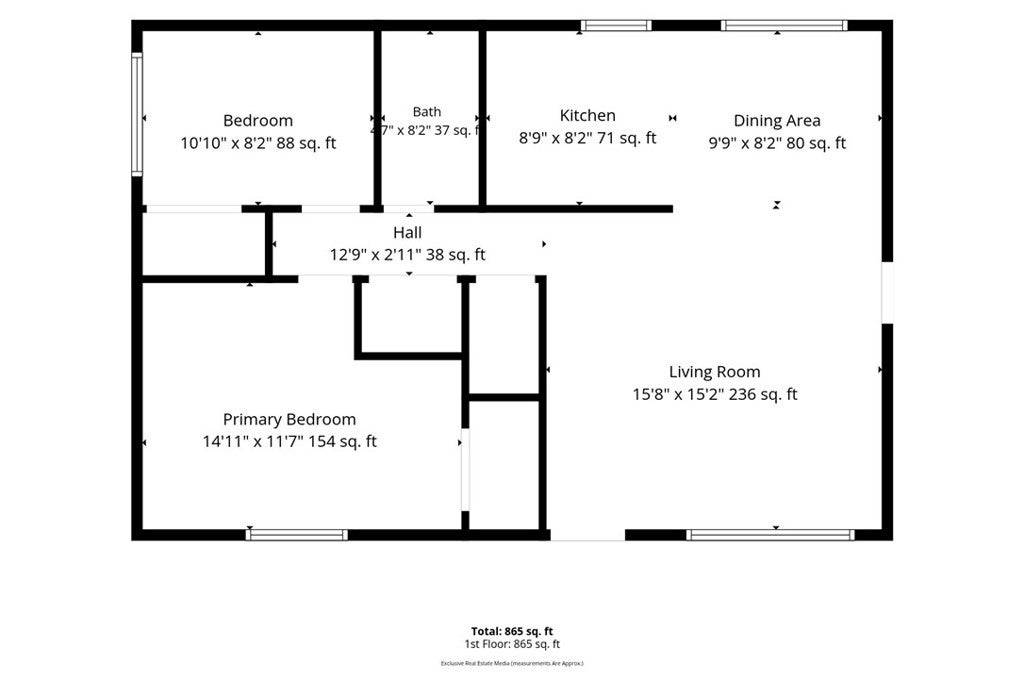
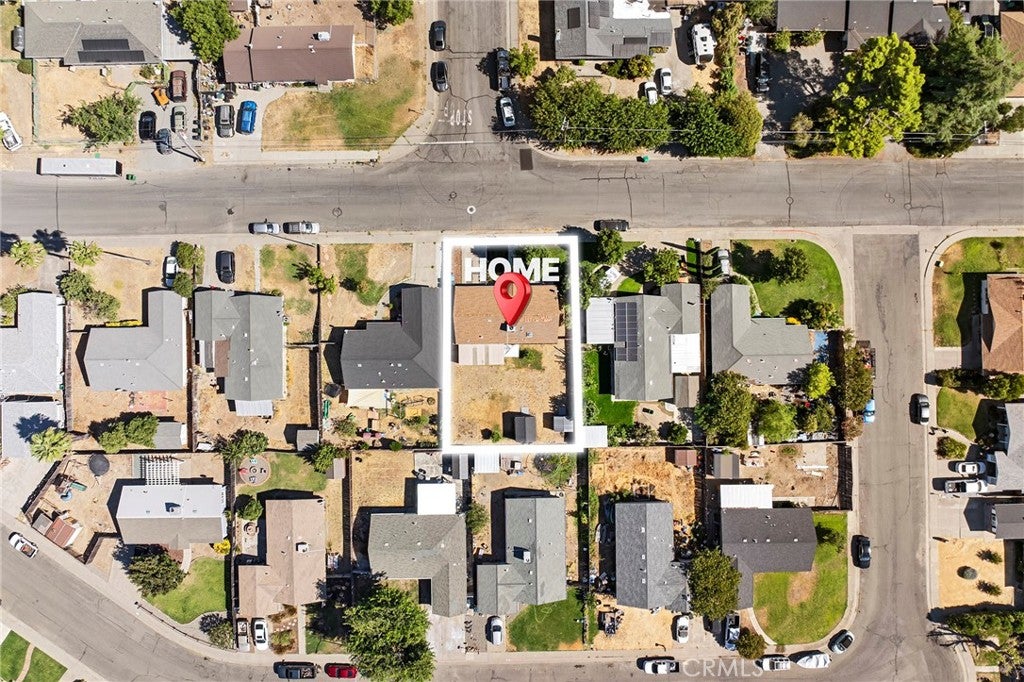
Enter an interest rate to see your estimated monthly payment.JUST INSTALLED A BRAND NEW ROOF!! Some homes don’t need to be extravagant to leave an impression. Sometimes, it’s the simple things that make a place feel like home. Welcome to 927 Trinity St., where a charming white wrought-iron fence, shaded front yard, and welcoming front patio create an inviting first impression long before you step inside. Inside, this 2-bedroom, 1-bathroom home offers 900 square feet that feels warm, comfortable, and ready for its next chapter. Brand-new luxury vinyl plank flooring and fresh interior paint give the home a refreshed feel, while an updated HVAC system and a 2022 water heater provide peace of mind knowing many of the major improvements have already been completed. The layout is simple, functional, and easy to enjoy, offering a home that’s comfortable today while still leaving room for your own personal style over time. Step outside and you’ll discover a backyard that’s full of opportunity. The large covered patio creates a natural extension of the home, whether it’s relaxing in the shade on a warm afternoon or gathering with friends and family for a weekend barbecue. Two storage sheds provide space for hobbies and tools, while the yard itself is ready for whatever you imagine next. A partially converted garage offers even more flexibility, creating a great space for a home office, hobby room, workout area, or creative studio while still maintaining a separate utility and laundry space. Set in one of Orland’s established neighborhoods, you’ll enjoy the convenience of being just minutes from Interstate 5, making commuting simple while keeping Downtown Orland, local restaurants, shopping, and everyday essentials all within easy reach. The best homes aren’t always the biggest or the newest. They’re the ones that simply feel right the moment you walk through the gate. With thoughtful updates already completed and plenty of opportunity to make it your own, 927 Trinity St. is ready to welcome its next story.
| 2 weeks ago | Status changed to Active | |
| 2 weeks ago | Listing updated with changes from the MLS® | |
| 2 weeks ago | Price changed to $274,999 | |
| 2 months ago | Listing first seen on site |

This information is for your personal, non-commercial use and may not be used for any purpose other than to identify prospective properties you may be interested in purchasing. The display of MLS data is usually deemed reliable but is NOT guaranteed accurate by the MLS. Buyers are responsible for verifying the accuracy of all information and should investigate the data themselves or retain appropriate professionals. Information from sources other than the Listing Agent may have been included in the MLS data. Unless otherwise specified in writing, the Broker/Agent has not and will not verify any information obtained from other sources. The Broker/Agent providing the information contained herein may or may not have been the Listing and/or Selling Agent.

Did you know? You can invite friends and family to your search. They can join your search, rate and discuss listings with you.