

6692 Brook WayParadise, CA 95969
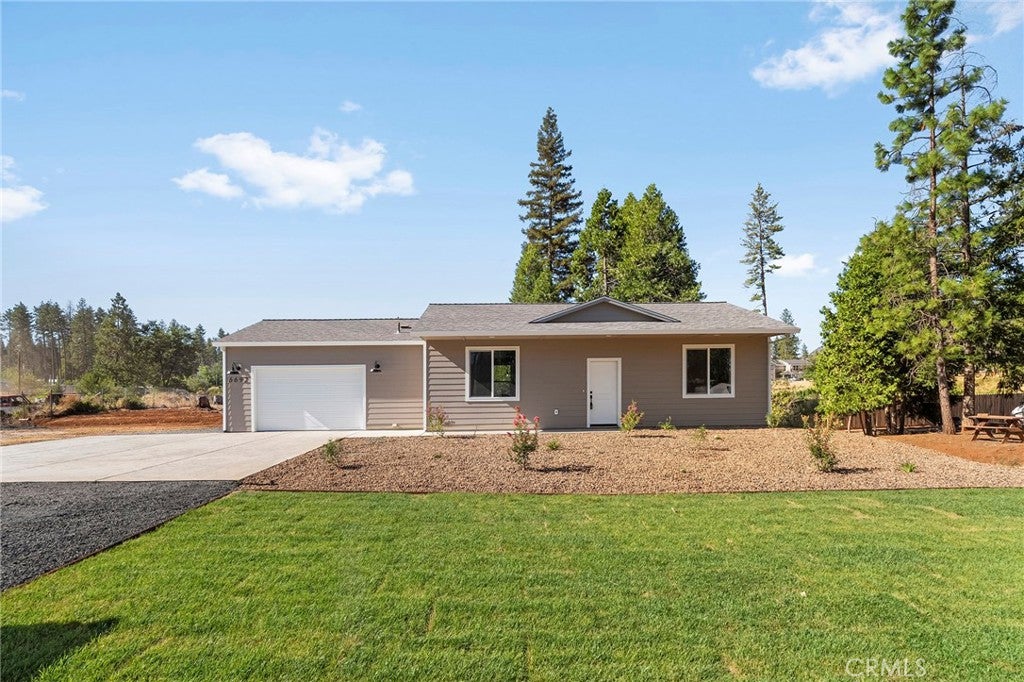
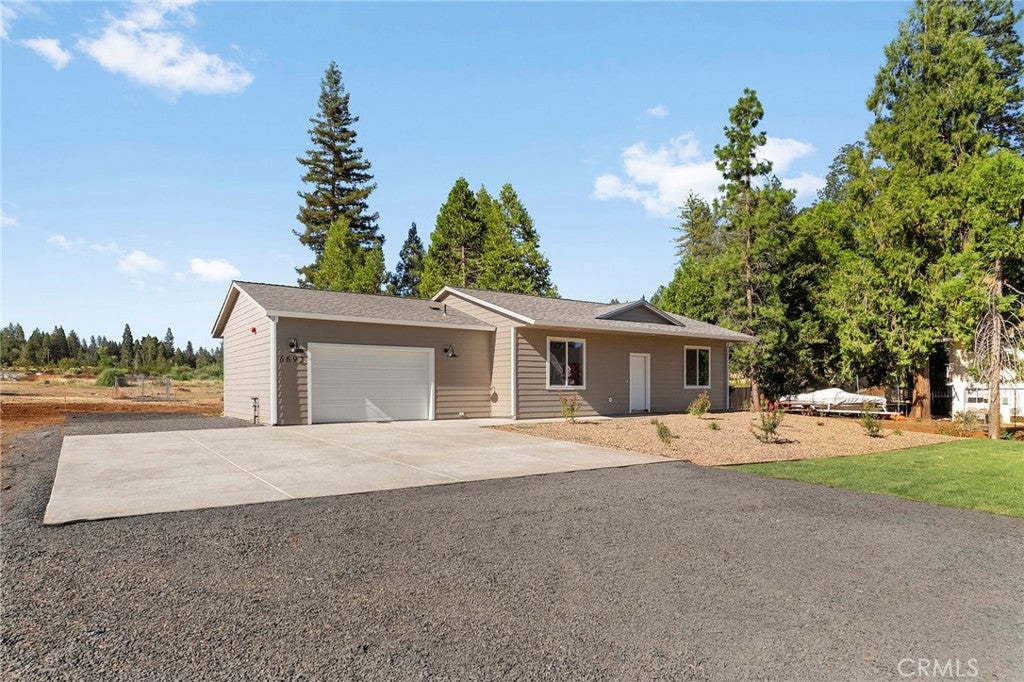
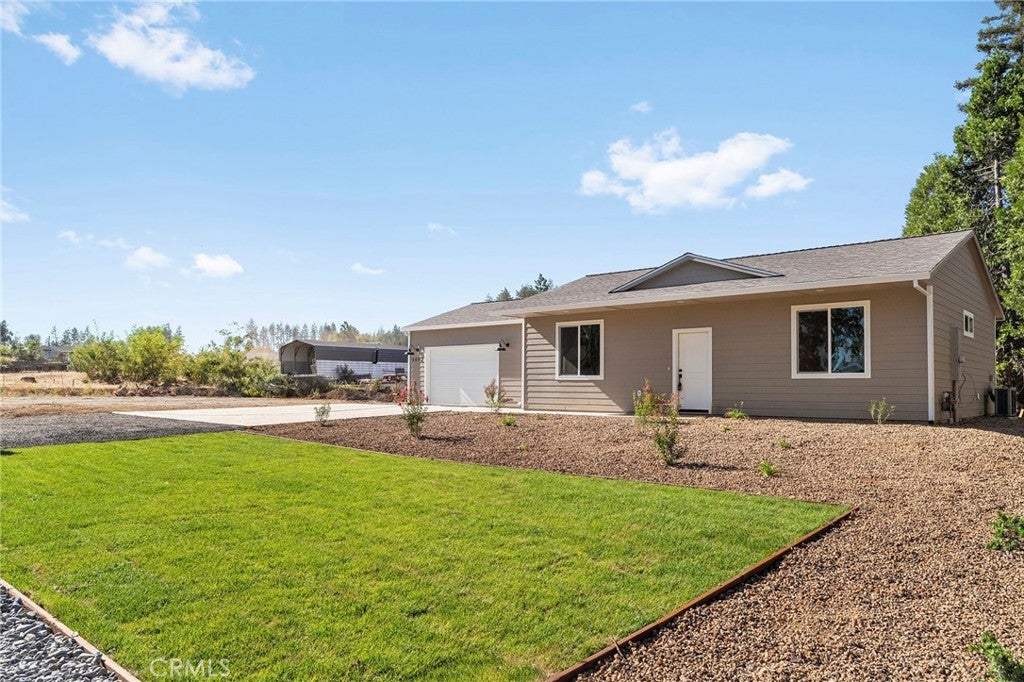
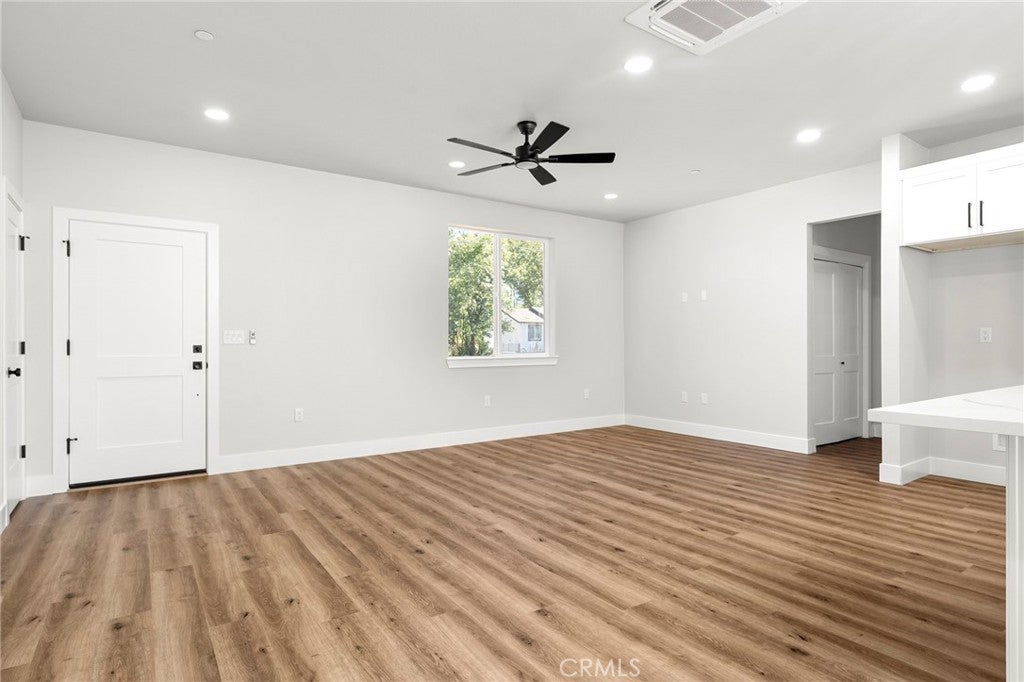
Tucked away at the end of Brook Way, with a peaceful creek running alongside the property, this darling 2 bedroom, 2 bathroom home offers the perfect blend of comfort and charm. From the moment you arrive, you'll notice what makes this little street so special - a beautiful mix of mature trees, established landscaping, thoughtfully rebuilt homes, and original pre-fire residences that give the neighborhood a welcoming, established feel. Step inside to an inviting open floor plan where the kitchen, dining, and living spaces flow seamlessly together. The kitchen features a gas stove, corner pantry, and a window above the sink, letting you enjoy peaceful outdoor views while tackling everyday tasks. The primary suite is located at the front of the home with its own ensuite bathroom. Just across the hall is the second bedroom, while the opposite side of the home offers a full guest bathroom, dedicated laundry room, and direct access to the attached garage. Outside, the work is already done for you. The front and backyard are fully landscaped, and a brand-new wood privacy fence is being installed (THIS WEEK), creating the perfect space for morning coffee, summer barbecues, or relaxing while listening to the nearby creek. RV parking and OWNED solar add convenience and value. Built by local builder American Dream Construction, this home reflects the quality, craftsmanship, and care they're known for throughout Paradise. They genuinely care about the families who live in their homes and proudly stand behind their work with an exceptional warranty program. The home also features extensive wildfire-resilient construction, including 5 feet of non-combustible defensible space, a Class A fire-rated roof, ember-resistant Vulcan vents, fiber cement siding, enclosed eaves and soffits, non-combustible gutters, dual-pane tempered windows, and fire-resistant exterior doors. If you've been dreaming of a home where you can hear the creek, enjoy the beauty of mature trees, and settle into a neighborhood that already feels like home, this Brook Way gem is one you won't want to miss.
| 4 days ago | Listing updated with changes from the MLS® |

This information is for your personal, non-commercial use and may not be used for any purpose other than to identify prospective properties you may be interested in purchasing. The display of MLS data is usually deemed reliable but is NOT guaranteed accurate by the MLS. Buyers are responsible for verifying the accuracy of all information and should investigate the data themselves or retain appropriate professionals. Information from sources other than the Listing Agent may have been included in the MLS data. Unless otherwise specified in writing, the Broker/Agent has not and will not verify any information obtained from other sources. The Broker/Agent providing the information contained herein may or may not have been the Listing and/or Selling Agent.

Did you know? You can invite friends and family to your search. They can join your search, rate and discuss listings with you.