

13940 Lindbergh CircleChico, CA 95973
Mortgage Calculator
Monthly Payment (Est.)
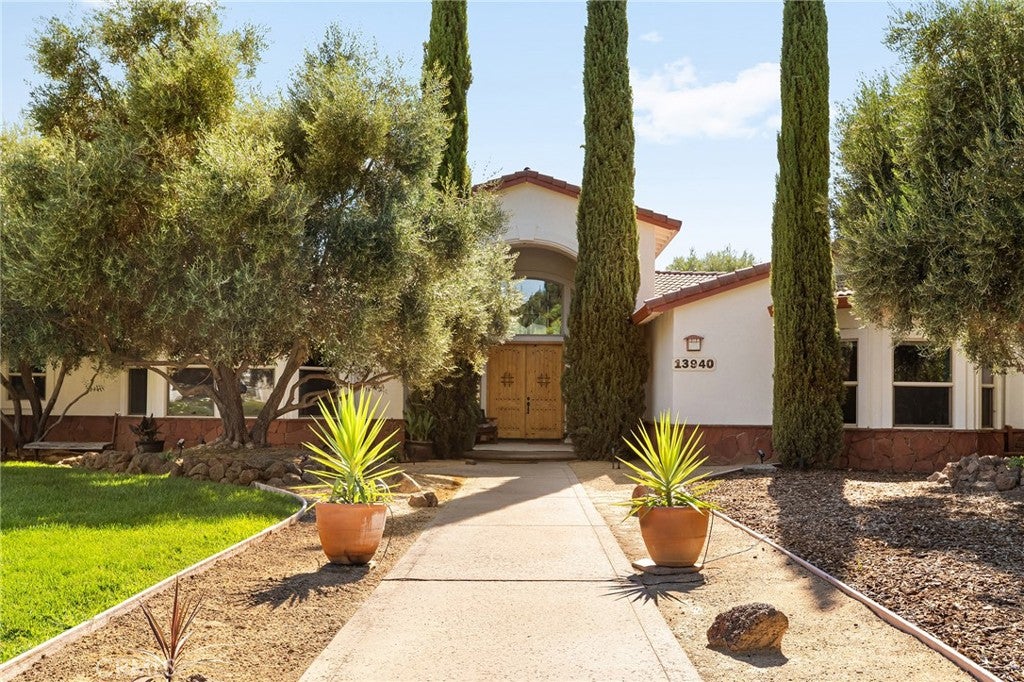
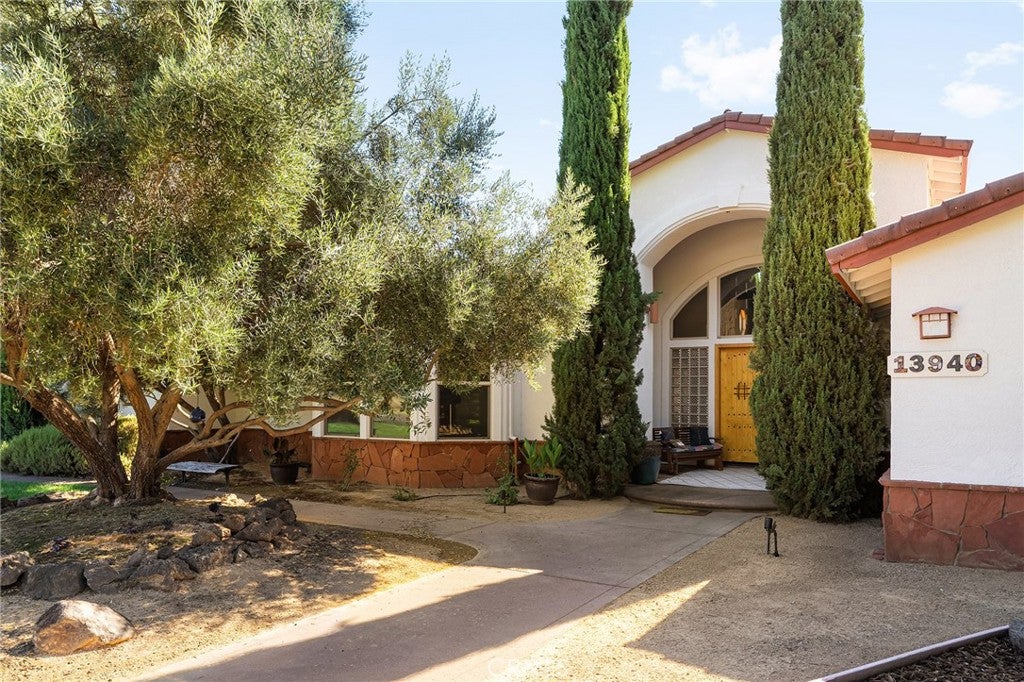
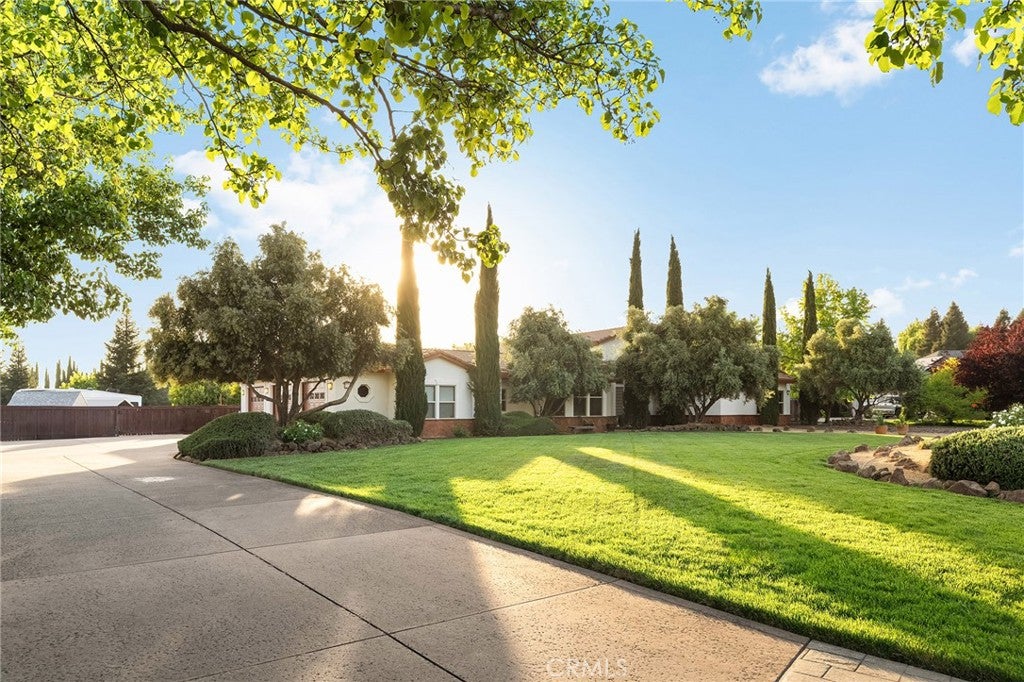
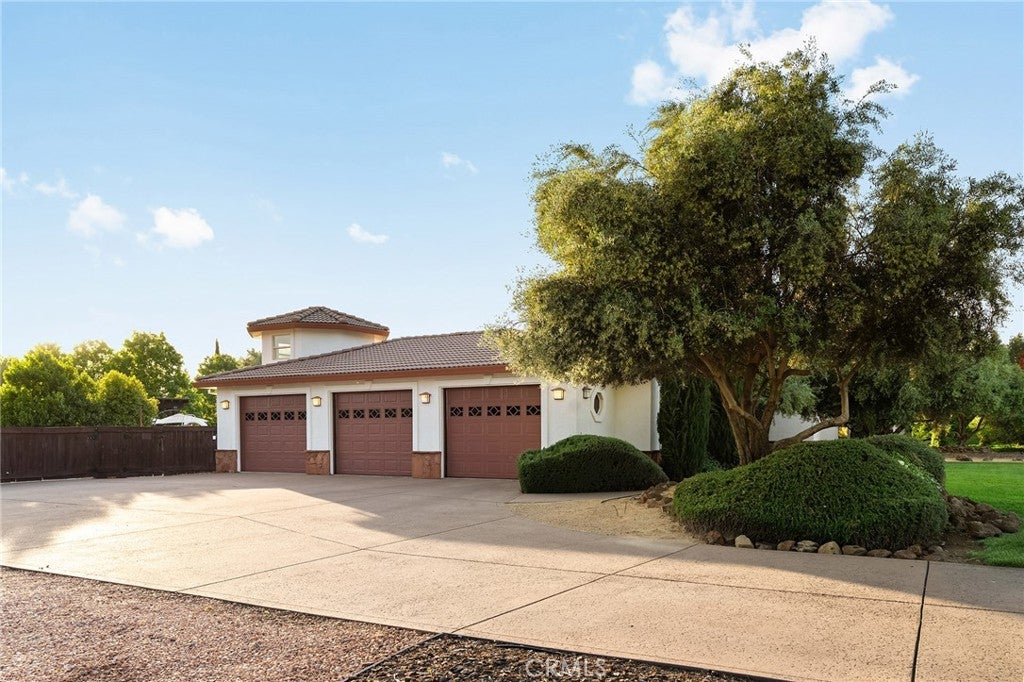
Enter an interest rate to see your estimated monthly payment.Discover a home that offers more than beautiful finishes, it offers a lifestyle. Nestled on approximately 1.5 acres in one of North Chico's most desirable neighborhoods, this Mediterranean-inspired estate combines timeless architecture, exceptional versatility, and resort-style outdoor living. Directly across the street, a protected greenbelt with a seasonal creek provides scenic views, peaceful walking opportunities, and the assurance that your natural backdrop will remain undeveloped. Lovingly maintained and thoughtfully updated, this 3 bedroom, 3.5 bath home offers an inviting floor plan with abundant natural light, warm stone and wood flooring, fresh interior and exterior paint, and flexible spaces designed for today's lifestyle. In addition to the spacious bedrooms, you'll find a finished flex space with separate entrance off the oversized garage with a charming lookout tower and an additional sitting room or playroom just off the kitchen. This offers exceptional versatility with exciting potential for multigenerational living, a home-based business, creative studio, or future guest accommodations. The well-appointed kitchen features a gas cooktop, double ovens, and recently updated appliances. Step outside to your own private retreat. A sparkling saltwater pool with slide is surrounded by mature landscaping, a shaded pergola with fans and lighting, multiple peaceful seating areas, and an optional removable pool safety fence. Mature olive trees create beauty and shade throughout the property, while an established orchard offers an incredible variety of fruit, including persimmons, figs, pomegranates, oranges, apples, peaches, plums, nectarines, and grapes. Raised in-ground garden beds are ready for your next harvest, creating a truly special farm-to-table lifestyle. Additional features include a whole-house water softener, whole-house fan, split HVAC system serving the garage flex space, natural well water, a well-maintained septic system, new window screens, and meticulously maintained landscaping that reflects years of pride in ownership. Whether you're hosting family by the pool, harvesting fruit from your own orchard, working from the private office suite, or enjoying an evening walk along the greenbelt, this is a home that offers space to gather, room to grow, and countless places to slow down and enjoy the beauty around you.
| 3 weeks ago | Status changed to Pending | |
| 3 weeks ago | Listing updated with changes from the MLS® | |
| 2 months ago | Listing first seen on site |

This information is for your personal, non-commercial use and may not be used for any purpose other than to identify prospective properties you may be interested in purchasing. The display of MLS data is usually deemed reliable but is NOT guaranteed accurate by the MLS. Buyers are responsible for verifying the accuracy of all information and should investigate the data themselves or retain appropriate professionals. Information from sources other than the Listing Agent may have been included in the MLS data. Unless otherwise specified in writing, the Broker/Agent has not and will not verify any information obtained from other sources. The Broker/Agent providing the information contained herein may or may not have been the Listing and/or Selling Agent.

Did you know? You can invite friends and family to your search. They can join your search, rate and discuss listings with you.