

129 Tanner WayOrland, CA 95963
Mortgage Calculator
Monthly Payment (Est.)
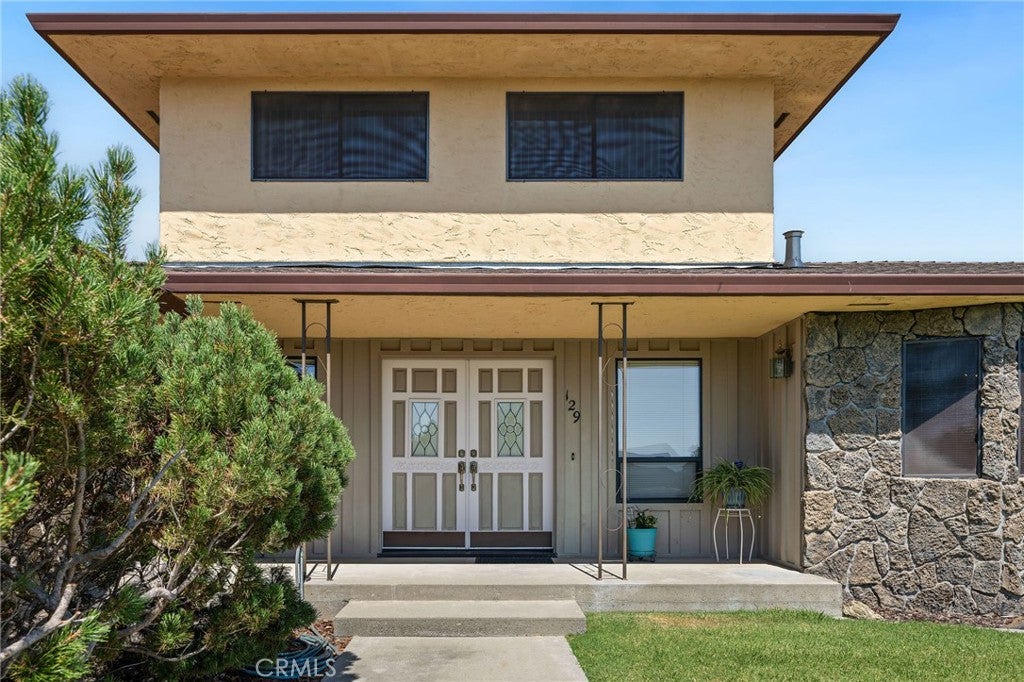
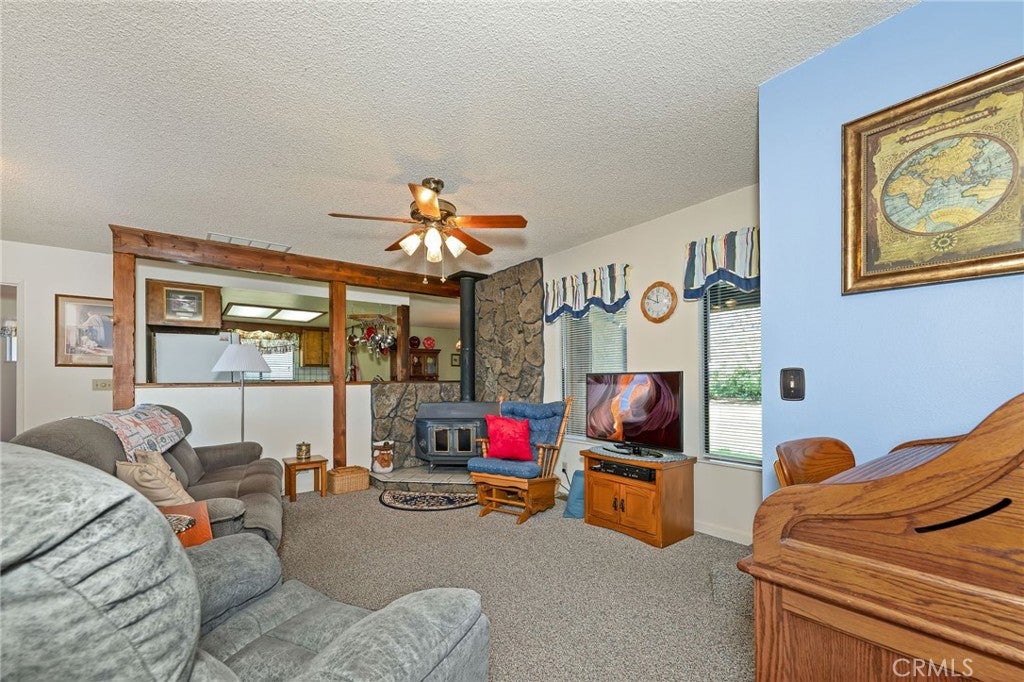
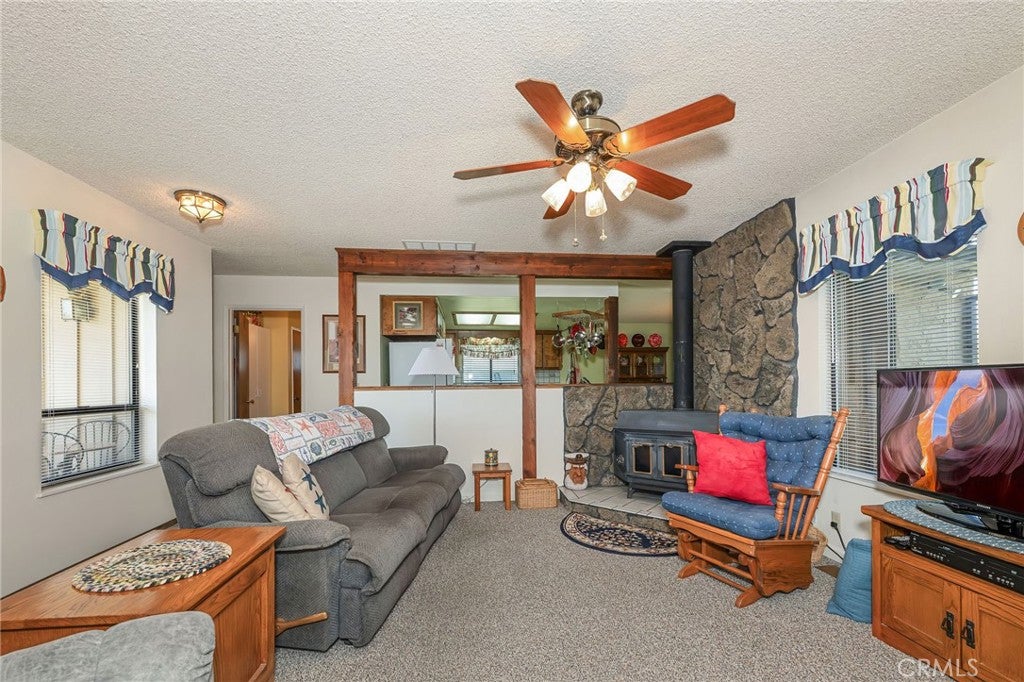
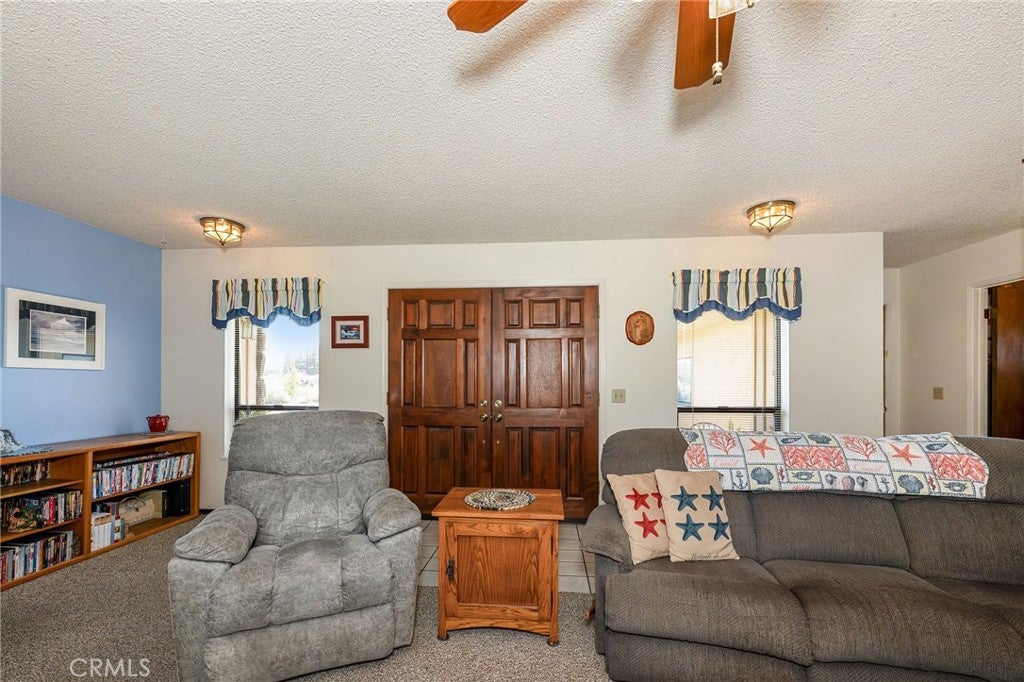
Enter an interest rate to see your estimated monthly payment.Some homes welcome you from the moment you walk in - this custom Tanner-built home is one of them. Tucked into an elbow cul-de-sac, this was originally the builder’s own residence, offering thoughtful design, spacious rooms, and custom touches throughout. The open floor plan makes gathering easy, with a kitchen designed to be the heart of the home. A large island, tile countertops & floors and an abundance of cabinetry provide plenty of room for cooking, visiting, and entertaining. The large indoor laundry room includes a pantry for even more storage, and 2½ baths add convenience. When the evenings turn cool, gather around the wood stove and enjoy the warmth and cozy glow of a real fire. The central heat and air conditioning are awesome, although the seller has favored using the wood stove for that extra toasty warmth & savings. The Primary and one guest bedroom are downstairs while upstairs, a spacious room with built-in shelving offers flexibility as a bonus room, office, hobby space, or potential 3rd bedroom with the addition of a closet or armour. It opens to a large balcony overlooking the covered patio and backyard where you can relax and take in the beautiful sunsets and a panoramic views. The generous lot is made for enjoying the outdoors, with sprawling green lawn, meticulous landscaping, and plenty of room for RV parking, a pool, shop, or garden. Behind the back fence, a natural buffer and ensures that no homes will be built directly behind you. The spacious two-car garage includes workbenches and shelving for projects and storage. This is the Brady Bunch home with room to gather, space to breathe, and the kind of cozy, comfortable setting that makes you want to stay awhile. County Record shows 2 bed 2 bath, there are 2 12 baths and the one upstairs room would easily be used as a bedroom. Buyer to verify this and all information oto their satisfaction
| a month ago | Status changed to Pending | |
| a month ago | Listing updated with changes from the MLS® | |
| a month ago | Listing first seen on site |

This information is for your personal, non-commercial use and may not be used for any purpose other than to identify prospective properties you may be interested in purchasing. The display of MLS data is usually deemed reliable but is NOT guaranteed accurate by the MLS. Buyers are responsible for verifying the accuracy of all information and should investigate the data themselves or retain appropriate professionals. Information from sources other than the Listing Agent may have been included in the MLS data. Unless otherwise specified in writing, the Broker/Agent has not and will not verify any information obtained from other sources. The Broker/Agent providing the information contained herein may or may not have been the Listing and/or Selling Agent.

Did you know? You can invite friends and family to your search. They can join your search, rate and discuss listings with you.