1204 Windecker Drive, Chico, CA, 95926

Save
Ask
Tour
Hide
Share
$738,000
46 Days On Site

1204 Windecker Drive
Chico, CA 95926

Single Family Residence|Pending
4
Beds
3
Total Baths
3
Full Baths
2,502
SqFt
$295
/SqFt
1999
Built
County:
Butte
Listed by Heather Cooper of Willow & Birch Realty, Inc heathercolleen@att.net
Call Now: 951-203-4426
Is this the listing for you? We can help make it yours.
951-203-4426
1204 Windecker Drive1204 Windecker Drive1204 Windecker Drive1204 Windecker Drive
Save
Ask
Tour
Hide
Share

Mortgage Calculator

Monthly Payment (Est.)

$3,367
Calculator powered by Showcase IDX, a Constellation1 Company. Copyright ©2026 Information is deemed reliable but not guaranteed.

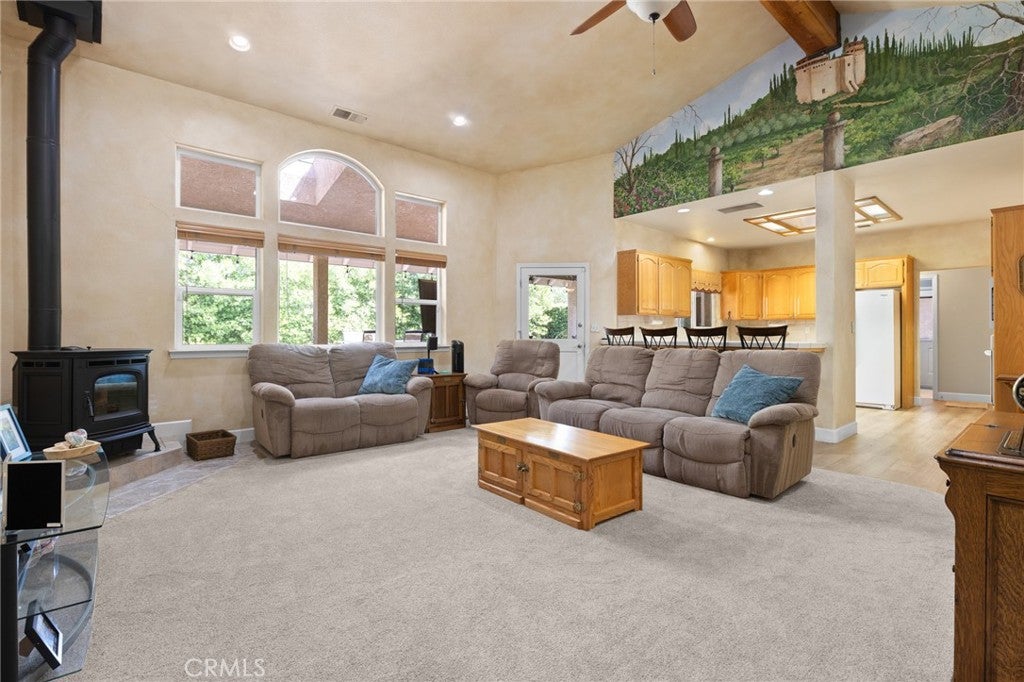
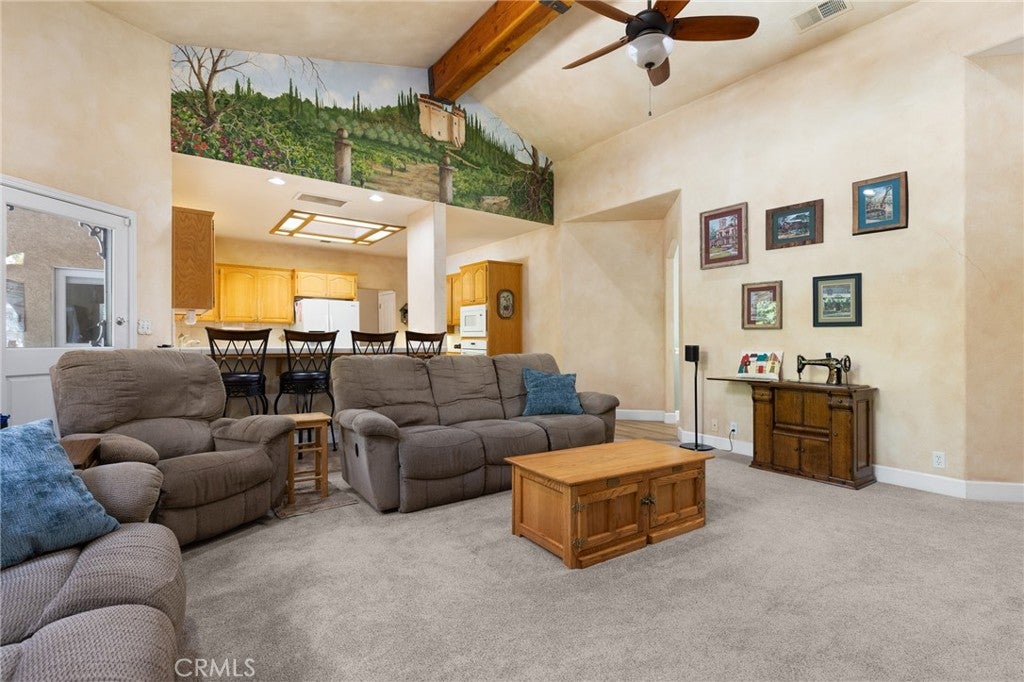
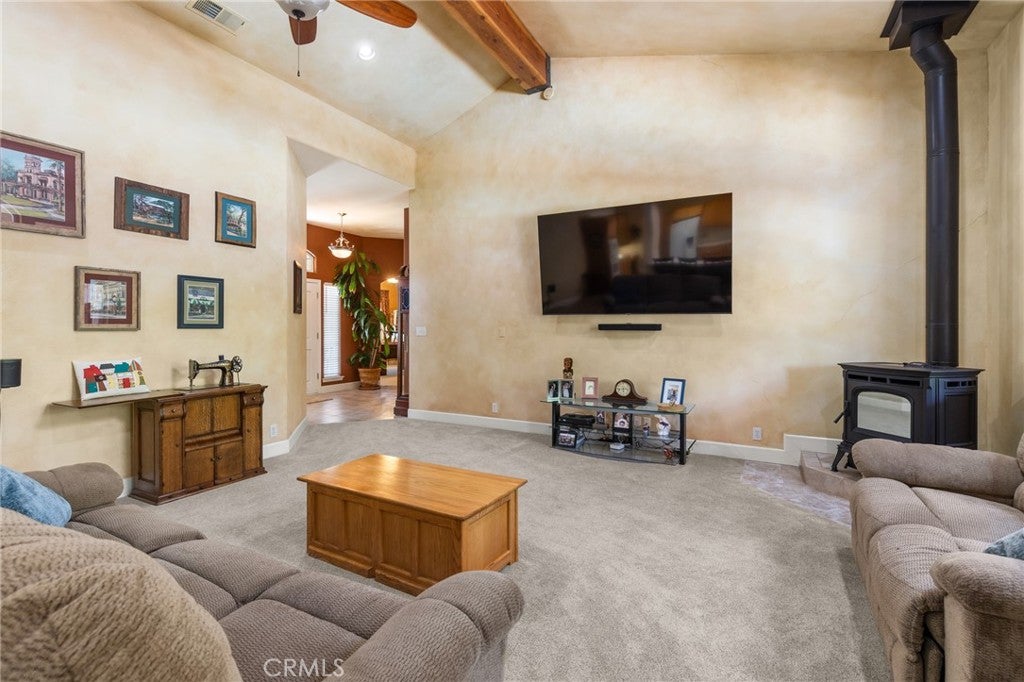
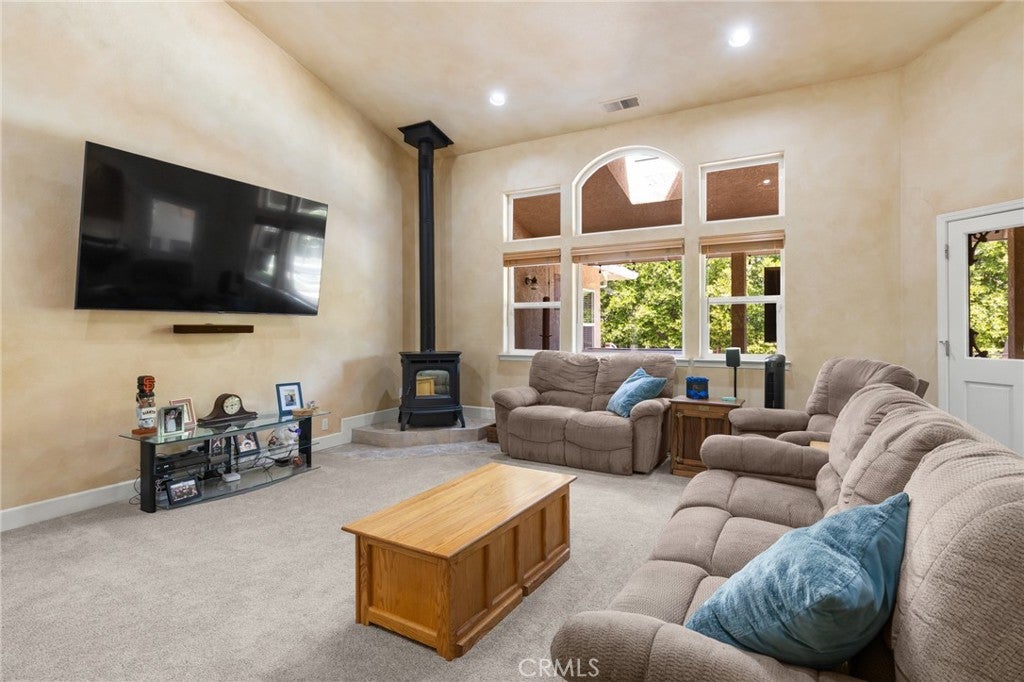
OWNED SOLAR! Located on a spacious corner lot, this well-maintained 4-bedroom, 3-bath home offers a flexible floor plan with generous living spaces, a dedicated office and a versatile bonus room currently used as a game room that could easily become a second living area, playroom, home gym or whatever best fits your needs. The property also includes a 3-car garage with plenty of storage. The HVAC system features four separate zones for customized comfort throughout the home, along with a whole-house fan. Additional upgrades include a new water softener with a Moen water-detection and leak-monitoring system, a newer Navien tankless water heater and a newer programmable pellet stove, and LED lighting. The kitchen features a newer gas cooktop, and newer dishwasher and microwave as well. The backyard is ready for relaxing and entertaining, featuring a pool that was redone a few years ago with new granite and added benches, plus a newer pool filter, newer booster pump and newer key-switch-operated pool cover. Fruit trees and a clothesline pole add to the outdoor space. Additional highlights include RV parking with power and reinforced steel fence posts. With its versatile layout, extensive upgrades and inviting backyard, this home has so much to offer.

Save
Ask
Tour
Hide
Share
Listing Snapshot
Price 
$738,000
Days On Site 
46 Days
Bedrooms 
4
Inside Area (SqFt) 
2,502 sqft
Total Baths 
3
Full Baths 
3
Partial Baths 
N/A
Lot Size 
0.27 Acres
Year Built 
1999
MLS® Number 
SN26170743
Status 
Pending
Property Tax 
N/A
HOA/Condo/Coop Fees 
N/A
Sq Ft Source 
Assessor
Friends & Family
Recent Activity
4 weeks agoStatus changed to Pending
4 weeks agoListing updated with changes from the MLS®
a month agoPrice changed to $738,000
2 months agoListing first seen on site
General Features
Acres 
0.27
Attached Garage 
Yes
Foundation 
Slab
Garage 
Yes
Garage Spaces 
3
Land Lease 
No
Levels 
One
Number Of Stories 
1
Parking 
AttachedDrivewayGarageRV Access/Parking
Parking Spaces 
3
Property Sub Type 
Single Family Residence
Sewer 
Public Sewer
Special Circumstances 
Standard
Water Source 
Public
Interior Features
Appliances 
DishwasherGas CooktopDisposalMicrowaveWater SoftenerTankless Water Heater
Cooling 
Central AirWhole House Fan
Fireplace 
Yes
Fireplace Features 
Living RoomPellet Stove
Flooring 
CarpetLaminateTile
Heating 
CentralPellet Stove
Interior 
Breakfast BarCeiling Fan(s)Tile CountersWalk-In Closet(s)
Laundry Features 
InsideLaundry Room
Main Level Bedrooms 
4
Spa 
Yes
Window Features 
Double Pane Windows
Bathroom 
Features - Tile Counters
Bedroom 
Dining Room 
Family Room 
Game Room 
Kitchen 
Laundry 
Master Bedroom 
Other 
Features - Walk-In Closet(s)
Save
Ask
Tour
Hide
Share
Exterior Features
Lot Features 
Corner LotSprinklers In RearSprinklers In FrontLandscaped
Other Structures 
Shed(s)
Patio And Porch 
CoveredPatio
Pool Features 
PrivateGuniteIn GroundPool Cover
Private Pool 
Yes
Roof 
Composition
Spa 
Yes
Spa Features 
Above GroundPrivate
View 
NeighborhoodPool
Waterview 
NeighborhoodPool
Windows/Doors 
Double Pane Windows
Community Features
Community Features 
CurbsStreet LightsSidewalks
School District 
Chico Unified
Financing Terms Available 
Submit
Building Access 
front door
Schools
School District
Chico Unified
Elementary School
Unknown
Middle School
Unknown
High School
Unknown


This information is for your personal, non-commercial use and may not be used for any purpose other than to identify prospective properties you may be interested in purchasing. The display of MLS data is usually deemed reliable but is NOT guaranteed accurate by the MLS. Buyers are responsible for verifying the accuracy of all information and should investigate the data themselves or retain appropriate professionals. Information from sources other than the Listing Agent may have been included in the MLS data. Unless otherwise specified in writing, the Broker/Agent has not and will not verify any information obtained from other sources. The Broker/Agent providing the information contained herein may or may not have been the Listing and/or Selling Agent.

Neighborhood & Commute
Source: Walkscore
Disclosure: Community information and market data powered by Constellation Data Labs. Information is deemed reliable but not guaranteed.
Save
Ask
Tour
Hide
Share