

4335 County Road HOrland, CA 95963
Mortgage Calculator
Monthly Payment (Est.)
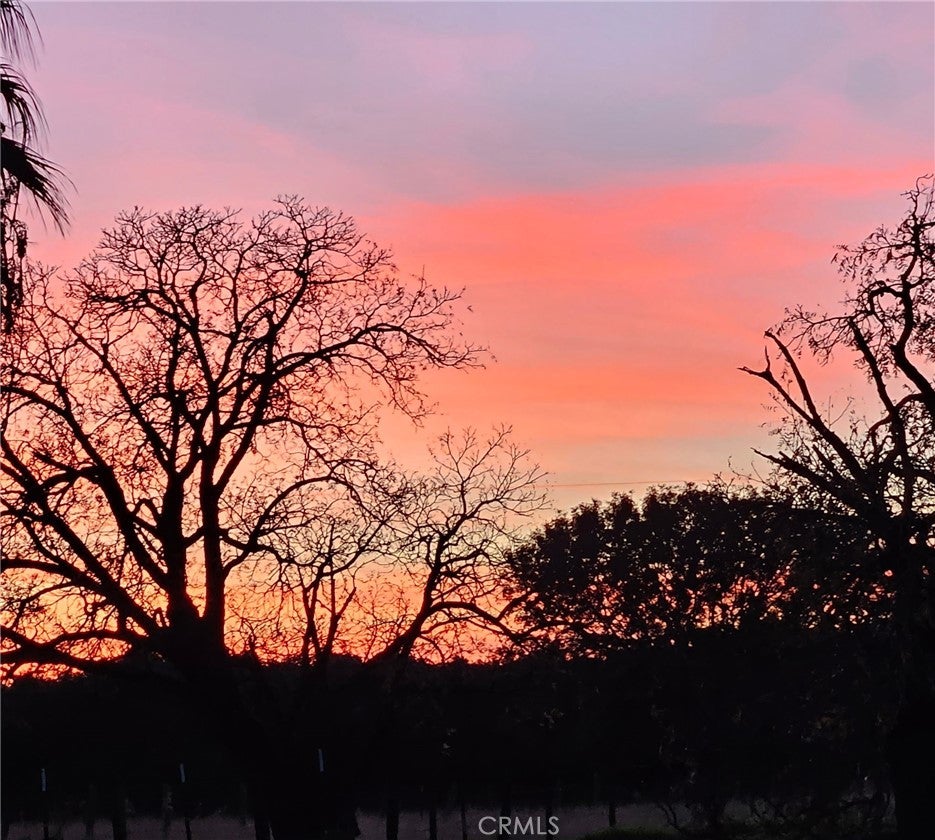
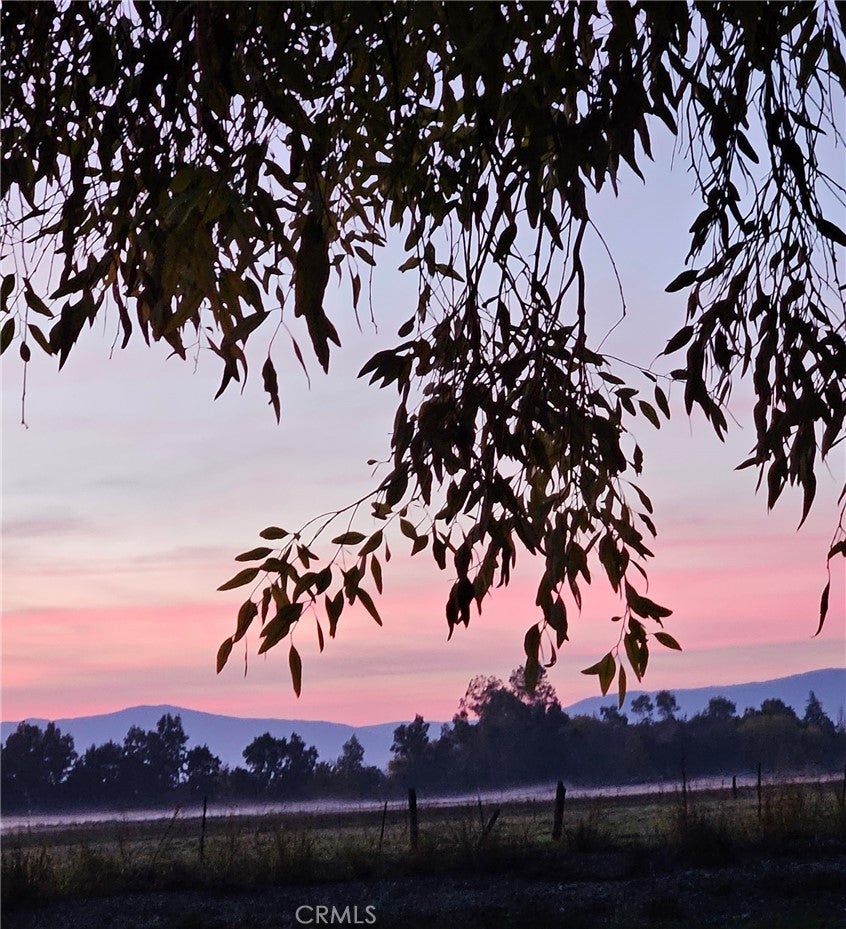
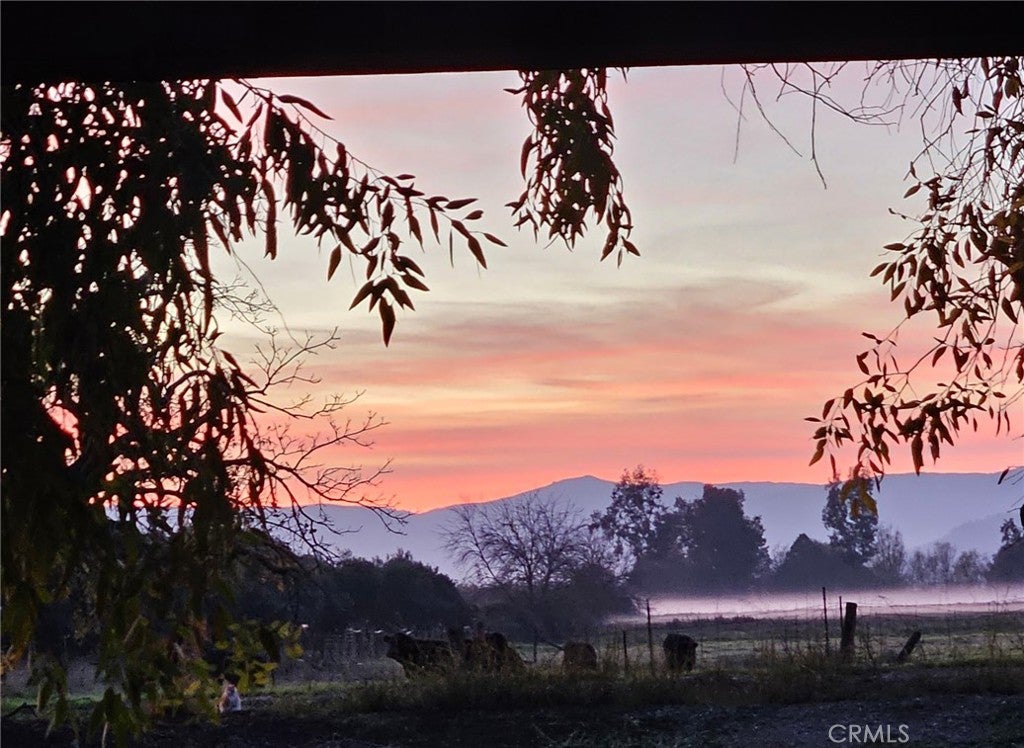
$2,277Panoramic sunsets and breathtaking views of the iconic Black Butte Bluff await you at this charming country retreat! Nestled on 5.83 picturesque acres, this darling ranch-style home offers the perfect blend of peaceful rural living and modern comfort. Nature enthusiasts will love being just minutes from beautiful Black Butte Lake, where endless outdoor recreation awaits, including fishing, water skiing, three boat ramps, campgrounds, and RV parking. Step inside to discover a warm and inviting interior featuring attractive laminate flooring and a spacious great room centered around a cozy wood-burning stove—perfect for gathering with family and friends. The thoughtfully designed kitchen offers beautiful cabinetry, convenient pots-and-pans drawers, a stove, self-cleaning oven, refrigerator with ice maker, dishwasher, microwave, pantry, and a cheerful dining area ideal for everyday meals. The home features three generously sized bedrooms, including a comfortable primary suite with laminate flooring and skylight, along with two well-appointed bathrooms enhanced by elegant granite countertops. Additional amenities include central heating and air conditioning, dual-pane windows, and an indoor laundry complete with washer and dryer. Outdoor living is equally impressive with two inviting dining patios that provide the perfect setting to enjoy spectacular sunsets and peaceful country evenings. Cool off during warm summer days in the massive fenced above-ground swimming pool featuring a newer liner. The property is ideally suited for those seeking space and versatility, offering a large open bay shop, barn with 2 stalls, two-car garage, and plenty of room for horses and other animals. As an added bonus, the home is fully electric and powered by solar, providing outstanding energy efficiency and helping keep utility costs to a minimum. Whether you’re dreaming of a hobby farm, horse property, or simply a tranquil escape surrounded by nature, this exceptional property offers the lifestyle you’ve been waiting for. Don’t miss this rare opportunity to own your own slice of Northern California paradise!
| 3 weeks ago | Status changed to Pending | |
| 3 weeks ago | Listing updated with changes from the MLS® | |
| a month ago | Listing first seen on site |

This information is for your personal, non-commercial use and may not be used for any purpose other than to identify prospective properties you may be interested in purchasing. The display of MLS data is usually deemed reliable but is NOT guaranteed accurate by the MLS. Buyers are responsible for verifying the accuracy of all information and should investigate the data themselves or retain appropriate professionals. Information from sources other than the Listing Agent may have been included in the MLS data. Unless otherwise specified in writing, the Broker/Agent has not and will not verify any information obtained from other sources. The Broker/Agent providing the information contained herein may or may not have been the Listing and/or Selling Agent.

Did you know? You can invite friends and family to your search. They can join your search, rate and discuss listings with you.