

714 W Main StGrass Valley, CA 95945
Mortgage Calculator
Monthly Payment (Est.)
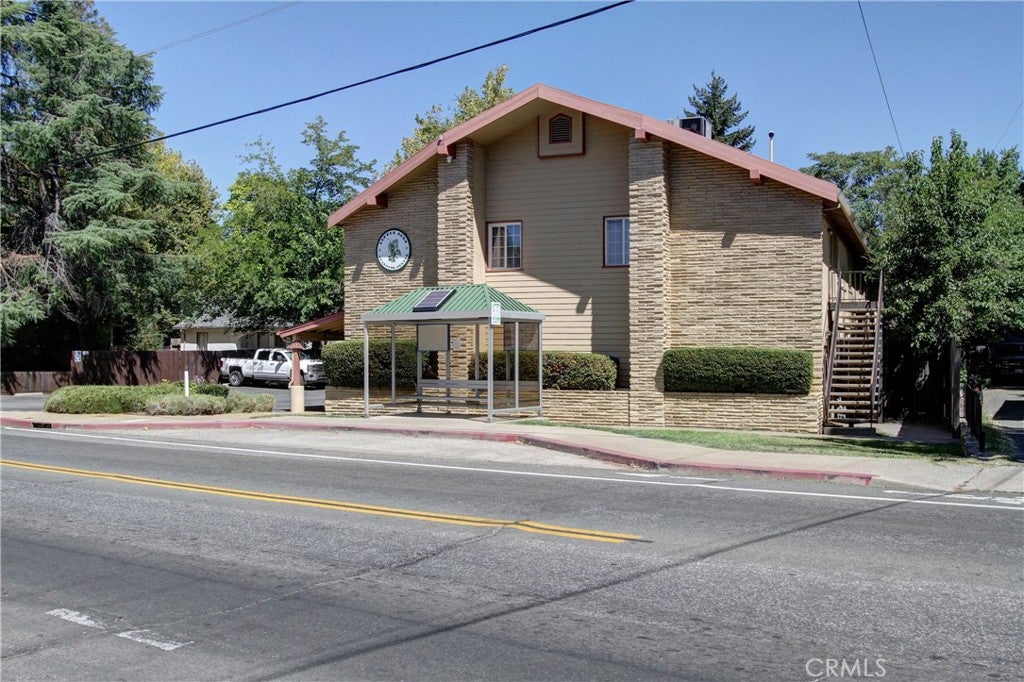
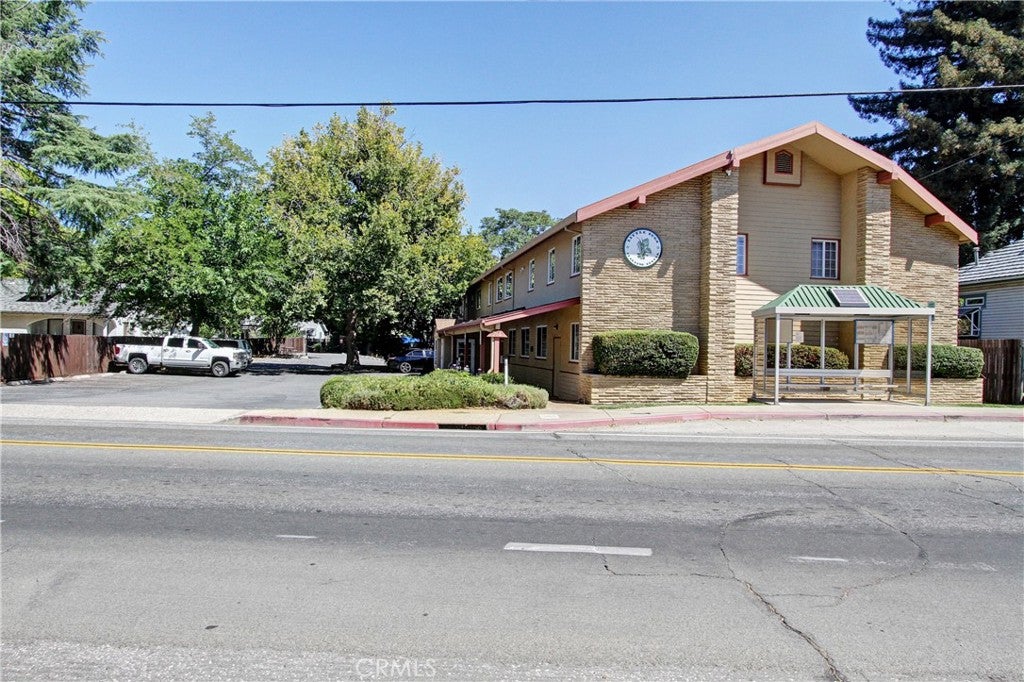
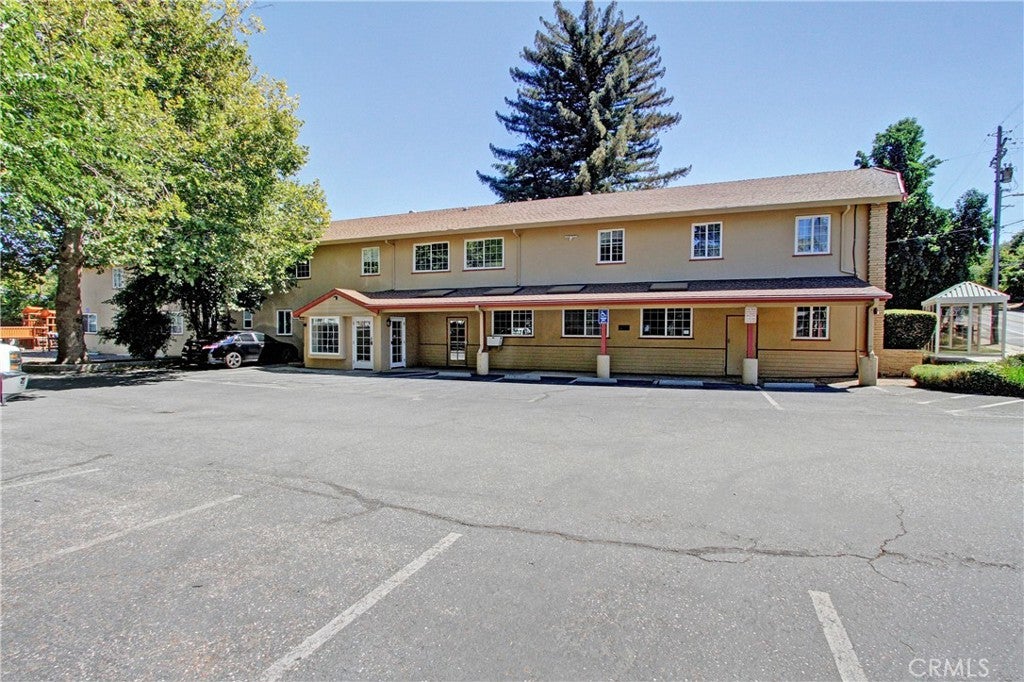
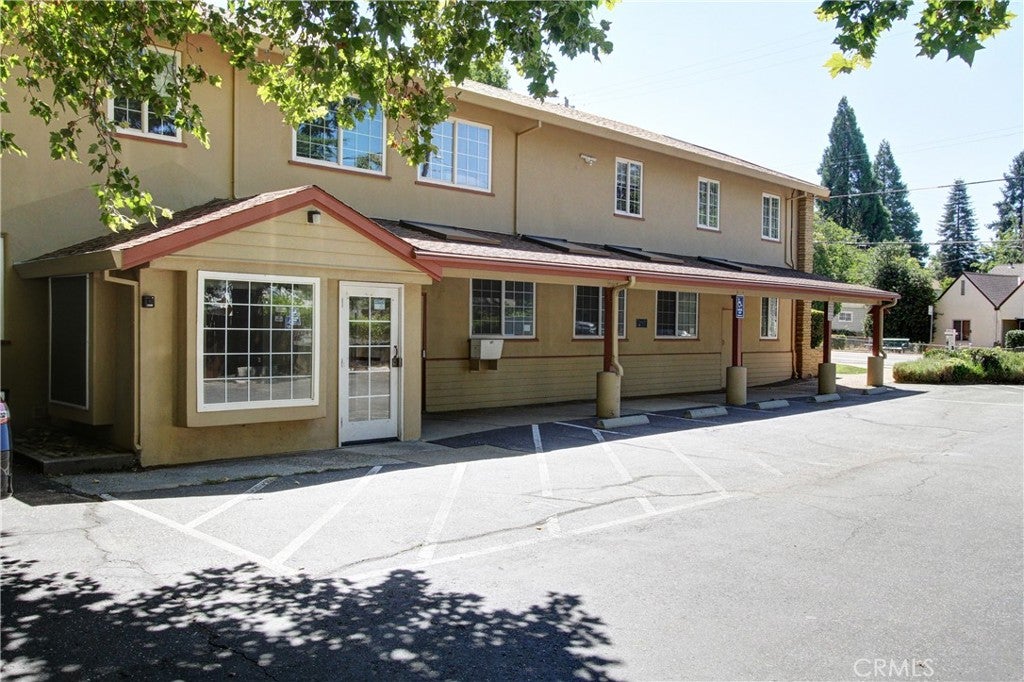
Enter an interest rate to see your estimated monthly payment.Welcome to 714 W Main St. This is a commercial property zoned R-1. This 11,317 square foot office space consists of ten rooms, sixteen different office spaces, a break room, multi-purpose room, kitchen, and laundry room. There are six different bathrooms, two upstairs and four downstairs. Two of the downstairs bathrooms are in the multi-purpose room, which is a large space that has four different storage areas, a full kitchen and pantry, and an area for laundry hookups. The multi-purpose room really is a blank slate for whatever needs you might have. There is a functional elevator, close to the entrance, to ensure easy access around the office. This office is conveniently close to downtown Grass Valley. With the thirty parking spaces, there will be plenty of room for parking. The back patio has been divided, so different parts of the office can have their own private, section off, patio space. The property has their own private alley that connects W Main St to Linden Ave for easy traffic flow. The potential this office has is huge, you do not want to miss out!
| 2 months ago | Listing first seen on site | |
| 2 months ago | Listing updated with changes from the MLS® |

This information is for your personal, non-commercial use and may not be used for any purpose other than to identify prospective properties you may be interested in purchasing. The display of MLS data is usually deemed reliable but is NOT guaranteed accurate by the MLS. Buyers are responsible for verifying the accuracy of all information and should investigate the data themselves or retain appropriate professionals. Information from sources other than the Listing Agent may have been included in the MLS data. Unless otherwise specified in writing, the Broker/Agent has not and will not verify any information obtained from other sources. The Broker/Agent providing the information contained herein may or may not have been the Listing and/or Selling Agent.

Did you know? You can invite friends and family to your search. They can join your search, rate and discuss listings with you.