

905 Coit TowerChico, CA 95928
Mortgage Calculator
Monthly Payment (Est.)
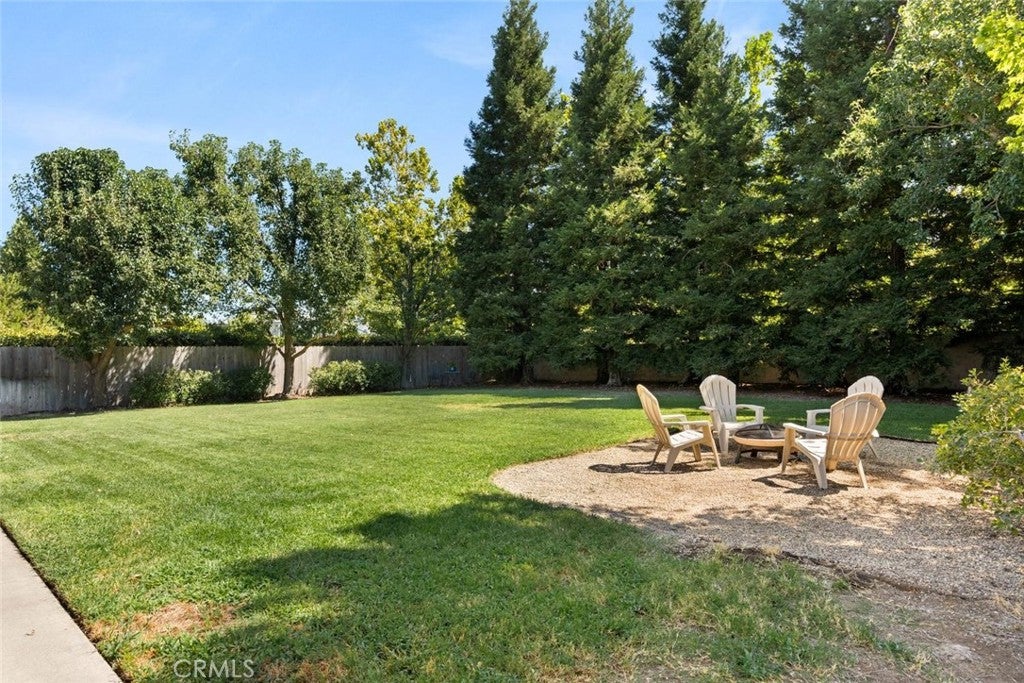
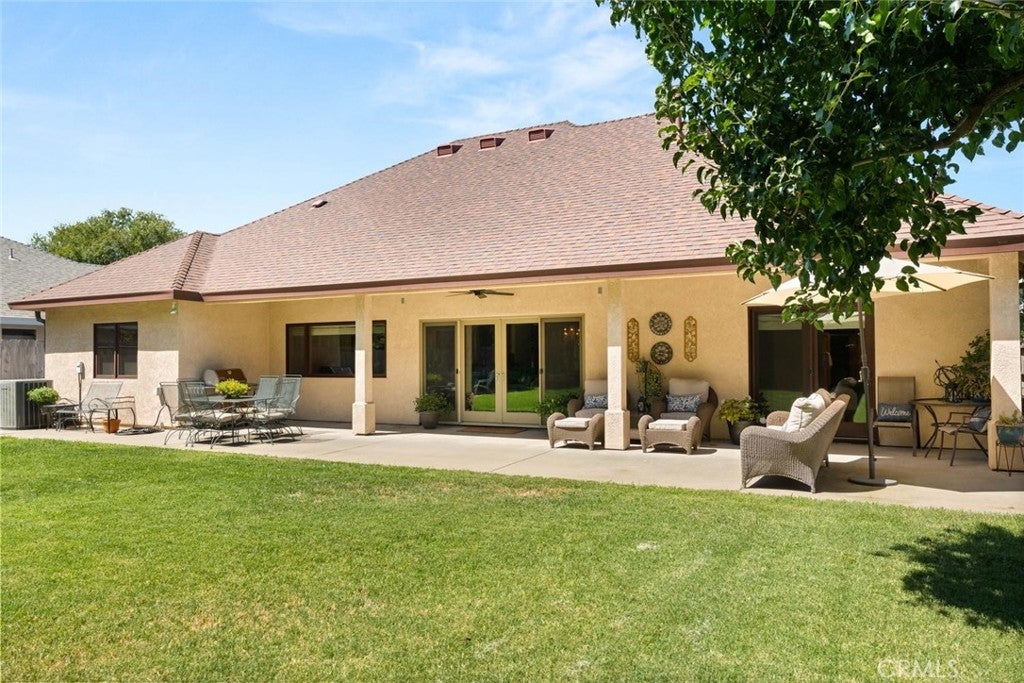
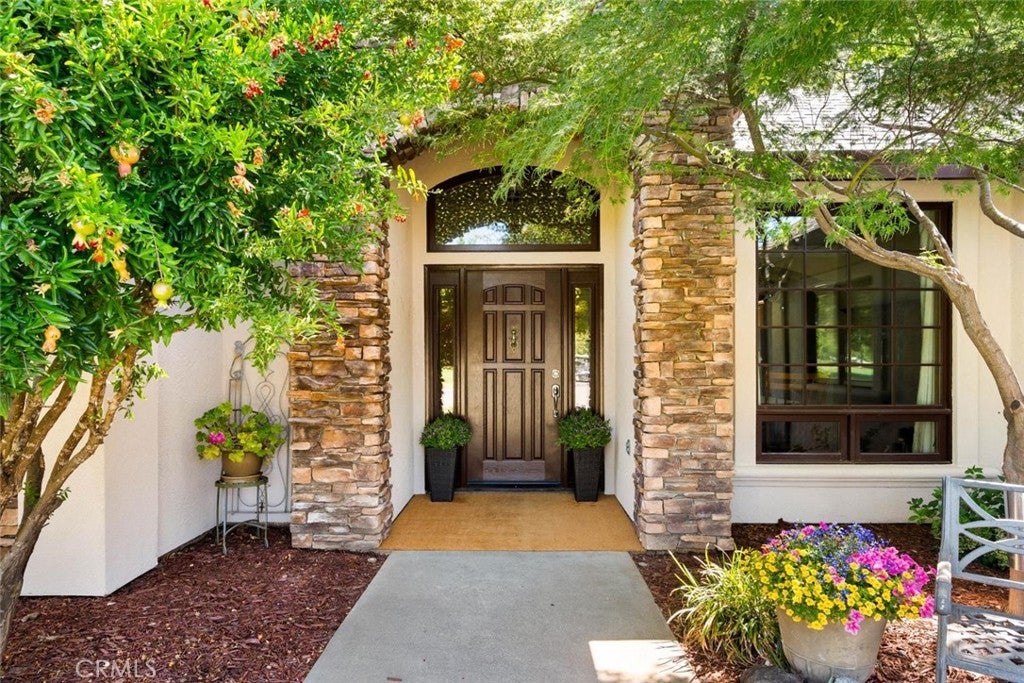
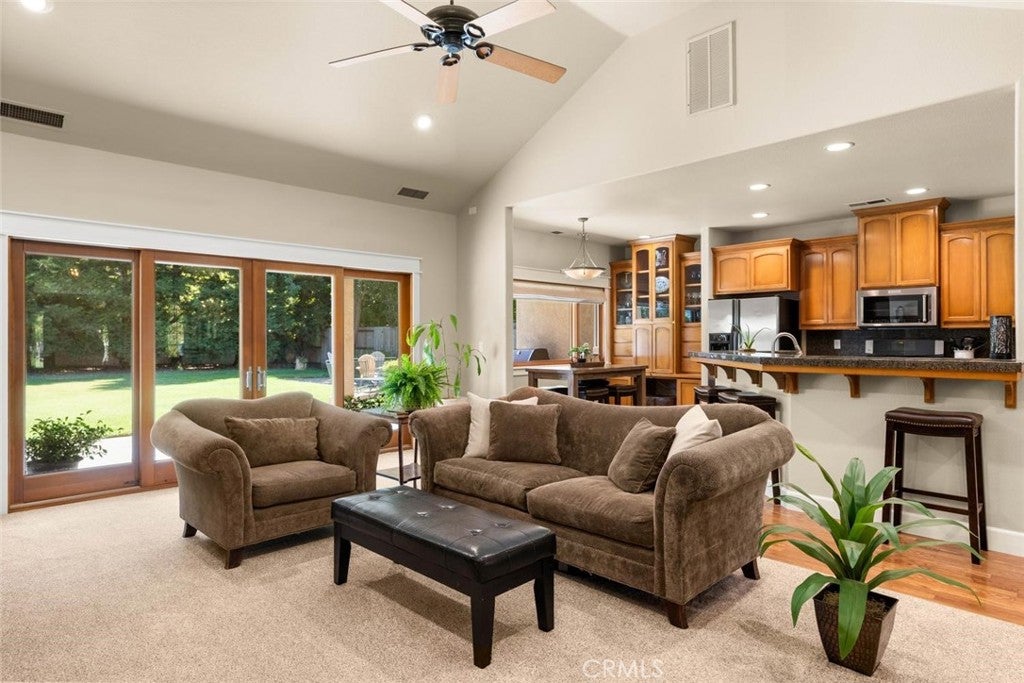
Enter an interest rate to see your estimated monthly payment.OWNED SOLAR and custom craftsmanship highlight this exceptional 3-bedroom, 2.5-bath, 2,300 SQFT home WITH A DEDICATED OFFICE or bonus room, situated on one of the largest lots in Chico's highly sought-after Husa Ranch neighborhood. A beautifully landscaped front yard and elegant stone entry create a warm first impression. Inside, you'll appreciate the fresh interior paint, custom high-end Loewen wood-framed windows and sliders, recessed lighting, and quality finishes throughout. The formal dining room welcomes guests, while the spacious living room features vaulted ceilings, custom built-ins, a gas fireplace, new carpet, and abundant natural light. The thoughtfully designed kitchen offers custom Alder cabinetry with convenient pull-out drawers, under-cabinet lighting, granite tile countertops, a gas cooktop with electric oven, a walk-in pantry, and plenty of workspace for everyday living or entertaining. The spacious primary suite is a true sanctuary, featuring an elegant coffered ceiling, private access to the backyard, dual vanities, a relaxing soaking tub, a walk-in shower with dual shower heads, and a spacious walk-in closet. Completing the home's practical design is an indoor laundry room with a utility sink and additional storage, along with an attached two-car garage offering ample space for parking and storage. Step outside to a private backyard surrounded by mature trees, where a covered patio provides the perfect setting for relaxing or entertaining. Ideally located just minutes from shopping, Bidwell Park, California Park, Canyon Oaks Country Club, and scenic hiking trails, this exceptional Husa Ranch home offers quality craftsmanship, energy efficiency, and an unbeatable location.
| 2 weeks ago | Price changed to $675,000 | |
| 2 weeks ago | Listing updated with changes from the MLS® | |
| 2 months ago | Listing first seen on site |

This information is for your personal, non-commercial use and may not be used for any purpose other than to identify prospective properties you may be interested in purchasing. The display of MLS data is usually deemed reliable but is NOT guaranteed accurate by the MLS. Buyers are responsible for verifying the accuracy of all information and should investigate the data themselves or retain appropriate professionals. Information from sources other than the Listing Agent may have been included in the MLS data. Unless otherwise specified in writing, the Broker/Agent has not and will not verify any information obtained from other sources. The Broker/Agent providing the information contained herein may or may not have been the Listing and/or Selling Agent.

Did you know? You can invite friends and family to your search. They can join your search, rate and discuss listings with you.