

439 Scarlet Oak DrGridley, CA 95948
Mortgage Calculator
Monthly Payment (Est.)
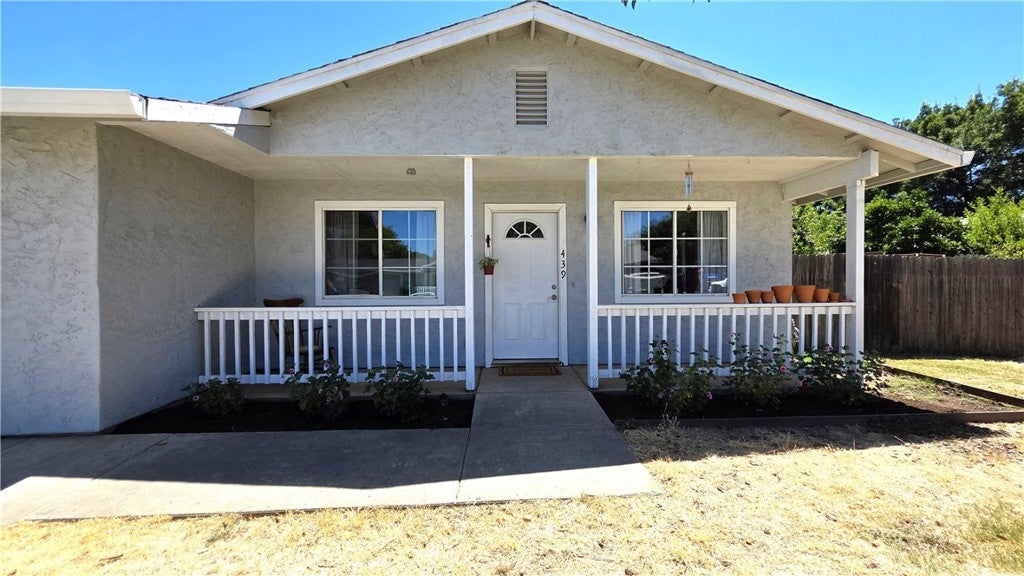
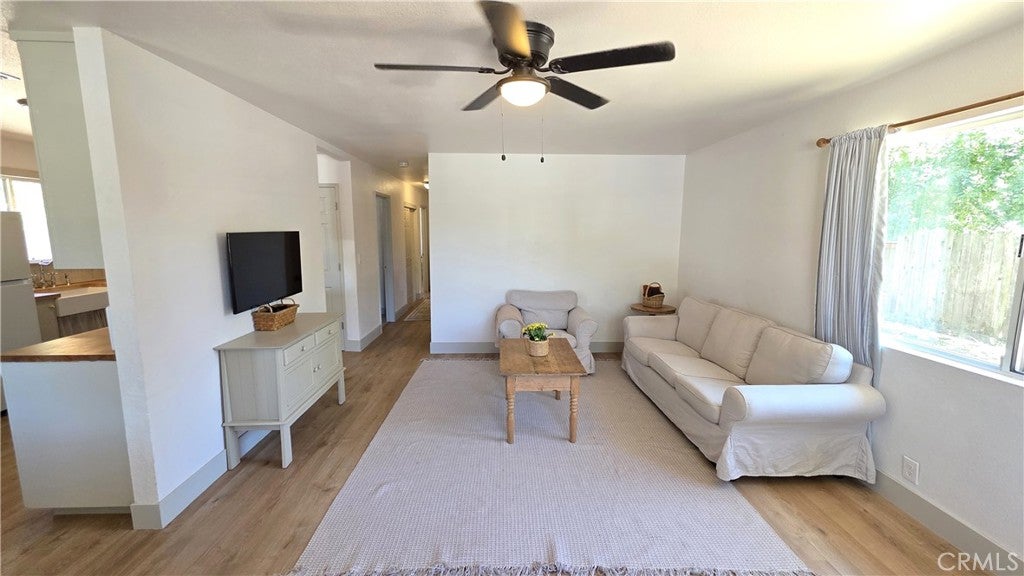
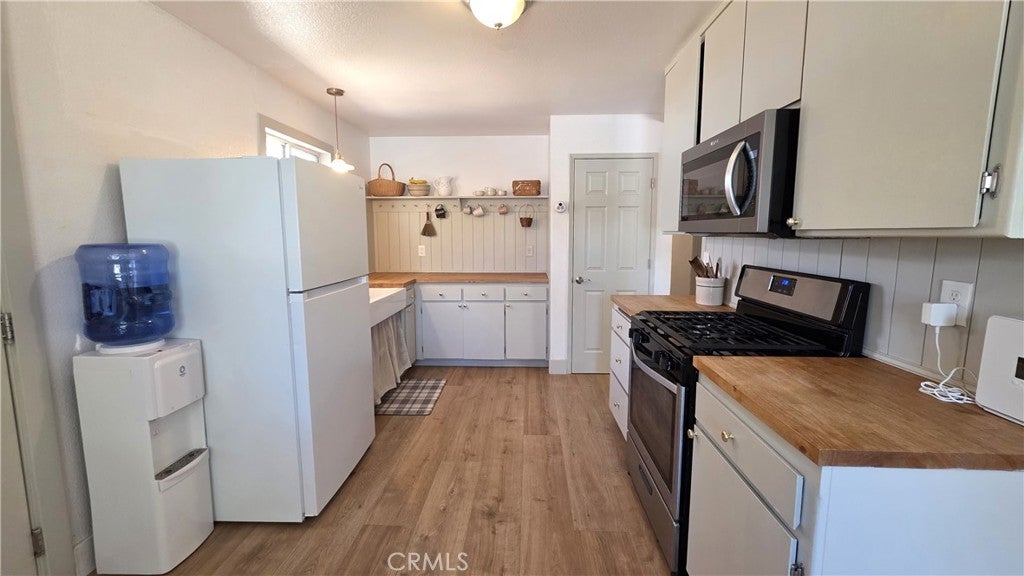
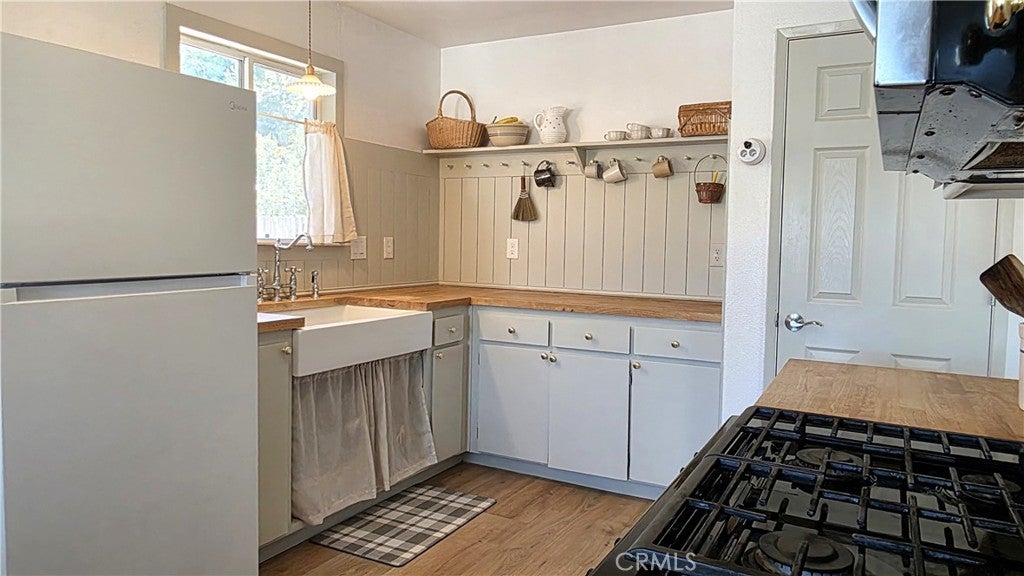
Enter an interest rate to see your estimated monthly payment.Welcome home to this beautifully updated 3-bedroom, 2-bathroom property offering a comfortable floor plan and plenty of room to make it your own. This house has an assumable VA loan at 5.9%! Recent improvements include interior paint, updated flooring in living room and kitchen along with new butcher block counters, and a farmhouse sink! Updated trim, along with tile in the bathrooms. Central heat and air provide year-round comfort, while the spacious 2 car garage offers convenient parking and storage. Step outside to a huge, fully fenced backyard that is truly an open canvas, offering endless possibilities for entertaining, gardening, pets, play areas, or future outdoor projects. With its combination of thoughtful updates, functional living space and a large private yard, this home is ready for its next owner! Buyers to verify any and all information to their satisfaction!
| a month ago | Price changed to $375,000 | |
| a month ago | Listing updated with changes from the MLS® | |
| 2 months ago | Listing first seen on site |

This information is for your personal, non-commercial use and may not be used for any purpose other than to identify prospective properties you may be interested in purchasing. The display of MLS data is usually deemed reliable but is NOT guaranteed accurate by the MLS. Buyers are responsible for verifying the accuracy of all information and should investigate the data themselves or retain appropriate professionals. Information from sources other than the Listing Agent may have been included in the MLS data. Unless otherwise specified in writing, the Broker/Agent has not and will not verify any information obtained from other sources. The Broker/Agent providing the information contained herein may or may not have been the Listing and/or Selling Agent.

Did you know? You can invite friends and family to your search. They can join your search, rate and discuss listings with you.