

1426 Sleepy Hollow LaneParadise, CA 95969
Mortgage Calculator
Monthly Payment (Est.)
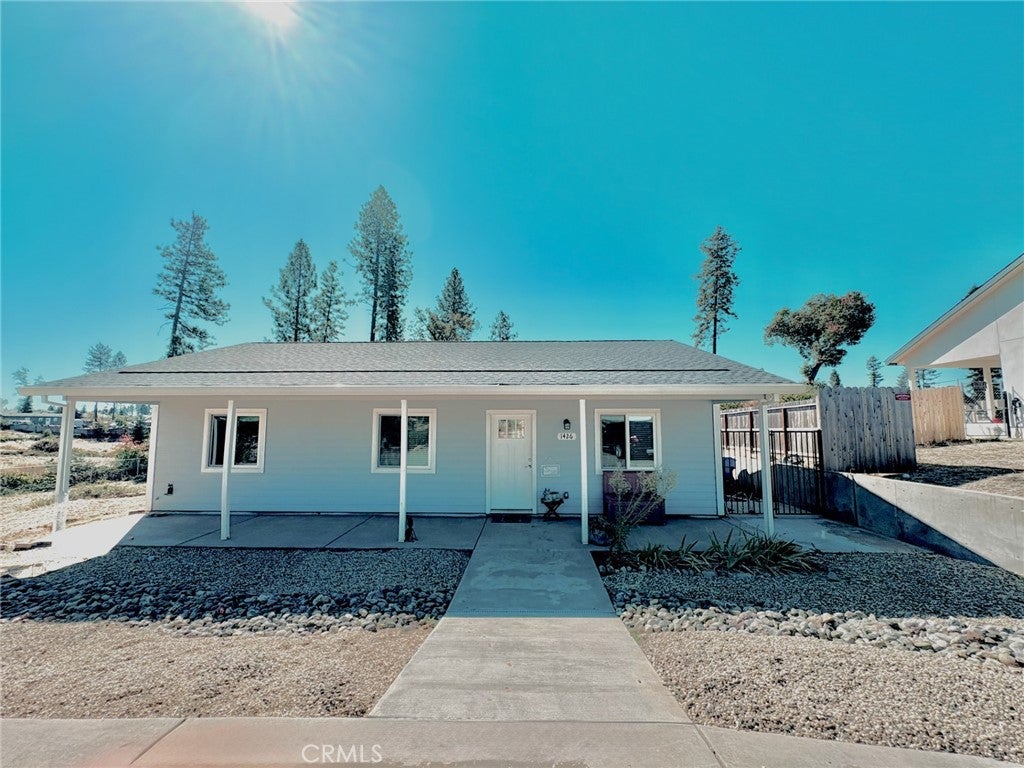
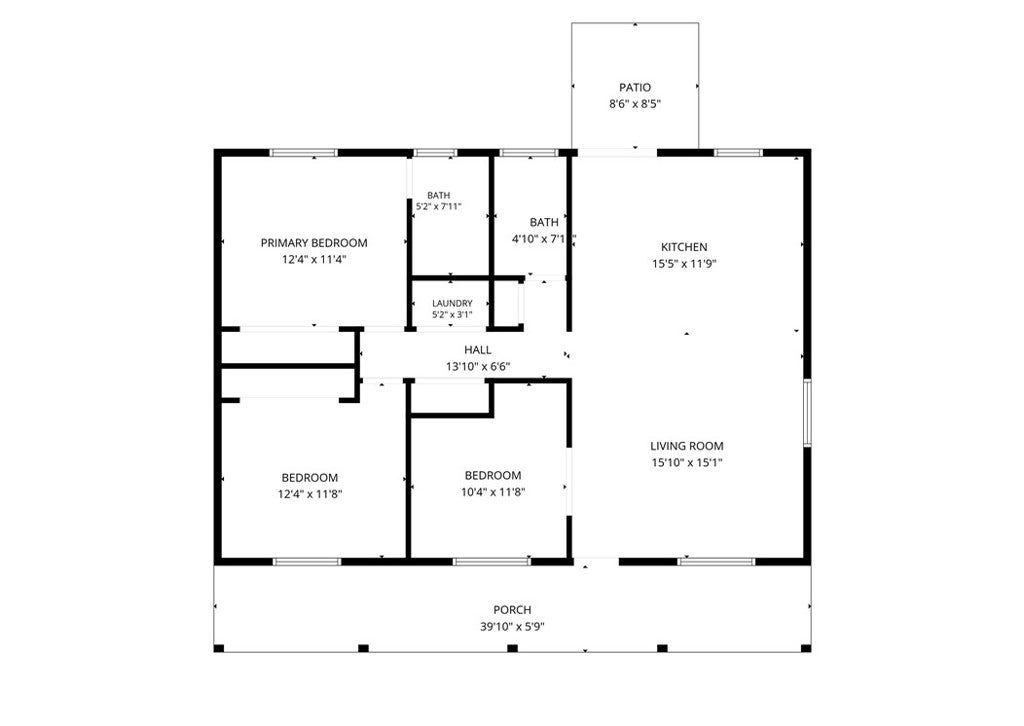
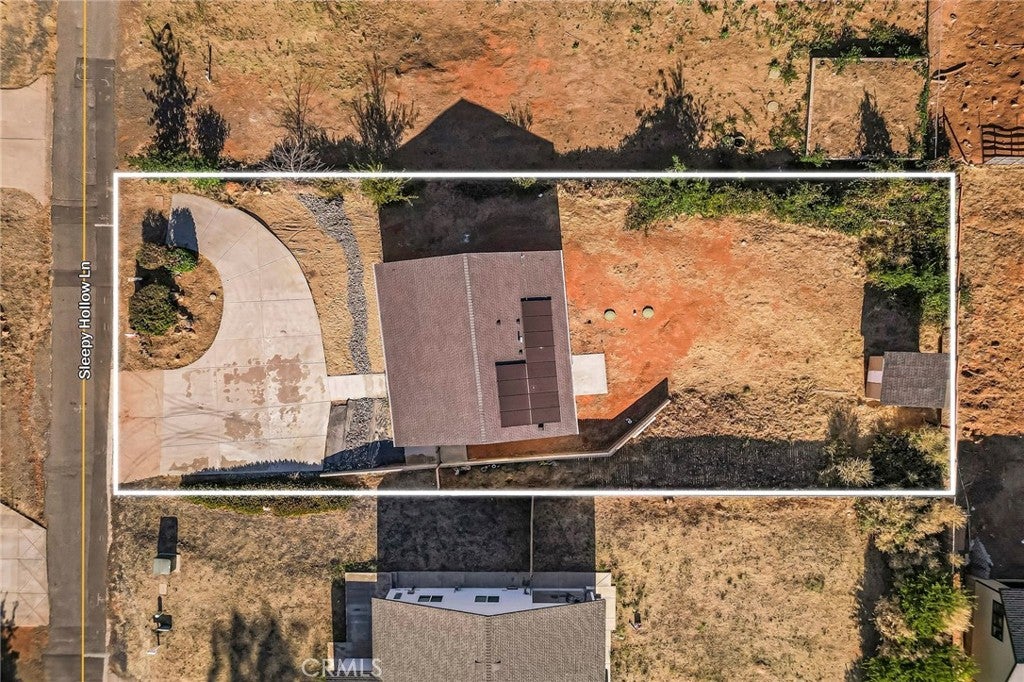
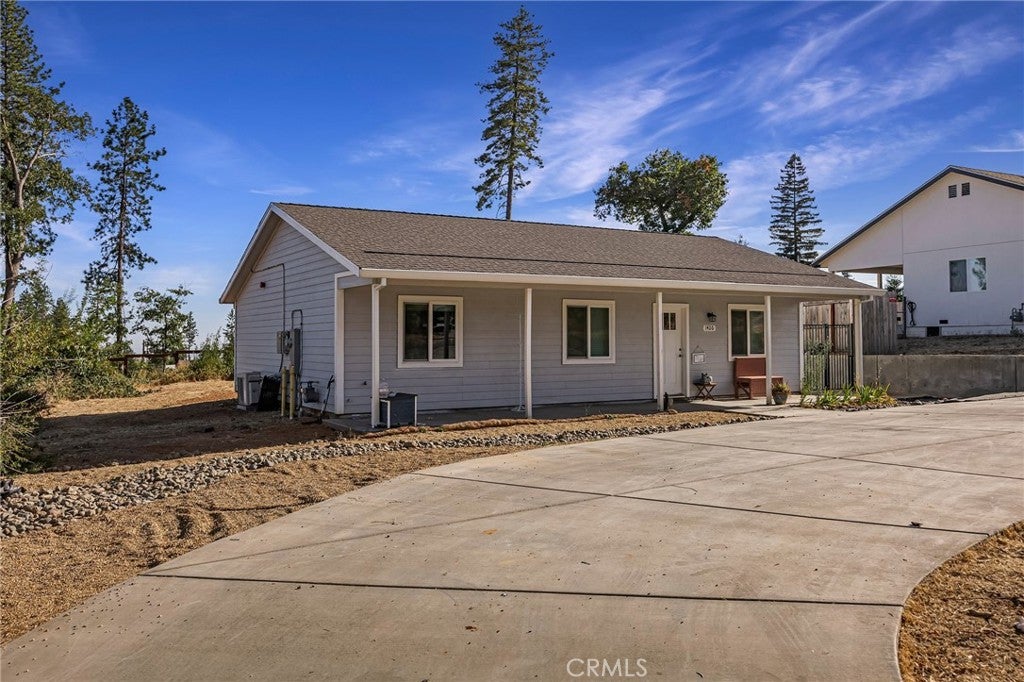
$1,414Prime Paradise Location + Affordability! Welcome to this charming home tucked away on a private street just off N. Libby, one of Paradise’s most well-known family-oriented neighborhoods. Surrounded by newer homes in a quiet, family-friendly setting, this thoughtfully designed property offers a wonderful combination of comfort, convenience, and value. Featuring 2 bedrooms, 2 bathrooms, plus a versatile bonus den, efficient top of the line mini-splits and owned solar. This home is ideal for a small family, first-time buyer, downsizer, or anyone looking for a low-maintenance lifestyle without sacrificing quality and comes equipped with plenty of storage! The open-concept floor plan creates an inviting flow between the kitchen, dining, and living areas, making it easy to gather with family and friends or simply enjoy everyday living. The home features energy efficient appliances, powerful and efficient Diakin mini-splits in Every room, durable vinyl flooring, a kitchen island, plus owned solar for added energy efficiency, a welcoming front porch provides the perfect spot to relax and enjoy the peaceful surroundings. Outside, the landscaping is ready for your vision, with stamped concrete and river stones to keep the dust down, allowing you to create your own personal outdoor retreat. A circular concrete driveway provides plenty of parking and adds to the home’s attractive curb appeal with space for a carport or toys. The backyard offers stamped concrete extending from the home, along with a convenient utility shed for a variety of needs. With its newer construction, energy-efficient features and appliances, flexible den, manageable size, and private location, this home offers an excellent opportunity to enjoy the best of Paradise without the price tag or commitment of a larger property. Enjoy the privacy of a tucked-away setting while still being conveniently located near the amenities and attractions that make Paradise such a desirable place to call home. A special opportunity for comfortable, affordable living in a peaceful neighborhood. There may be similar homes available, but the location is what makes this home special!
| 3 weeks ago | Price changed to $310,000 | |
| 3 weeks ago | Listing updated with changes from the MLS® | |
| a month ago | Status changed to Active | |
| a month ago | Listing first seen on site |

This information is for your personal, non-commercial use and may not be used for any purpose other than to identify prospective properties you may be interested in purchasing. The display of MLS data is usually deemed reliable but is NOT guaranteed accurate by the MLS. Buyers are responsible for verifying the accuracy of all information and should investigate the data themselves or retain appropriate professionals. Information from sources other than the Listing Agent may have been included in the MLS data. Unless otherwise specified in writing, the Broker/Agent has not and will not verify any information obtained from other sources. The Broker/Agent providing the information contained herein may or may not have been the Listing and/or Selling Agent.

Did you know? You can invite friends and family to your search. They can join your search, rate and discuss listings with you.