

38 Mallard CourtMagalia, CA 95954
Mortgage Calculator
Monthly Payment (Est.)
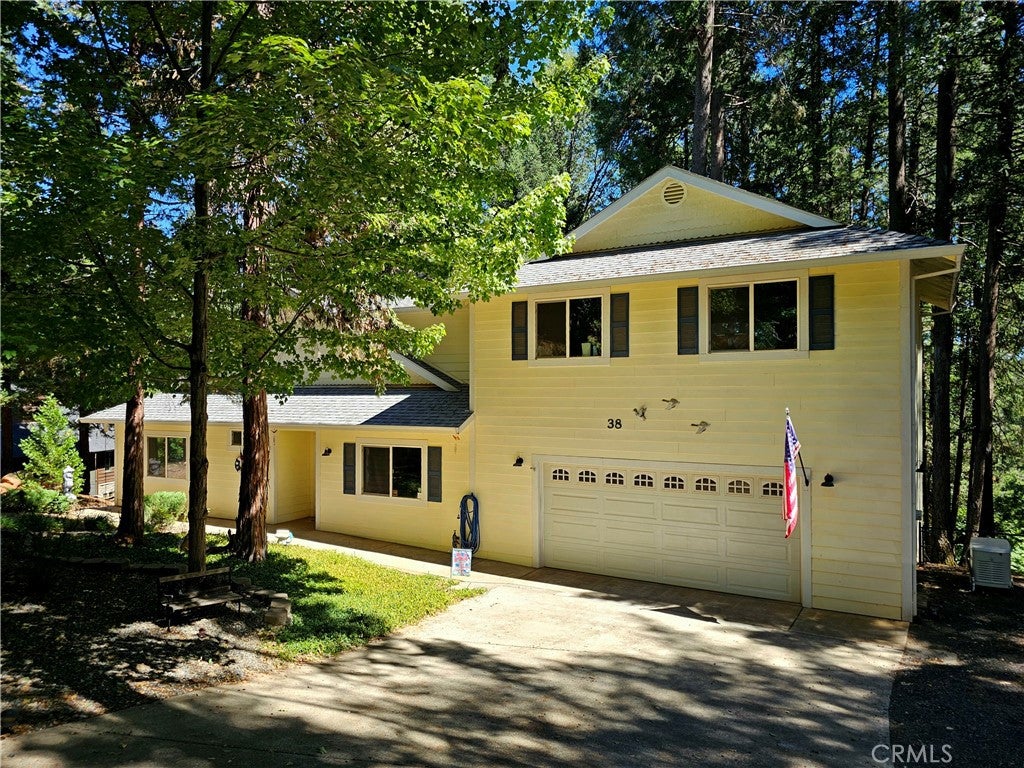
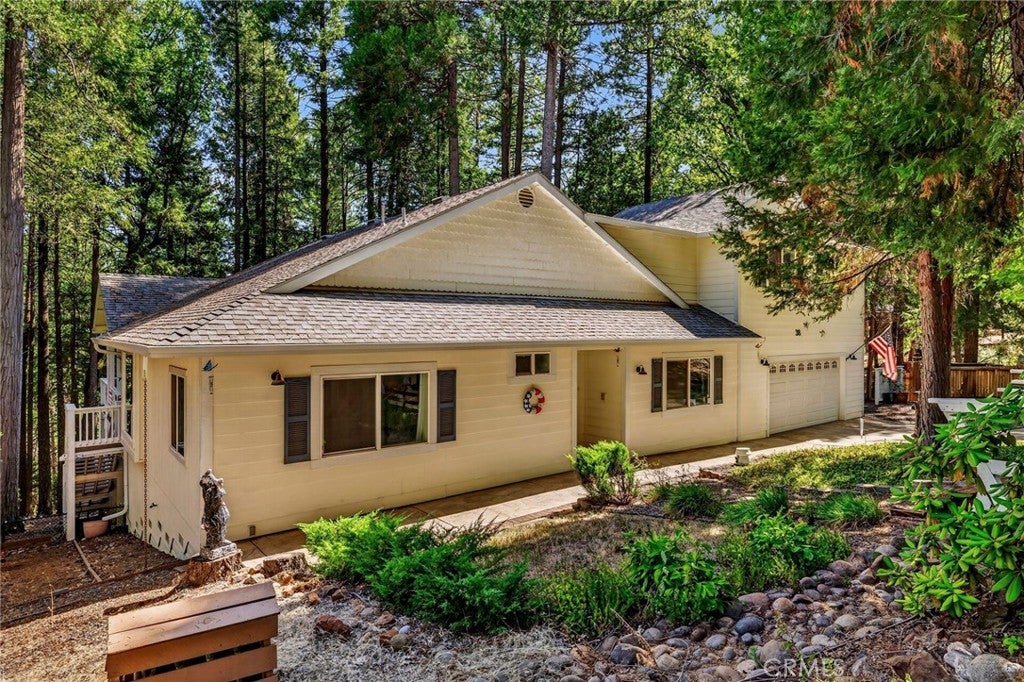
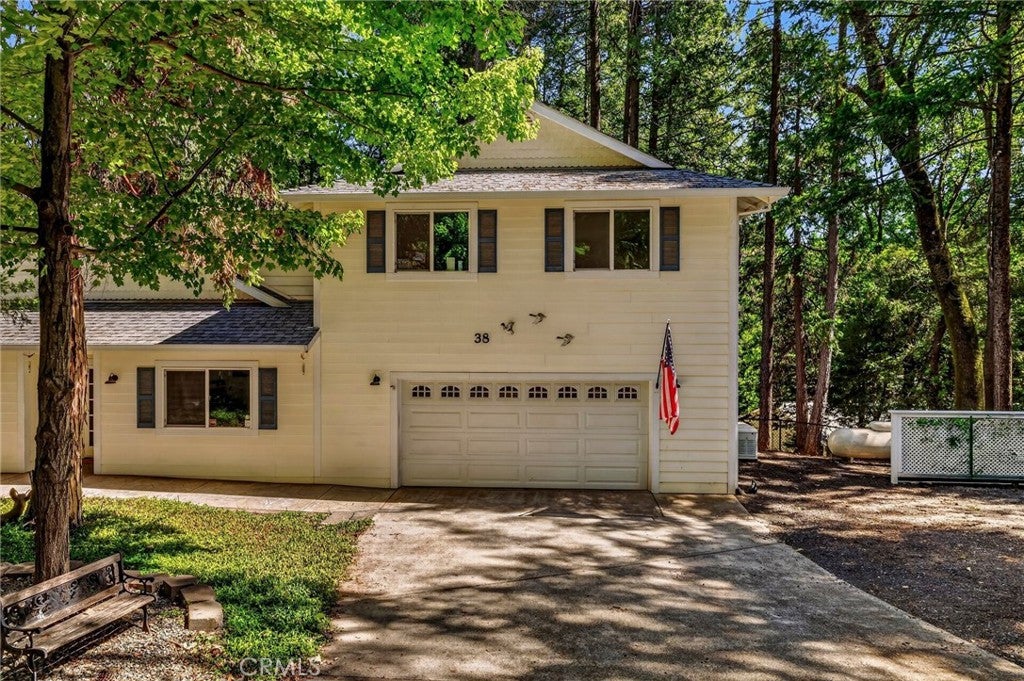
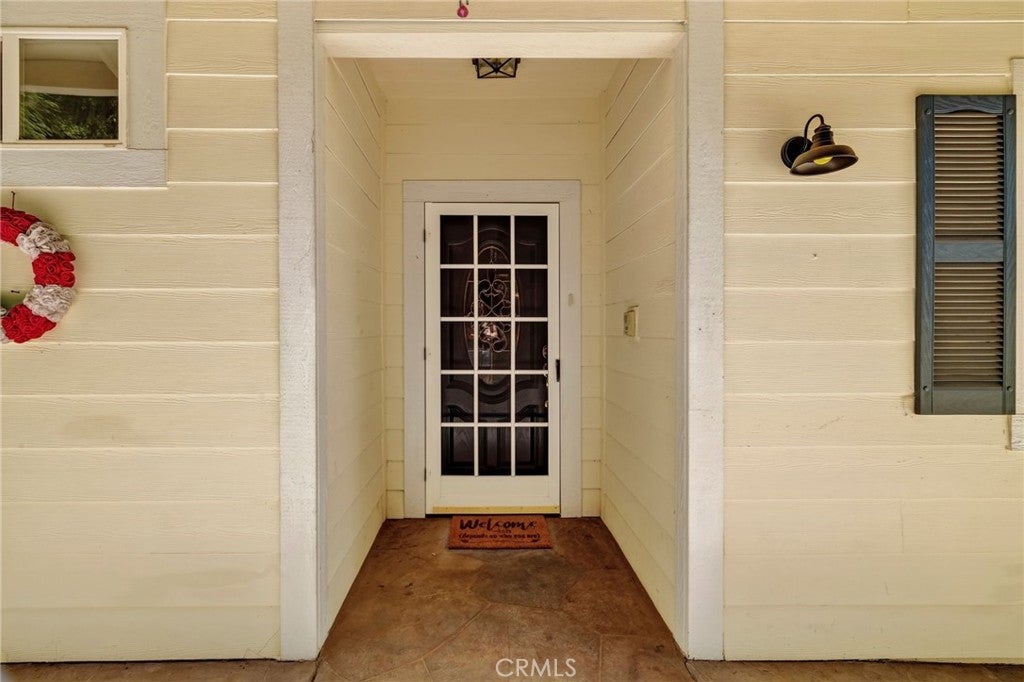
Enter an interest rate to see your estimated monthly payment.Spacious, bright and airy home in a serene, wooded end-of-cul-de-sac setting in desirable Troy Estates! This home (approximately 1768 sqft.) offers an inviting open floor plan with high ceilings and large windows that fill the living spaces with abundant natural light. The beautifully appointed kitchen is designed for both function and style, featuring a large island with sink and seating, pull-out drawers, soft-close cabinetry, gas range, built-in microwave and spacious pantry. The adjoining dining area flows seamlessly into the comfortable living room, highlighted by a cozy gas fireplace and large windows overlooking the deck and picturesque backyard trees. A standout feature is the (additional approximately 550 sqft.) recently updated entertainment room located above the garage. Beautifully finished with new lighting fixtures, LVP flooring and fresh interior paint, this versatile space is ideal for entertaining, a home office, hobby room, media room or additional guest area. The spacious primary suite features coffered ceilings, ceiling fan and walk-in closet, while the primary bath offers dual sinks and a walk-in shower. A generous second bedroom and bonus room provide flexibility for a third bedroom (current use), office or study. The second bathroom includes a jetted tub/shower. A large laundry room offers abundant cabinetry and a generous folding counter for added convenience. The oversized two-car garage provides built-in storage and a storage closet. Beneath the home, the open area offers substantial additional storage and potential for future expansion. Outside, enjoy the spacious L-shaped back deck overlooking the natural, wooded backyard—a wonderful setting for entertaining, dining outdoors or simply relaxing among the trees. Additional peace of mind comes with the seller-installed Generac whole-house generator, providing backup power during outages. A unique combination of comfortable living spaces, versatile bonus areas, abundant storage and a beautiful wooded setting make this Troy Estates home a special opportunity.
| 2 months ago | Listing first seen on site | |
| 2 months ago | Listing updated with changes from the MLS® |

This information is for your personal, non-commercial use and may not be used for any purpose other than to identify prospective properties you may be interested in purchasing. The display of MLS data is usually deemed reliable but is NOT guaranteed accurate by the MLS. Buyers are responsible for verifying the accuracy of all information and should investigate the data themselves or retain appropriate professionals. Information from sources other than the Listing Agent may have been included in the MLS data. Unless otherwise specified in writing, the Broker/Agent has not and will not verify any information obtained from other sources. The Broker/Agent providing the information contained herein may or may not have been the Listing and/or Selling Agent.

Did you know? You can invite friends and family to your search. They can join your search, rate and discuss listings with you.