610 E Burnt Cedar Road, Lake Almanor, CA, 96137

Save
Ask
Tour
Hide
Share
$559,000
38 Days On Site

610 E Burnt Cedar Road
Lake Almanor, CA 96137

For Sale|Single Family Residence|Active
3
Beds
3
Total Baths
3
Full Baths
2,350
SqFt
$238
/SqFt
1978
Built
County:
Plumas
Listed by Kendra DiGrazia of Ballou Company kendra@balloucompany.com
Call Now: 951-203-4426
Is this the listing for you? We can help make it yours.
951-203-4426
610 E Burnt Cedar Road610 E Burnt Cedar Road610 E Burnt Cedar Road610 E Burnt Cedar Road
Save
Ask
Tour
Hide
Share

Mortgage Calculator

Monthly Payment (Est.)

$2,550
Calculator powered by Showcase IDX, a Constellation1 Company. Copyright ©2026 Information is deemed reliable but not guaranteed.

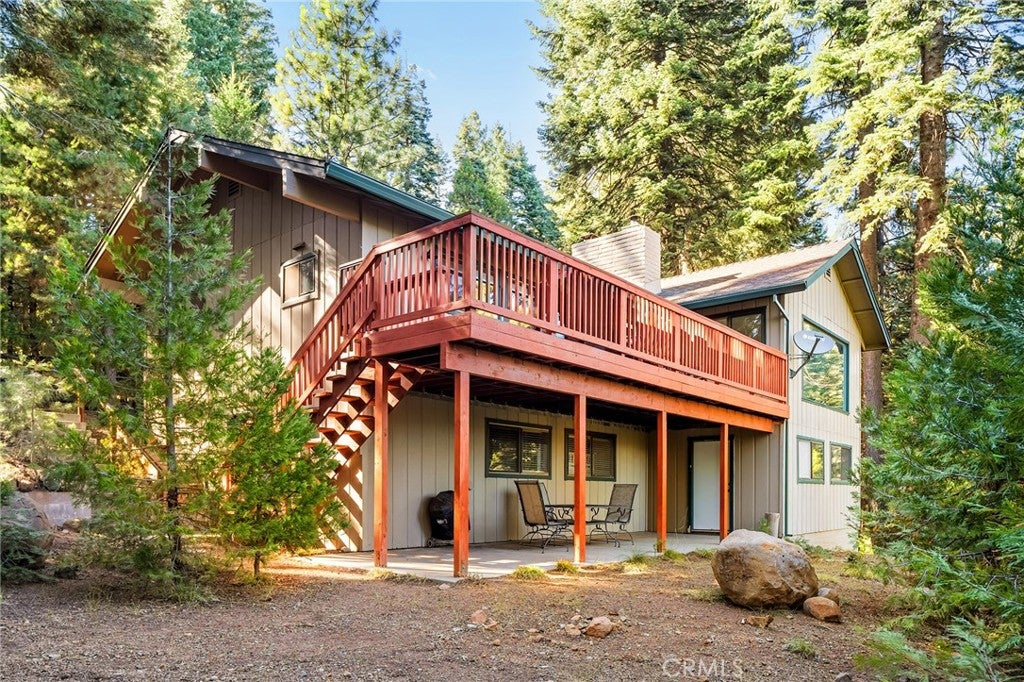
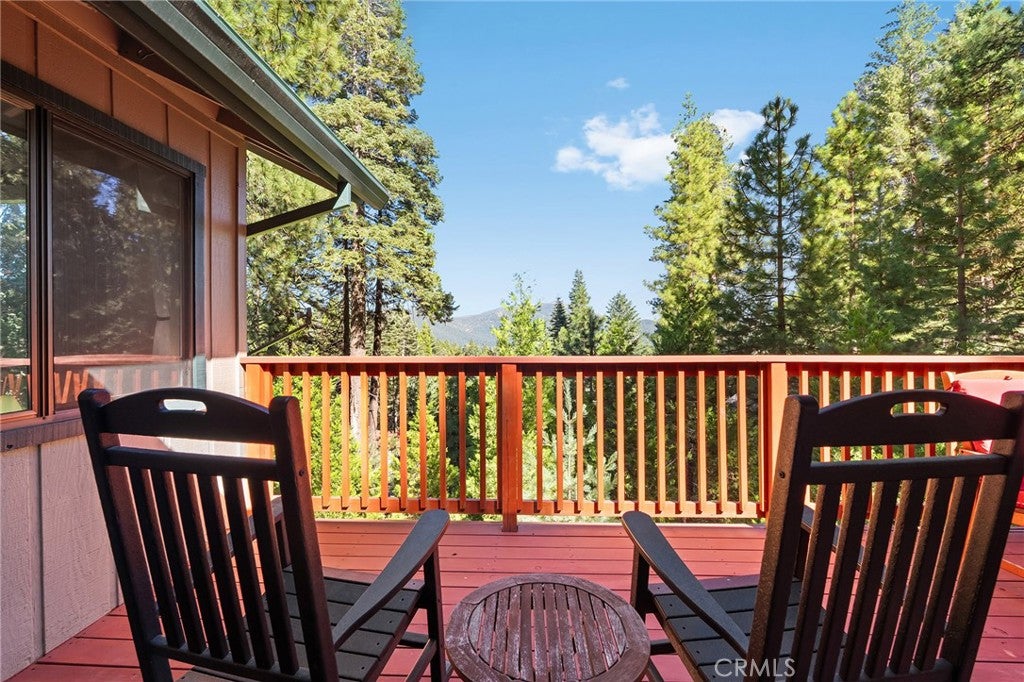
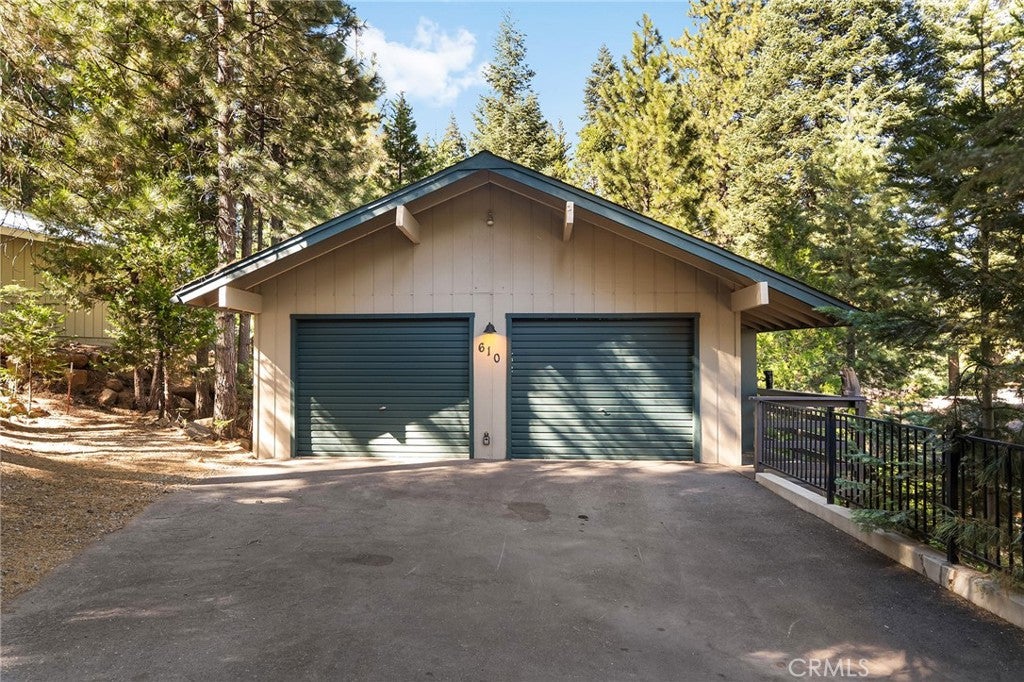
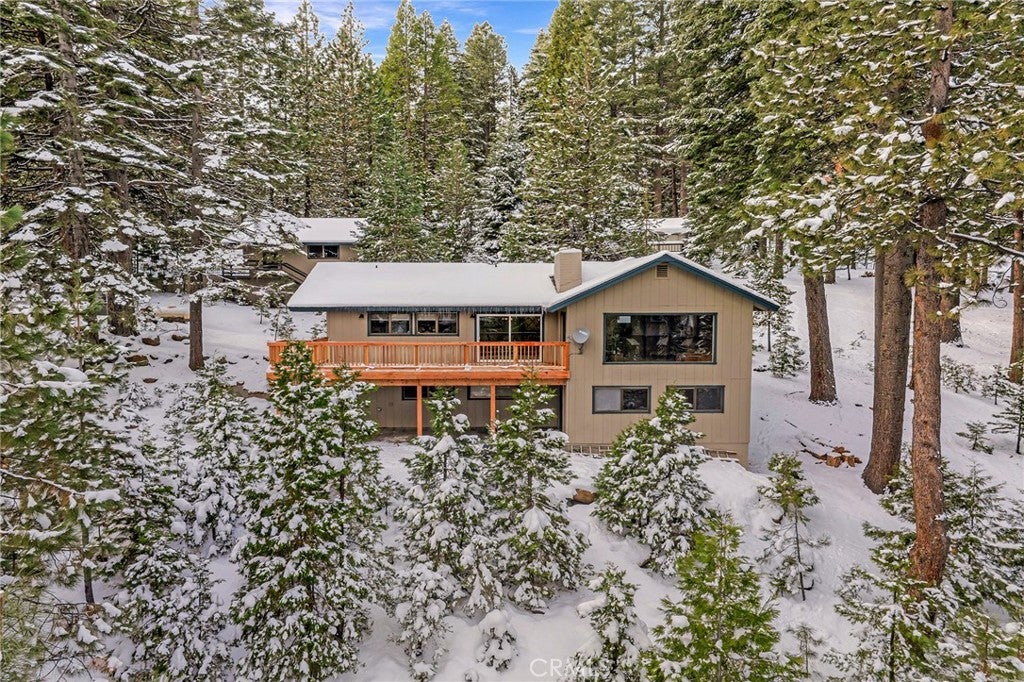
Picturesque mountain views with a peek-a-boo view of lake! This home is equipped with central heating and AIR CONDITIONING (rare for mountain homes) and underground utilities! This layout is ideal for multi-generational living - each bedroom features an en-suite bathroom and walk-in closet. The home is currently set up for short term rentals, featuring a Wifi smart lock and thermostat for remote monitoring. The detached 2 car garage and unfinished basement has plenty of storage for all your mountain gear and toys. Located within the exclusive Lake Almanor Country Club; owners have complete access to private beaches and recreational areas within the club. This sale includes all furniture, kayaks and snow blower making this truly a move-in ready four season retreat. The only thing missing here is you!

Save
Ask
Tour
Hide
Share
Listing Snapshot
Price 
$559,000
Days On Site 
38 Days
Bedrooms 
3
Inside Area (SqFt) 
2,350 sqft
Total Baths 
3
Full Baths 
3
Partial Baths 
N/A
Lot Size 
0.81 Acres
Year Built 
1978
MLS® Number 
SN26176640
Status 
Active
Property Tax 
N/A
HOA/Condo/Coop Fees 
$249.08 monthly
Sq Ft Source 
Owner
Friends & Family
Recent Activity
4 weeks agoStatus changed to Active
4 weeks agoListing updated with changes from the MLS®
a month agoListing first seen on site
General Features
Acres 
0.81
Disclosures 
CovenantsRestrictionsDisclosureHoaDisclosure
Foundation 
Raised
Garage 
Yes
Garage Spaces 
2
Land Lease 
No
Levels 
Two
Number Of Stories 
2
Parking 
AsphaltGarage Faces FrontGarageGarage Door OpenerPaved
Parking Spaces 
4
Property Sub Type 
Single Family Residence
Security 
Carbon Monoxide Detector(s)Gated with GuardGated CommunitySmoke Detector(s)
Sewer 
Septic Tank
Special Circumstances 
Standard
Style 
Traditional
Utilities 
Electricity ConnectedPropaneWater Connected
Water Source 
Private
Interior Features
Appliances 
DishwasherElectric CooktopMicrowaveRefrigeratorWasher/Dryer Stacked
Basement 
Cooling 
Central Air
Fireplace 
Yes
Fireplace Features 
Family Room
Flooring 
Carpet
Heating 
CentralFireplace(s)
Interior 
Granite CountersRecessed LightingWalk-In Closet(s)Master Downstairs
Laundry Features 
Inside
Main Level Bedrooms 
2
Window Features 
Double Pane Windows
Bathroom 
Bedroom 
Dining Room 
Family Room 
Kitchen 
Features - Granite Counters
Master Bathroom 
Master Bedroom 
Other 
Features - Walk-In Closet(s)
Save
Ask
Tour
Hide
Share
Exterior Features
Construction Details 
Wood Siding
Exterior 
BarbecueDock
Fencing 
None
Lot Features 
Sloped Down
Patio And Porch 
Deck
Pool Features 
None
Road Frontage 
Private Road
Roof 
Asphalt
View 
LakeMountain(s)
Waterfront Features 
Lake
Waterview 
LakeMountain(s)
Windows/Doors 
Double Pane Windows
Community Features
Association Amenities 
ClubhouseSport CourtGolf CourseMaintenance GroundsBarbecuePicnic AreaPlaygroundSecurityTennis Court(s)Boat Dock
Association Fee 
$2989.0
Association Fee Frequency 
Annually
Community Features 
FishingGolfLakeGatedPark
School District 
Plumas Unified
Financing Terms Available 
Submit
Building Access 
1
Roads 
Paved
Schools
School District
Plumas Unified
Elementary School
Unknown
Middle School
Unknown
High School
Unknown


This information is for your personal, non-commercial use and may not be used for any purpose other than to identify prospective properties you may be interested in purchasing. The display of MLS data is usually deemed reliable but is NOT guaranteed accurate by the MLS. Buyers are responsible for verifying the accuracy of all information and should investigate the data themselves or retain appropriate professionals. Information from sources other than the Listing Agent may have been included in the MLS data. Unless otherwise specified in writing, the Broker/Agent has not and will not verify any information obtained from other sources. The Broker/Agent providing the information contained herein may or may not have been the Listing and/or Selling Agent.

Neighborhood & Commute
Source: Walkscore
Disclosure: Community information and market data powered by Constellation Data Labs. Information is deemed reliable but not guaranteed.
Save
Ask
Tour
Hide
Share