

14579 CarnegieMagalia, CA 95954

Mortgage Calculator
Monthly Payment (Est.)
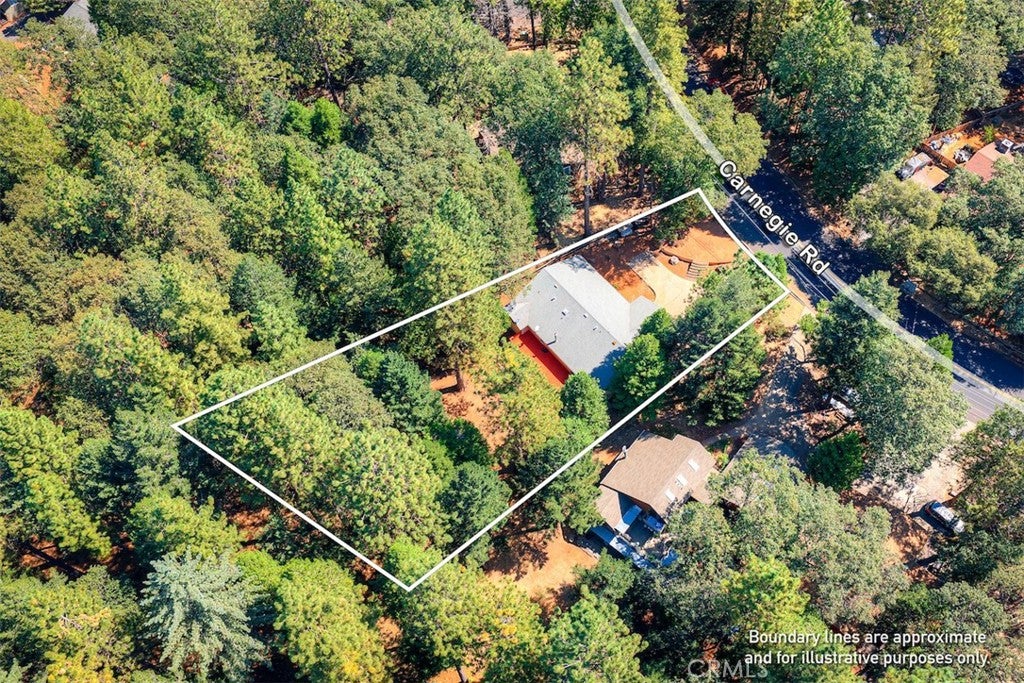
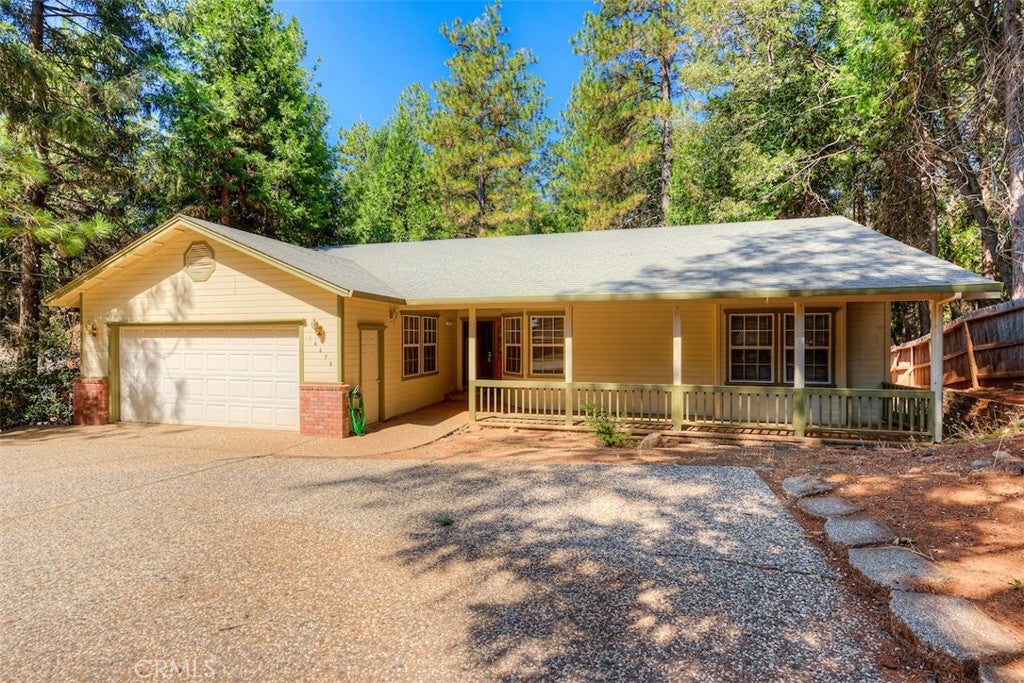
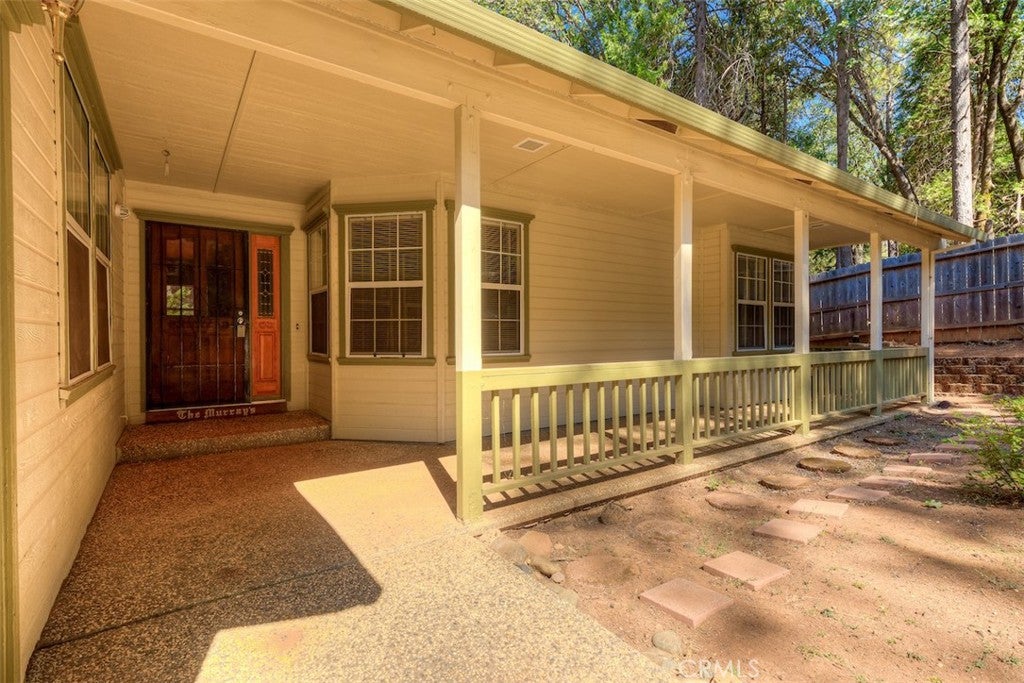
$1,255Nestled among the pines on a spacious, deep lot, this custom-built, one-owner home offers the peaceful mountain lifestyle Magalia is known for. Backing directly to a forested greenbelt, you'll enjoy added privacy and a beautiful natural backdrop with no rear neighbors. Inside, the open floor plan is highlighted by vaulted ceilings that create a bright, inviting living space, while the wood-burning stove adds warmth and mountain charm. Lovingly maintained by its original owner, this home reflects pride of ownership throughout and offers a comfortable layout that's ready to enjoy. Step outside to relax beneath the trees, watch the local wildlife, and take in the serenity of the surrounding forest. Located in the Paradise Pines community, you'll have easy access to Paradise Lake for kayaking, fishing, and scenic walks, along with nearby hiking and biking trails, golf, and countless outdoor recreation opportunities that make this area so desirable. Whether you're looking for a full-time residence or a peaceful mountain retreat, this well-kept home offers the perfect blend of privacy, nature, and everyday comfort.
| a month ago | Listing first seen on site | |
| a month ago | Listing updated with changes from the MLS® |

This information is for your personal, non-commercial use and may not be used for any purpose other than to identify prospective properties you may be interested in purchasing. The display of MLS data is usually deemed reliable but is NOT guaranteed accurate by the MLS. Buyers are responsible for verifying the accuracy of all information and should investigate the data themselves or retain appropriate professionals. Information from sources other than the Listing Agent may have been included in the MLS data. Unless otherwise specified in writing, the Broker/Agent has not and will not verify any information obtained from other sources. The Broker/Agent providing the information contained herein may or may not have been the Listing and/or Selling Agent.

Did you know? You can invite friends and family to your search. They can join your search, rate and discuss listings with you.