

4265 Osborn RoadFlournoy, CA 96029
Mortgage Calculator
Monthly Payment (Est.)
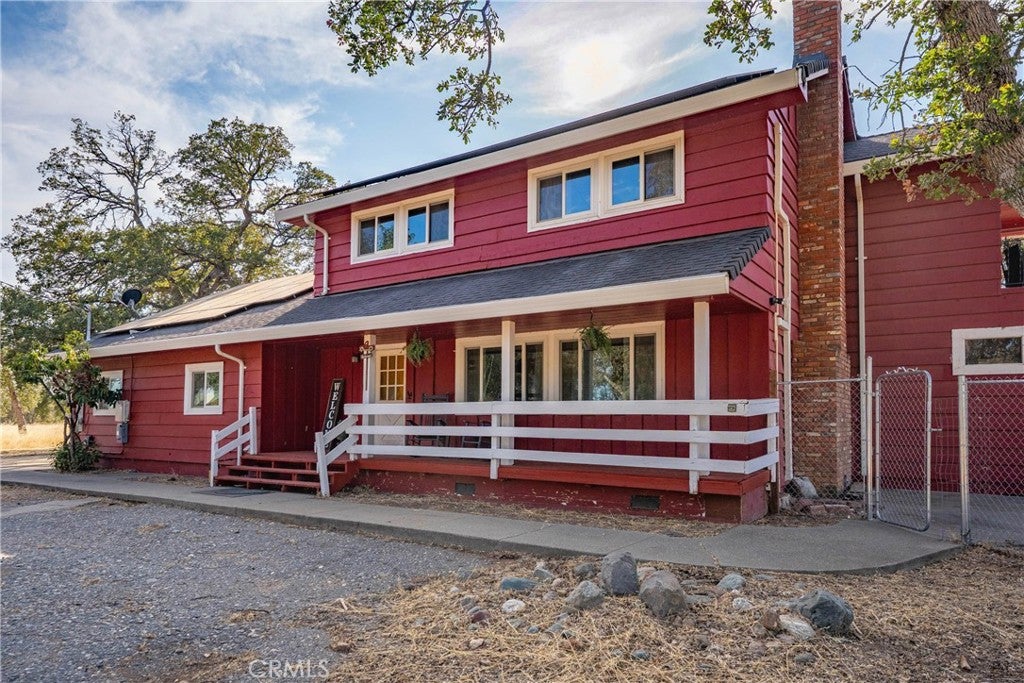
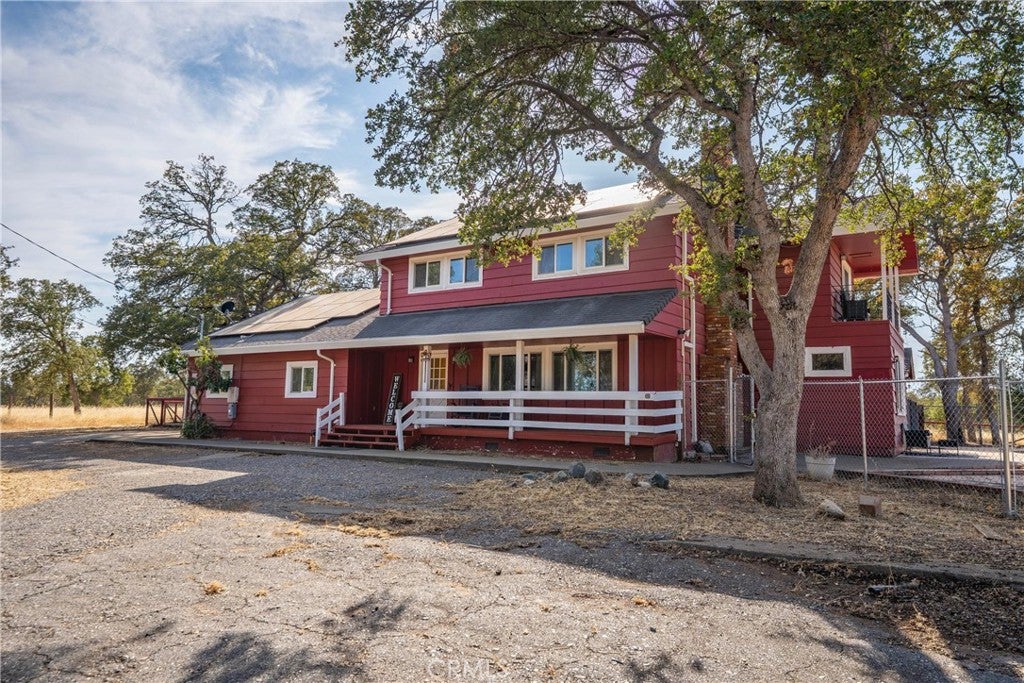
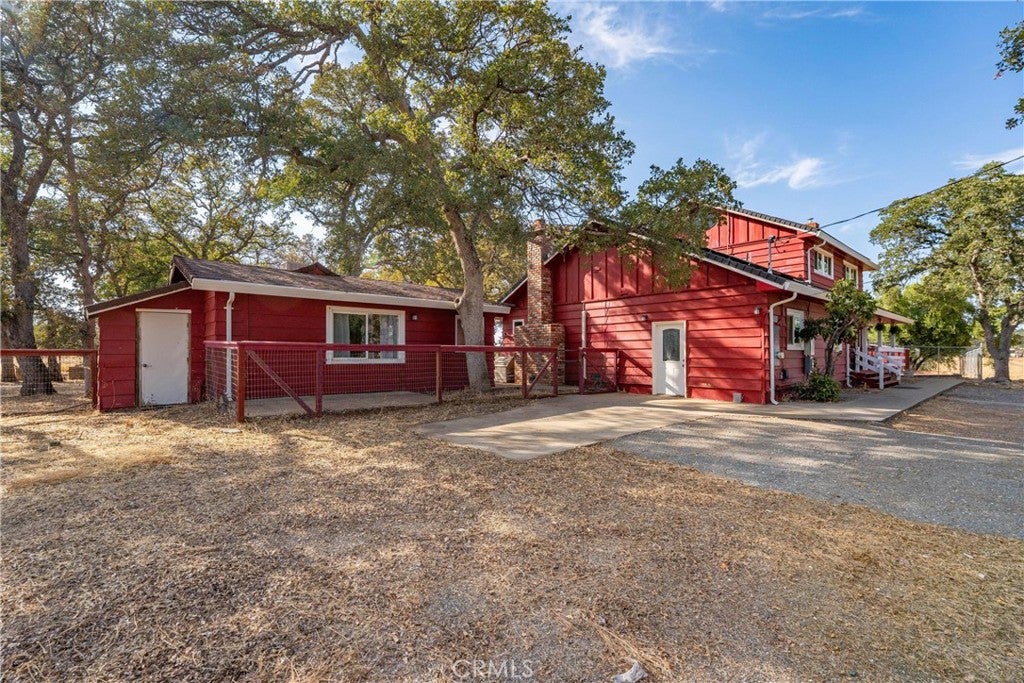
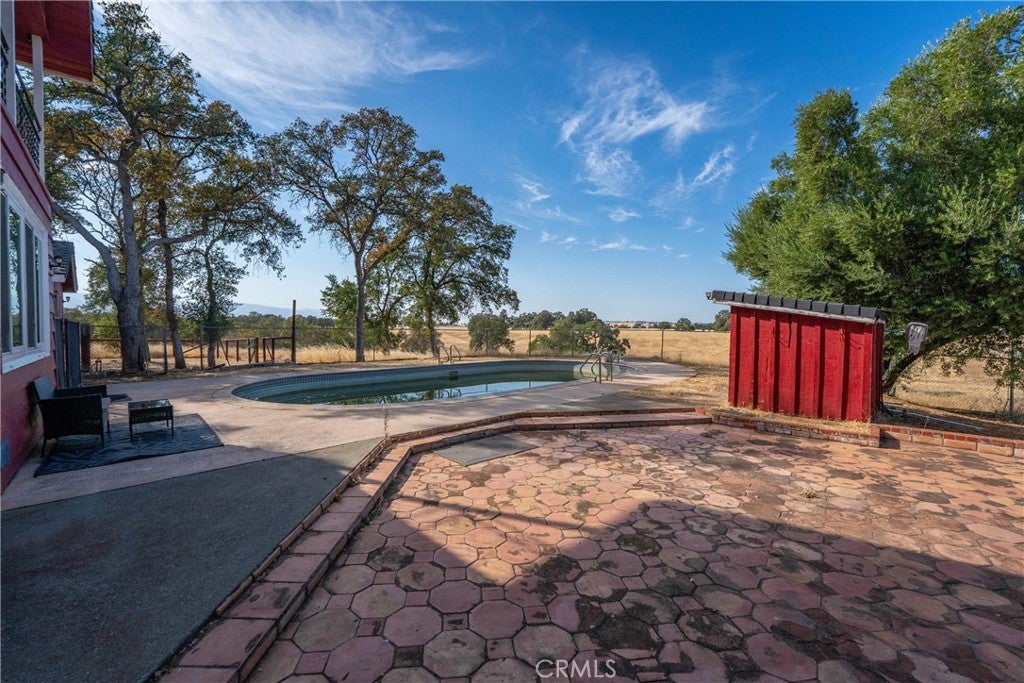
Enter an interest rate to see your estimated monthly payment.A Rare Country Estate Offering Space, Privacy & Multiple Living Options! Set on 12.75 beautiful acres, this exceptional country estate offers a rare combination of privacy, versatility, and breathtaking countryside views. The property includes a spacious two-story main home, a separate 1 bedroom, 1 bath guest home, a pool house with its own bedroom and full bathroom, a barn, and an expansive 11,000 gallon swimming pool. The main 2 story home features 3 bedrooms, 2.5 bathrooms and two separate living rooms, each with its own fireplace. The impressive primary suite offers a private sitting area, dual walk-in closets, and a balcony overlooking the pool and surrounding countryside. New mini-split systems throughout provide efficient, individualized climate control. The thoughtfully designed kitchen and dining areas include a walk-in pantry, while the large laundry room leads to an oversized storage/utility room. Just off the dining area, a versatile bonus room overlooking the pool makes an ideal home office, playroom, hobby space, or additional flex space. Outside, enjoy the privacy and beauty of the acreage, a large fenced back yard with dedicated garden area, a large fenced swimming pool, and a barn with plenty of room for storage, hobbies, or animals. Recent improvements include new windows throughout the main home, new mini-splits in every room, new pool fencing, a new well pump, new GutterLeaf gutter protection with a lifetime warranty and solar to keep energy costs low. Whether you're looking for a private country retreat, a multigenerational property, room for extended family, or rental potential, this remarkable estate offers an opportunity to enjoy the space and freedom that only acreage can provide.
| 2 months ago | Listing first seen on site | |
| 2 months ago | Listing updated with changes from the MLS® |

This information is for your personal, non-commercial use and may not be used for any purpose other than to identify prospective properties you may be interested in purchasing. The display of MLS data is usually deemed reliable but is NOT guaranteed accurate by the MLS. Buyers are responsible for verifying the accuracy of all information and should investigate the data themselves or retain appropriate professionals. Information from sources other than the Listing Agent may have been included in the MLS data. Unless otherwise specified in writing, the Broker/Agent has not and will not verify any information obtained from other sources. The Broker/Agent providing the information contained herein may or may not have been the Listing and/or Selling Agent.

Did you know? You can invite friends and family to your search. They can join your search, rate and discuss listings with you.