

5550 VistaParadise, CA 95969
Mortgage Calculator
Monthly Payment (Est.)
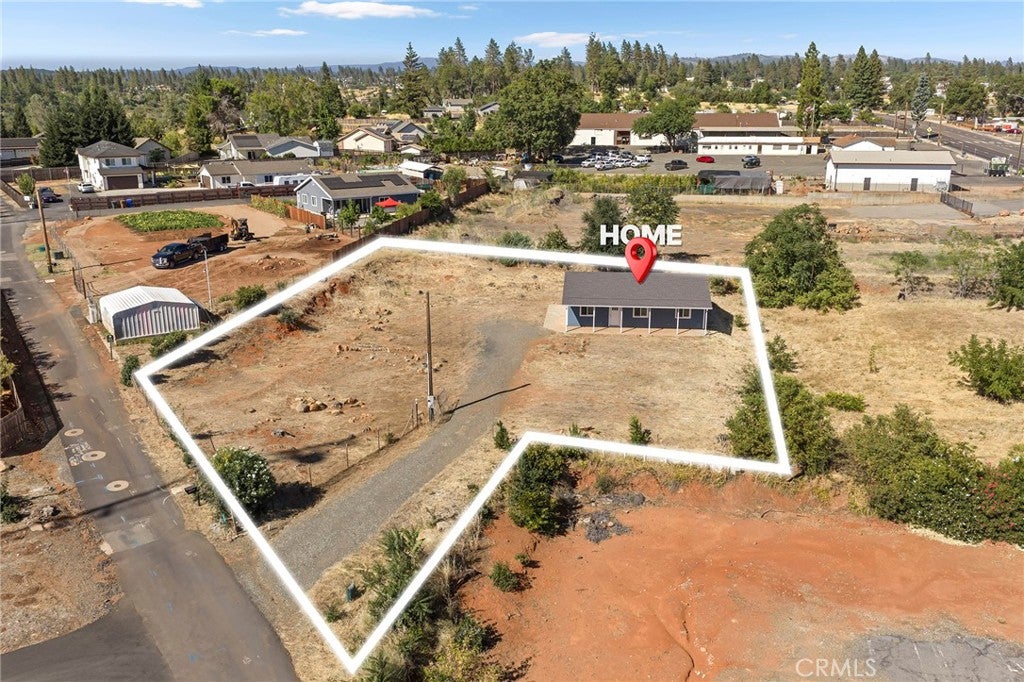
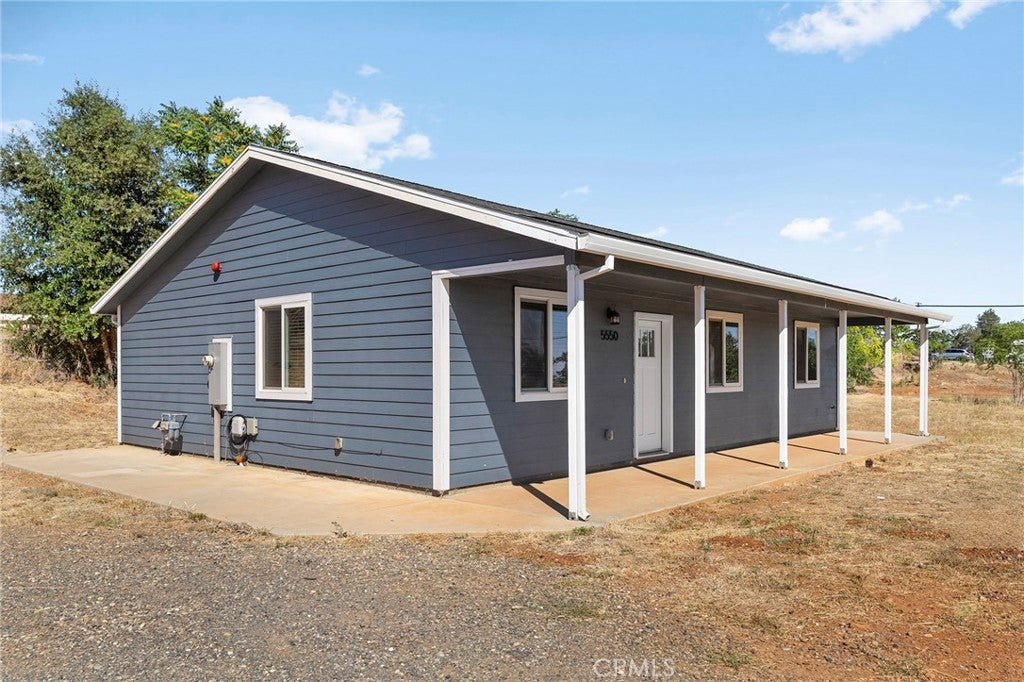
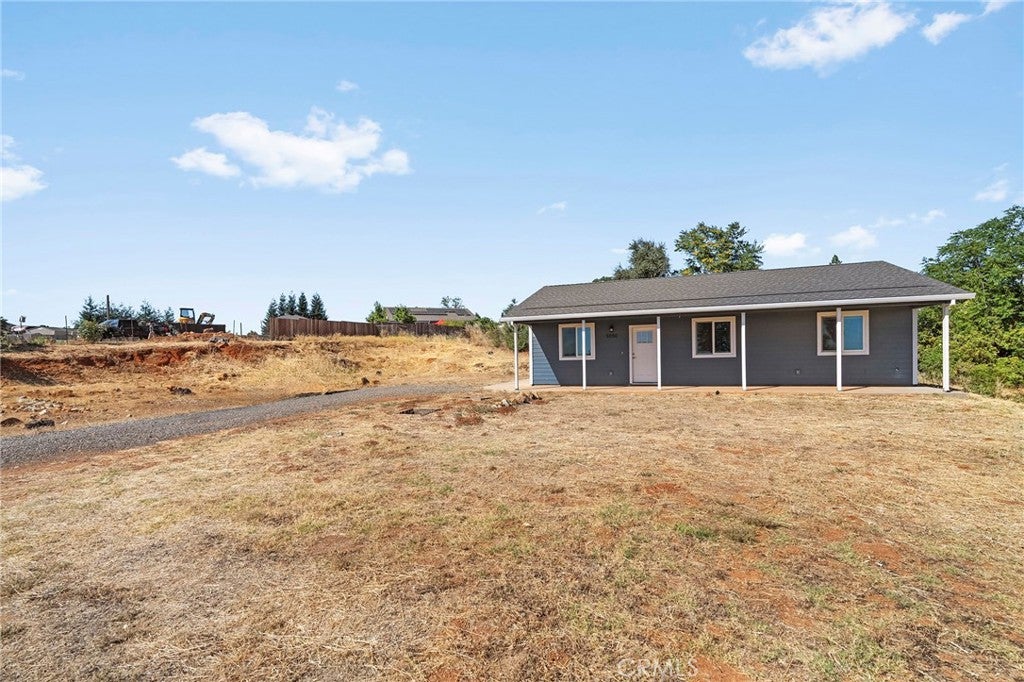
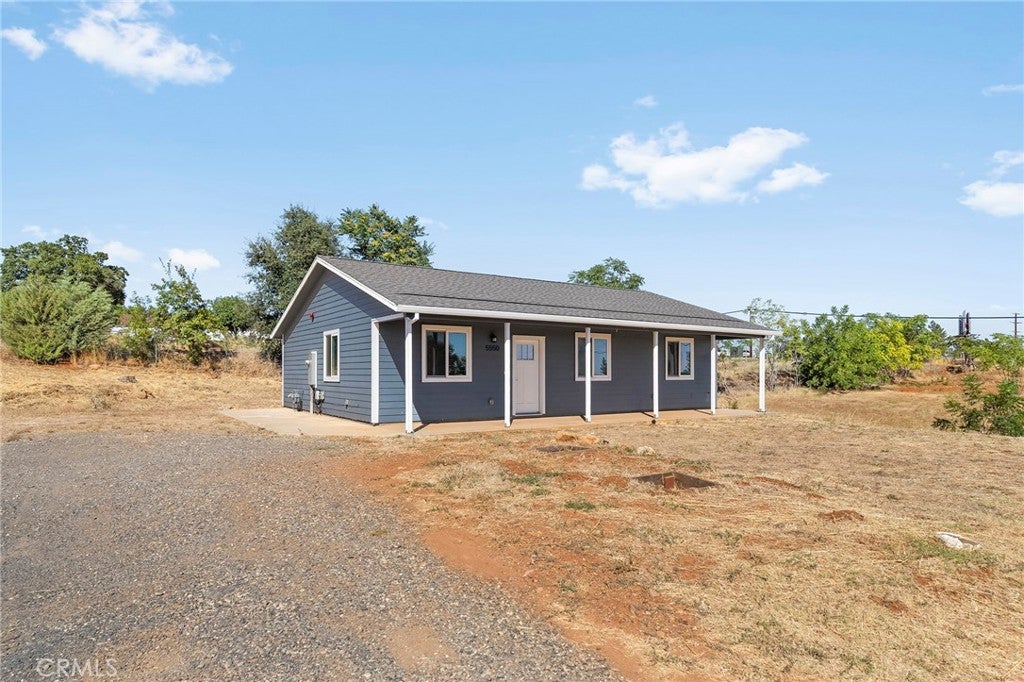
Enter an interest rate to see your estimated monthly payment.Welcome to 5550 Vista Way, a beautifully crafted 2022-built home offering modern comfort and thoughtful design in South Paradise. This 2-bedroom, 2-bathroom home features 1,120 square feet of well-designed living space, plus a versatile bonus room ideal for a home office, guest space, den, or additional living area. Step inside to a welcoming open-concept floor plan with a seamless flow between the living, dining, and kitchen areas. Contemporary finishes, laminate flooring, ceiling fans throughout, and stylish Shaker-style cabinetry create a comfortable and inviting atmosphere while complementing the home's modern design and energy-efficient features. Conveniently located in South Paradise with easy access to Skyway, this home offers a convenient commute to Chico while still enjoying the quieter, small-town atmosphere Paradise is known for. Work, school, shopping, and everyday amenities are all within easy reach. The property may also be an excellent candidate for the Town of Paradise First-Time Home Buyer Program, providing a potential opportunity for qualified buyers to receive additional financial assistance toward homeownership. Don't miss this opportunity to own a newer, thoughtfully designed home in a desirable South Paradise location. Schedule your private showing today!
| 2 days ago | Status changed to Pending | |
| 2 days ago | Listing updated with changes from the MLS® | |
| 2 months ago | Listing first seen on site |

This information is for your personal, non-commercial use and may not be used for any purpose other than to identify prospective properties you may be interested in purchasing. The display of MLS data is usually deemed reliable but is NOT guaranteed accurate by the MLS. Buyers are responsible for verifying the accuracy of all information and should investigate the data themselves or retain appropriate professionals. Information from sources other than the Listing Agent may have been included in the MLS data. Unless otherwise specified in writing, the Broker/Agent has not and will not verify any information obtained from other sources. The Broker/Agent providing the information contained herein may or may not have been the Listing and/or Selling Agent.

Did you know? You can invite friends and family to your search. They can join your search, rate and discuss listings with you.