

230 RedbudParadise, CA 95969
Mortgage Calculator
Monthly Payment (Est.)
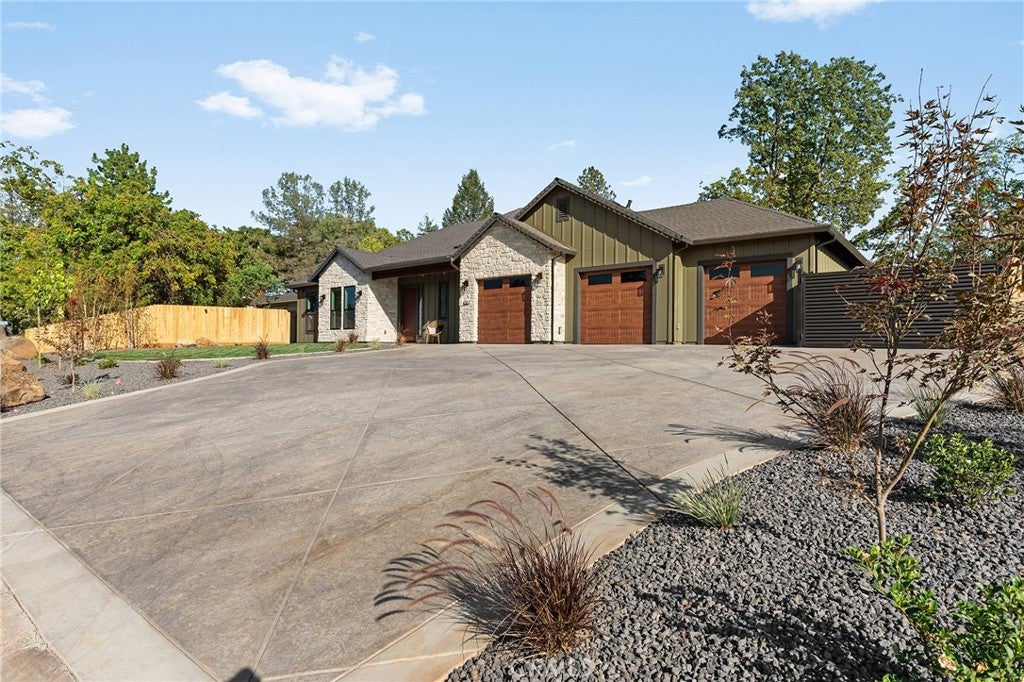
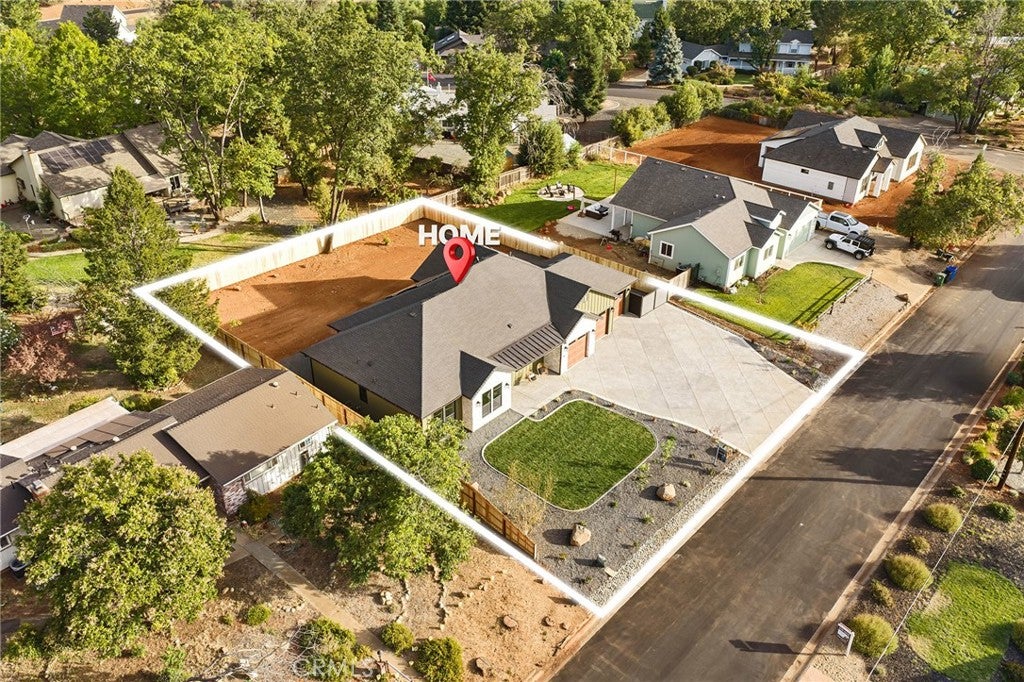
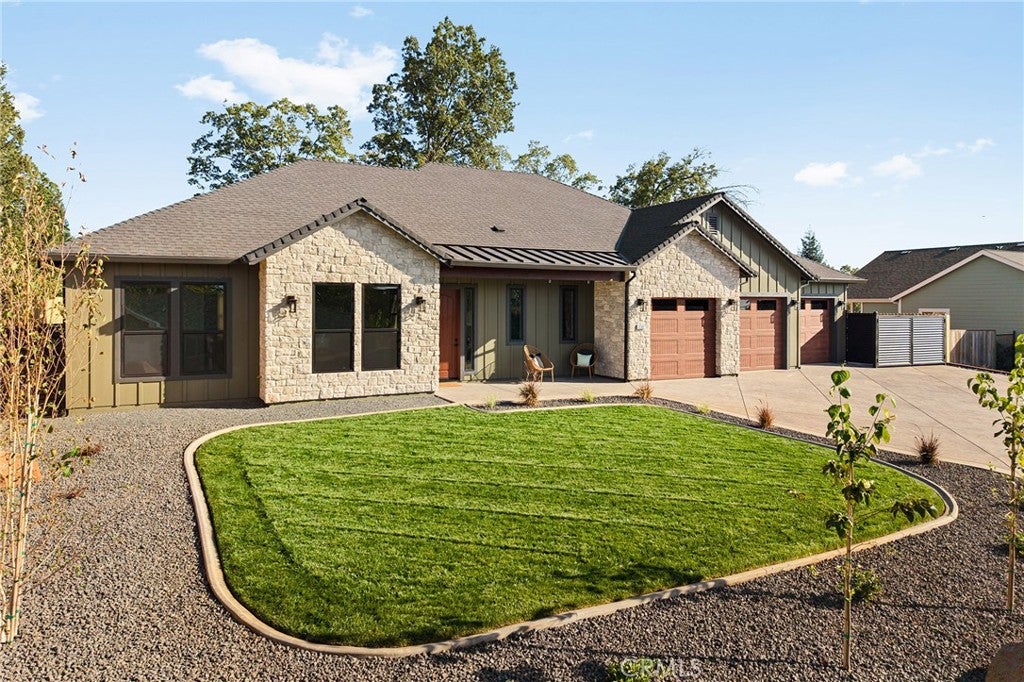
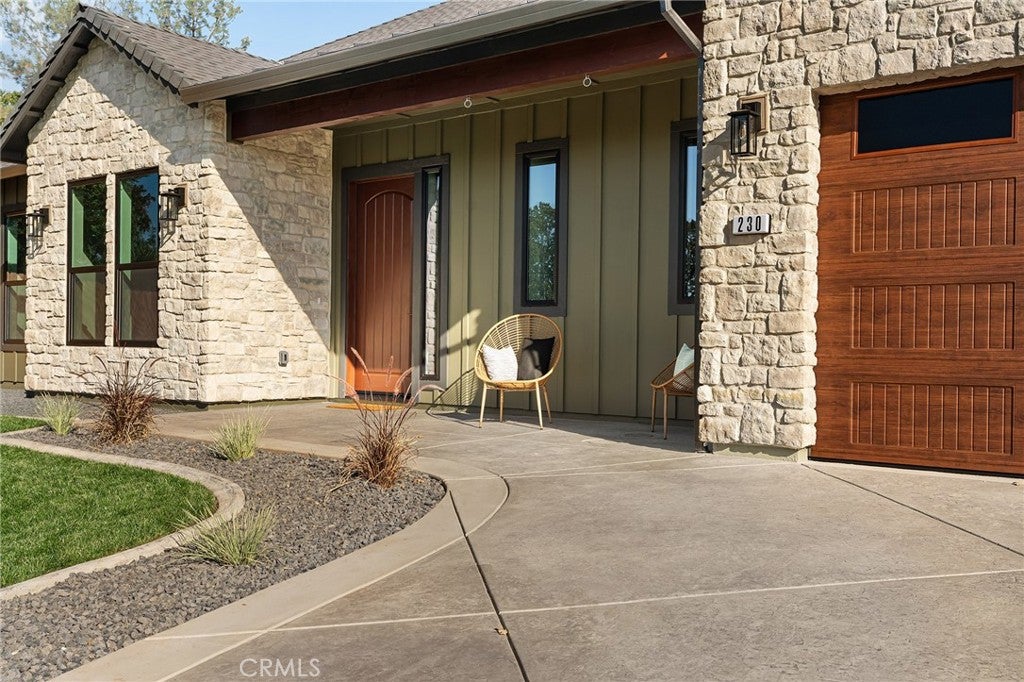
Enter an interest rate to see your estimated monthly payment.Welcome to a higher caliber of new construction, where thoughtful design, custom finishes and elevated craftsmanship set this home apart. Located in one of Paradise’s desirable west-side neighborhoods near Bille Park, this home offers convenient access to miles of trails, outdoor recreation and everyday amenities while capturing the relaxed foothill lifestyle Paradise is known for. Stunning curb appeal begins with stone accents, woodgrain-look garage doors and upgraded landscaping featuring concrete curbing, dogwoods, birch trees and Japanese maples. Inside, a warm organic-modern aesthetic blends natural textures, soft neutral tones and architectural details throughout. Soaring 12' ceilings highlight the entry and living spaces, with 10' ceilings through much of the home, complemented by graceful arches, rounded smooth-finish corners and Venetian plaster details. Custom lighting shines throughout, from architectural accent lighting and a rounded tray ceiling to kitchen toe-kick lighting and an illuminated fluted-wood island. The kitchen features a 36" gas range, separate wall oven and microwave, refrigerator, abundant cabinetry and an exceptional prep pantry with finished cabinetry, counters, coffee bar and a convenient grocery pass-through from the garage. The living room showcases an arched fireplace surround and illuminated built-ins, while the guest powder room features a custom fabricated tile sink and designer finishes. The spacious primary suite offers a spa-inspired bath with custom 45-degree tile detailing, oversized shower, soaking tub with accent lighting, dual sinks, linen storage and a generous walk-in closet with illuminated custom shelving. Secondary bedrooms are positioned at the opposite end of the home and share a beautifully finished full bath with glass shower enclosure. An additional fourth room, designed without a closet and considered a bonus room, features a dramatic 12' ceiling and striking architectural detail. The upgraded laundry room adds cabinetry, storage and a hanging rack. Outside, the covered rear patio is positioned for evening shade, while the backyard offers room for a future pool, shop or landscaping, subject to applicable requirements. The oversized garage features multiple bays, custom doors, a polished epoxy floor and double side gates for backyard access. Distinctive, refined and thoughtfully finished from front to back, this is new construction with a level of character and detail that is anything but ordinary.
| 17 hours ago | Price changed to $650,000 | |
| 17 hours ago | Listing updated with changes from the MLS® | |
| 2 months ago | Listing first seen on site |

This information is for your personal, non-commercial use and may not be used for any purpose other than to identify prospective properties you may be interested in purchasing. The display of MLS data is usually deemed reliable but is NOT guaranteed accurate by the MLS. Buyers are responsible for verifying the accuracy of all information and should investigate the data themselves or retain appropriate professionals. Information from sources other than the Listing Agent may have been included in the MLS data. Unless otherwise specified in writing, the Broker/Agent has not and will not verify any information obtained from other sources. The Broker/Agent providing the information contained herein may or may not have been the Listing and/or Selling Agent.

Did you know? You can invite friends and family to your search. They can join your search, rate and discuss listings with you.