9413 Corbett Court, Durham, CA, 95938

Save
Ask
Tour
Hide
Share
$550,000
50 Days On Site

9413 Corbett Court
Durham, CA 95938

For Sale|Single Family Residence|Active
3
Beds
2
Total Baths
2
Full Baths
1,739
SqFt
$316
/SqFt
1981
Built
County:
Butte
Listed by Rob Haley of Keller Williams Realty Chico Area robhaley@kw.com
Call Now: 951-203-4426
Is this the listing for you? We can help make it yours.
951-203-4426
9413 Corbett Court9413 Corbett Court9413 Corbett Court9413 Corbett Court
Save
Ask
Tour
Hide
Share

Mortgage Calculator

Monthly Payment (Est.)

Enter an interest rate to see your estimated monthly payment.
Calculator powered by Showcase IDX, a Constellation1 Company. Copyright ©2026 Information is deemed reliable but not guaranteed.

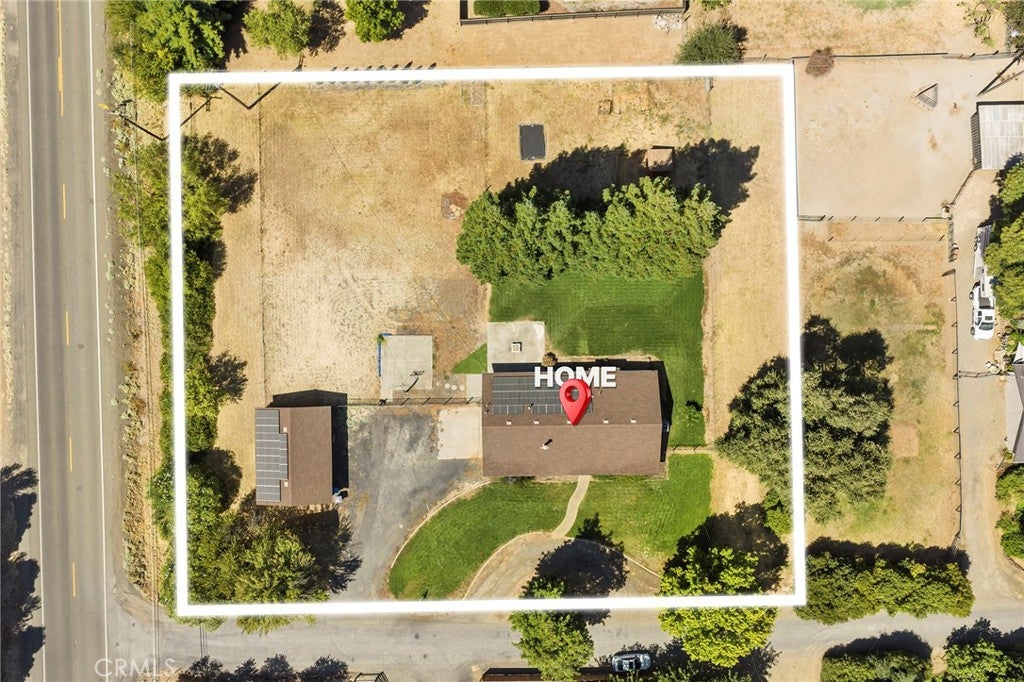
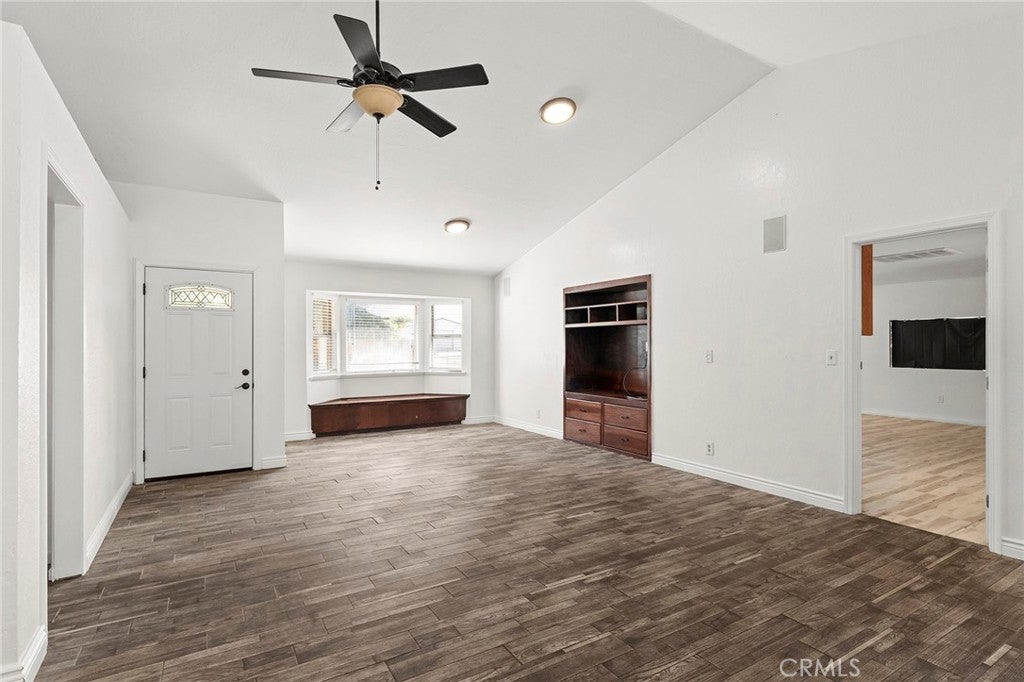
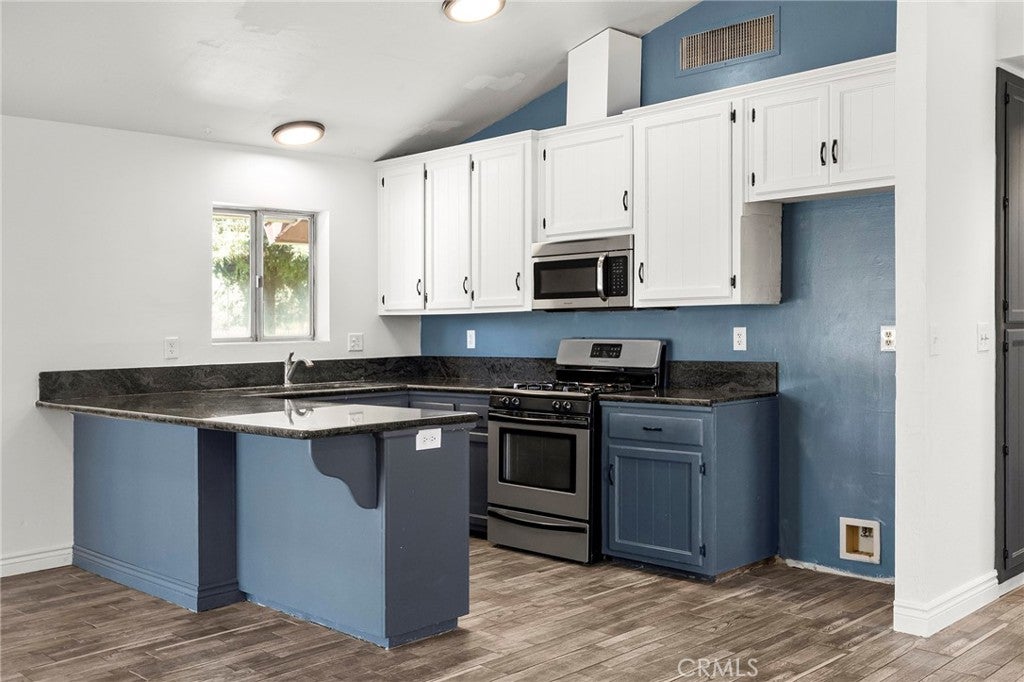
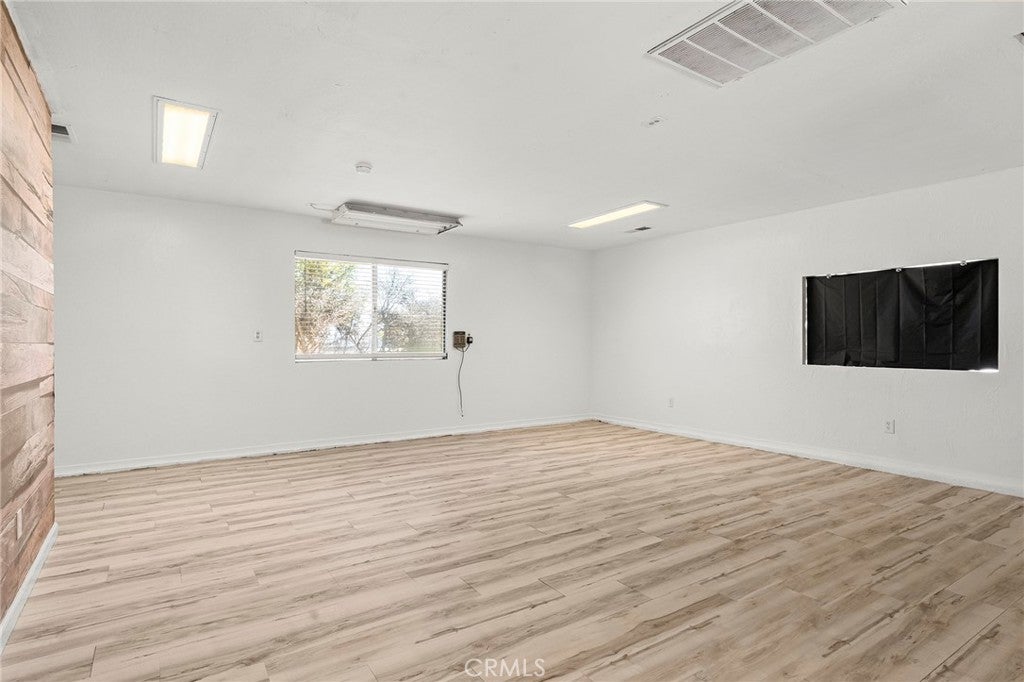
Enjoy the space and flexibility of country living while staying close to the heart of Durham! Located near Durham Park, this 3 bedroom, 2 bath ranch-style home sits on approximately 1.2 acres with a great mix of comfortable living, usable outdoor space and room for all your hobbies. Inside, the home offers a functional floor plan. The kitchen features granite countertops and plenty of space for everyday living and entertaining. An oversized, owned solar system is a major bonus, and the property is equipped with natural gas, a private well, and septic. Outside, a huge detached garage/shop provides exceptional space for vehicles, equipment, storage or projects. The acreage also includes a cross-fenced pasture area, chicken coop, and basketball hoop, with plenty of room to enjoy the outdoors, keep animals, garden, or simply spread out.

Save
Ask
Tour
Hide
Share
Listing Snapshot
Price 
$550,000
Days On Site 
50 Days
Bedrooms 
3
Inside Area (SqFt) 
1,739 sqft
Total Baths 
2
Full Baths 
2
Partial Baths 
N/A
Lot Size 
1.2 Acres
Year Built 
1981
MLS® Number 
SN26179386
Status 
Active
Property Tax 
N/A
HOA/Condo/Coop Fees 
N/A
Sq Ft Source 
Estimated
Friends & Family
Recent Activity
2 months agoListing first seen on site
2 months agoListing updated with changes from the MLS®
General Features
Acres 
1.2
Foundation 
Slab
Garage 
Yes
Garage Spaces 
2
Land Lease 
No
Levels 
One
Number Of Stories 
1
Parking 
Circular DrivewayDrivewayGarage
Parking Spaces 
2
Property Sub Type 
Single Family Residence
Sewer 
Septic Tank
Special Circumstances 
Standard
Style 
Ranch
Utilities 
Electricity ConnectedNatural Gas Connected
Water Source 
Well
Interior Features
Appliances 
DishwasherGas CooktopGas OvenGas RangeMicrowave
Cooling 
Central Air
Fireplace Features 
None
Flooring 
CarpetTile
Heating 
Central
Interior 
Cathedral Ceiling(s)Granite CountersHigh Ceilings
Laundry Features 
Inside
Main Level Bedrooms 
3
Bathroom 
Features - Soaking Tub
Kitchen 
Features - Granite Counters
Living Room 
Master Bedroom 
Save
Ask
Tour
Hide
Share
Exterior Features
Construction Details 
Stucco
Fencing 
Cross FencedWoodWrought IronWire
Lot Features 
Corner LotPastureRectangular Lot
Patio And Porch 
Covered
Pool Features 
None
Roof 
Composition
Spa Features 
None
View 
Neighborhood
Waterview 
Neighborhood
Windows/Doors 
Storm Door(s)
Community Features
School District 
Durham Unified
Financing Terms Available 
Submit
Building Access 
0
Schools
School District
Durham Unified
Elementary School
Unknown
Middle School
Unknown
High School
Unknown


This information is for your personal, non-commercial use and may not be used for any purpose other than to identify prospective properties you may be interested in purchasing. The display of MLS data is usually deemed reliable but is NOT guaranteed accurate by the MLS. Buyers are responsible for verifying the accuracy of all information and should investigate the data themselves or retain appropriate professionals. Information from sources other than the Listing Agent may have been included in the MLS data. Unless otherwise specified in writing, the Broker/Agent has not and will not verify any information obtained from other sources. The Broker/Agent providing the information contained herein may or may not have been the Listing and/or Selling Agent.

Neighborhood & Commute
Source: Walkscore
Disclosure: Community information and market data powered by Constellation Data Labs. Information is deemed reliable but not guaranteed.
Save
Ask
Tour
Hide
Share