1971 Potter, Chico, CA, 95928

Save
Ask
Tour
Hide
Share
$685,000
53 Days On Site

1971 Potter
Chico, CA 95928

For Sale|Single Family Residence|Active
4
Beds
3
Total Baths
3
Full Baths
2,428
SqFt
$282
/SqFt
2016
Built
County:
Butte
Listed by Eric Stofa of Parkway Real Estate Co. estofa20@gmail.com
Call Now: 951-203-4426
Is this the listing for you? We can help make it yours.
951-203-4426
1971 Potter1971 Potter1971 Potter1971 Potter
Save
Ask
Tour
Hide
Share

Mortgage Calculator

Monthly Payment (Est.)

Enter an interest rate to see your estimated monthly payment.
Calculator powered by Showcase IDX, a Constellation1 Company. Copyright ©2026 Information is deemed reliable but not guaranteed.

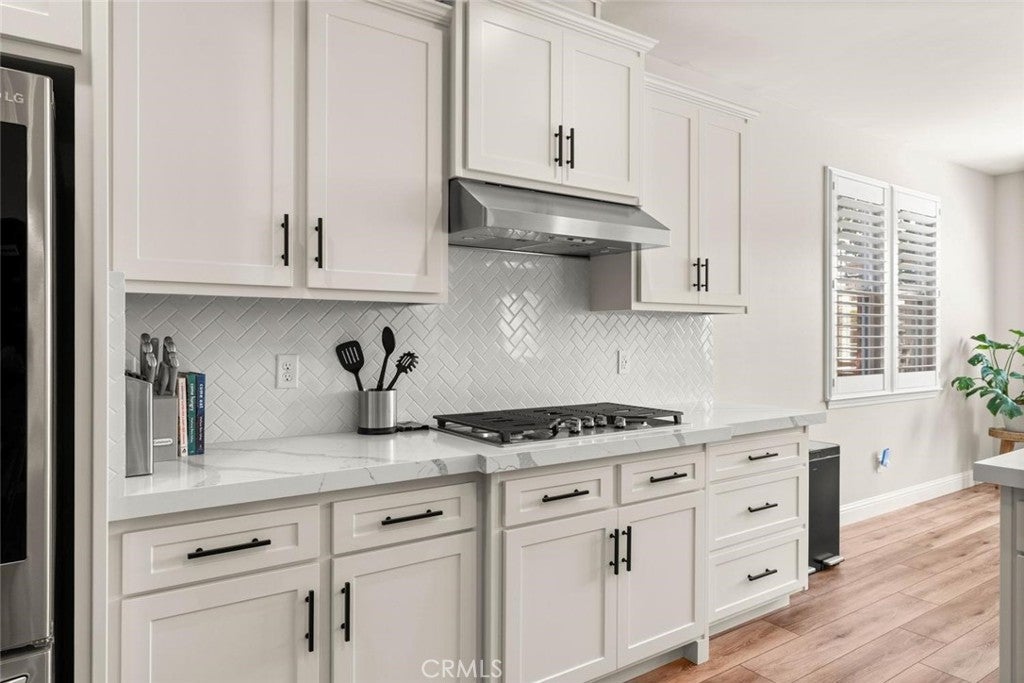
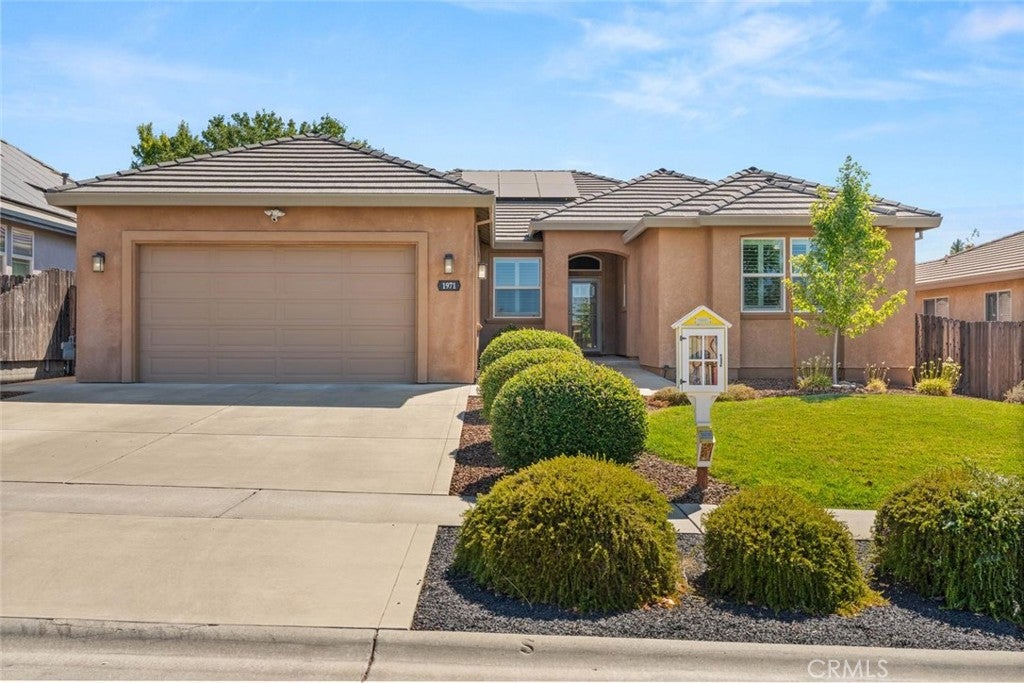
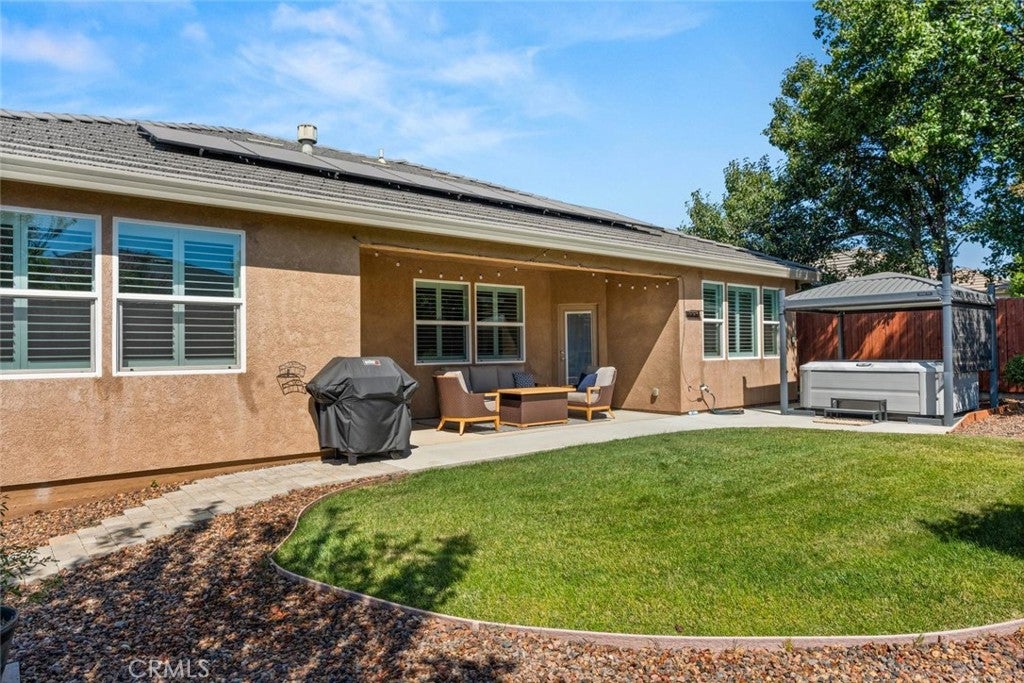
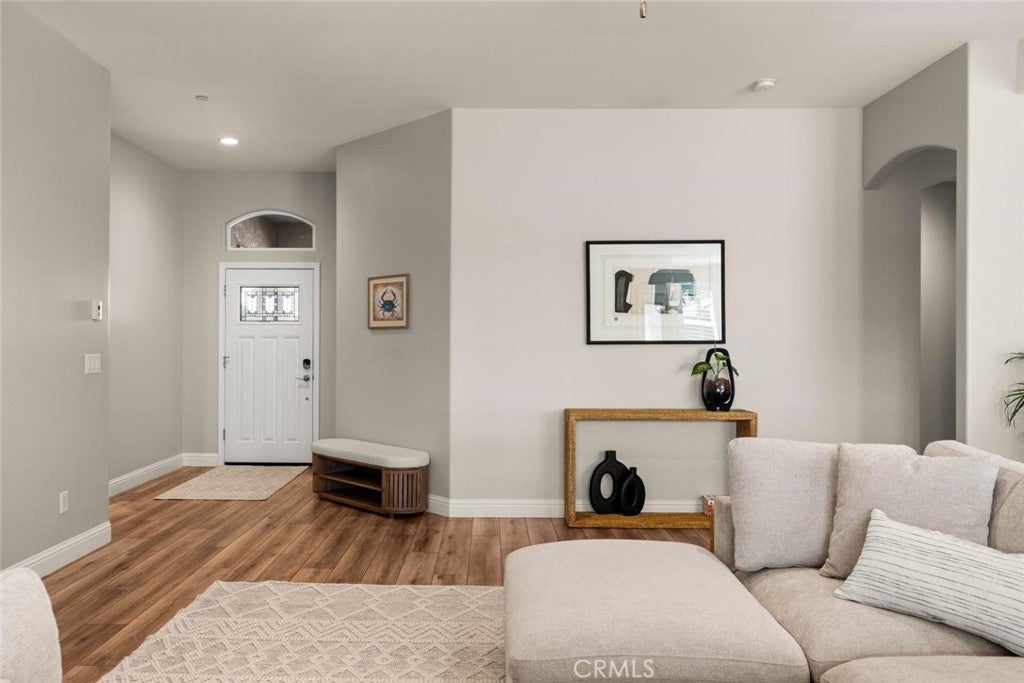
Beautifully updated 4 bedroom, 3 bathroom home with owned solar (44 panels), 2 battery backups, and a modern, open feel. High ceilings, recessed lighting, and luxury vinyl plank flooring throughout the main living areas create a bright and inviting interior. The spacious kitchen is the heart of the home, newer quartz counters, while all four bedrooms offer generous space and full-size closets. The private primary suite is tucked into the back corner of the home and features a large dual-sink vanity and oversized walk-in closet. A full-size indoor laundry room adds convenience with a sink and extra cabinetry. The backyard is beautifully landscaped and ready for relaxing or entertaining, featuring a Jacuzzi with a Covana Oasis electronic cover that opens automatically, along with sun shades and colorful lighting. The two-car garage is already set up for a home gym, with its own mini-split heating and air conditioning and recently installed epoxy flooring. Built in 2016 with a durable tile roof, this home is conveniently located near Meriam Park, shopping, Bruce Road, Highway 32, and Highway 99, making it easy to get anywhere in town. Updated, energy efficient, and move-in ready, this one checks a lot of boxes!

Save
Ask
Tour
Hide
Share
Listing Snapshot
Price 
$685,000
Days On Site 
53 Days
Bedrooms 
4
Inside Area (SqFt) 
2,428 sqft
Total Baths 
3
Full Baths 
3
Partial Baths 
N/A
Lot Size 
0.19 Acres
Year Built 
2016
MLS® Number 
SN26179615
Status 
Active
Property Tax 
N/A
HOA/Condo/Coop Fees 
N/A
Sq Ft Source 
Assessor
Friends & Family
Recent Activity
3 days agoPrice changed to $685,000
3 days agoListing updated with changes from the MLS®
2 months agoListing first seen on site
General Features
Acres 
0.19
Attached Garage 
Yes
Direction Faces 
West
Disclosures 
CovenantsRestrictionsDisclosure
Energy Features 
Solar
Foundation 
Slab
Garage 
Yes
Garage Spaces 
2
Land Lease 
No
Levels 
One
Number Of Stories 
1
Parking 
AttachedDrivewayGarage Faces FrontGarage
Parking Spaces 
2
Property Sub Type 
Single Family Residence
Security 
Carbon Monoxide Detector(s)Smoke Detector(s)
Sewer 
Public Sewer
Special Circumstances 
Standard
Style 
Contemporary
Utilities 
Cable ConnectedElectricity ConnectedNatural Gas ConnectedSewer ConnectedWater Connected
Water Source 
Public
Interior Features
Cooling 
Central Air
Fireplace 
Yes
Fireplace Features 
Gas
Flooring 
ConcreteTile
Heating 
Central
Interior 
Breakfast BarGranite CountersOpen FloorplanRecessed LightingWalk-In Closet(s)
Laundry Features 
Laundry Room
Main Level Bedrooms 
4
Spa 
Yes
Window Features 
Double Pane Windows
Bathroom 
Dining Room 
Kitchen 
Laundry 
Living Room 
Other 
Features - Walk-In Closet(s)
Save
Ask
Tour
Hide
Share
Exterior Features
Construction Details 
Stucco
Exterior 
Rain Gutters
Fencing 
Wood
Lot Features 
Sprinklers In RearSprinklers In Front
Patio And Porch 
Rear PorchCoveredFront Porch
Pool Features 
None
Road Frontage 
City Street
Roof 
SlateTile
Spa 
Yes
Spa Features 
Above GroundPrivate
View 
Neighborhood
Waterview 
Neighborhood
Windows/Doors 
Double Pane Windows
Community Features
Community Features 
CurbsSidewalks
School District 
Chico Unified
Financing Terms Available 
Submit
Building Access 
1
Roads 
Paved
Schools
School District
Chico Unified
Elementary School
Unknown
Middle School
Unknown
High School
Unknown


This information is for your personal, non-commercial use and may not be used for any purpose other than to identify prospective properties you may be interested in purchasing. The display of MLS data is usually deemed reliable but is NOT guaranteed accurate by the MLS. Buyers are responsible for verifying the accuracy of all information and should investigate the data themselves or retain appropriate professionals. Information from sources other than the Listing Agent may have been included in the MLS data. Unless otherwise specified in writing, the Broker/Agent has not and will not verify any information obtained from other sources. The Broker/Agent providing the information contained herein may or may not have been the Listing and/or Selling Agent.

Neighborhood & Commute
Source: Walkscore
Disclosure: Community information and market data powered by Constellation Data Labs. Information is deemed reliable but not guaranteed.
Save
Ask
Tour
Hide
Share