

14402 Vine StMagalia, CA 95954
Mortgage Calculator
Monthly Payment (Est.)
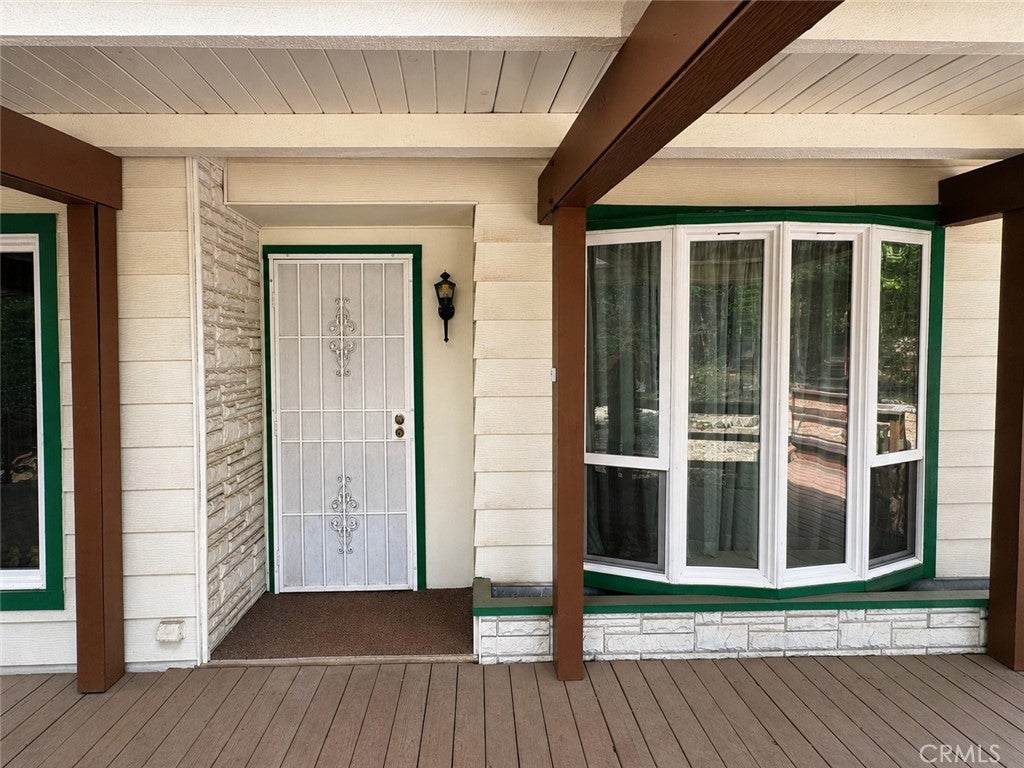
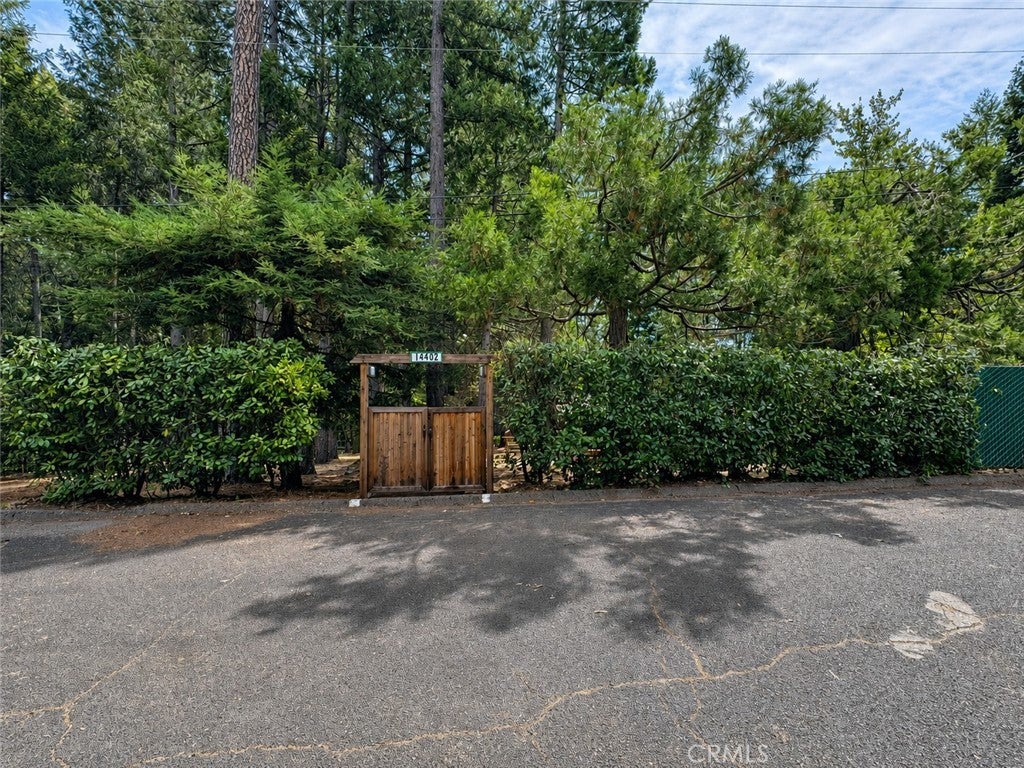
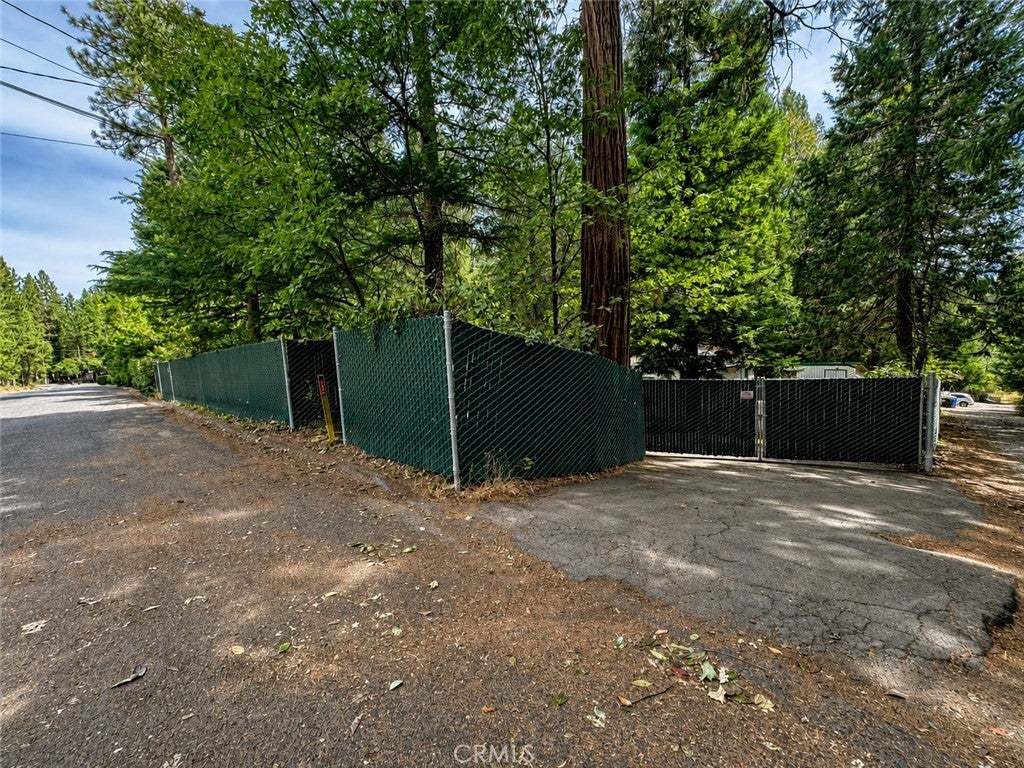
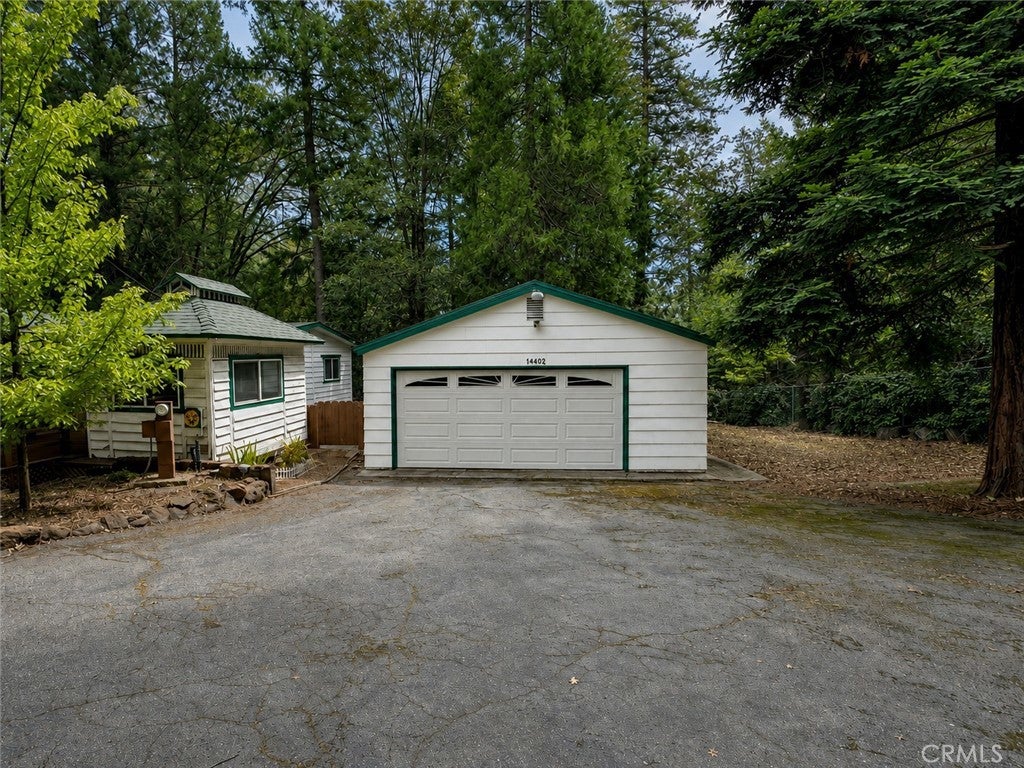
Enter an interest rate to see your estimated monthly payment.Welcome to this beautifully remodeled 3-bedroom, 2-bathroom (with a bonus 4th room, and 3rd bathroom off the garage) home offering 2,016 sq. ft. of comfortable living space on a spacious .91-acre lot. Set on a permanent foundation, this thoughtfully updated property features newer Milgard windows, updated electrical, updated copper plumbing, a newer water heater, central heating and air, and a roof installed in 2011. Inside, you’ll find two inviting living spaces: a cozy living room with a wood-burning stove and a spacious family room with an electric fireplace and sliding glass door leading out to one of the covered decks. The updated kitchen overlooks the family room and features abundant cabinetry, double ovens, and a propane cooktop. The primary suite includes a walk-in closet with mirrored doors and an en-suite bathroom featuring tile countertops, a tiled step-in shower, and a large storage closet. Both guest bedrooms are generously sized with ceiling fans, one with mirrored closed doors, and also offers direct access to its own private back deck, while the other offers a large storage closet. The guest bathroom includes a step-in shower, vanity area, and additional storage closet. Built-in hallway cabinetry with under-cabinet lighting provides even more storage. The spacious indoor laundry room offers extensive cabinetry, counter space with a utility sink, an electric dryer hookup, and direct access to a side covered deck. Outside, the property features gated RV parking, chain-link fencing with privacy slats, a detached two-car garage, and two powered workshops—ideal for hobbies, storage, or projects. The detached garage also contains a spacious room that could easily be used as a 4th bedroom and an attached bathroom with a step-in shower, single vanity, and it's own 20 gallon electric water heater. An excellent addition of flexible-use space. With multiple decks, abundant storage, valuable upgrades, and nearly an acre to enjoy, this property offers space and versatility inside and out. Furnishings may also be negotiable.
| 2 months ago | Listing first seen on site | |
| 2 months ago | Listing updated with changes from the MLS® |

This information is for your personal, non-commercial use and may not be used for any purpose other than to identify prospective properties you may be interested in purchasing. The display of MLS data is usually deemed reliable but is NOT guaranteed accurate by the MLS. Buyers are responsible for verifying the accuracy of all information and should investigate the data themselves or retain appropriate professionals. Information from sources other than the Listing Agent may have been included in the MLS data. Unless otherwise specified in writing, the Broker/Agent has not and will not verify any information obtained from other sources. The Broker/Agent providing the information contained herein may or may not have been the Listing and/or Selling Agent.

Did you know? You can invite friends and family to your search. They can join your search, rate and discuss listings with you.