

88 Key WestChico, CA 95973
Mortgage Calculator
Monthly Payment (Est.)
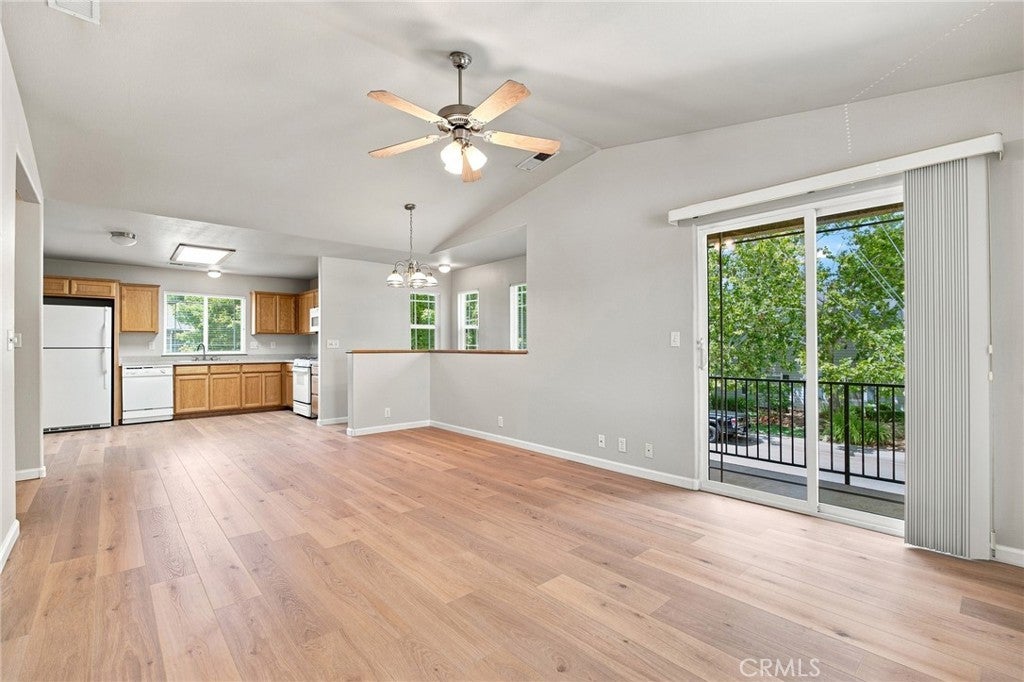
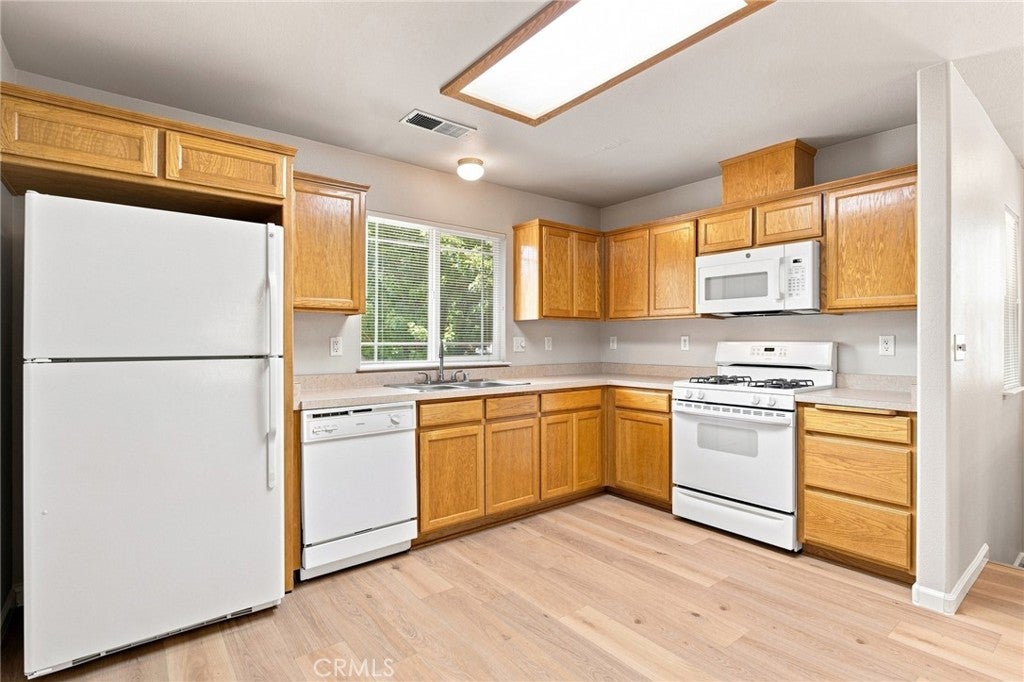
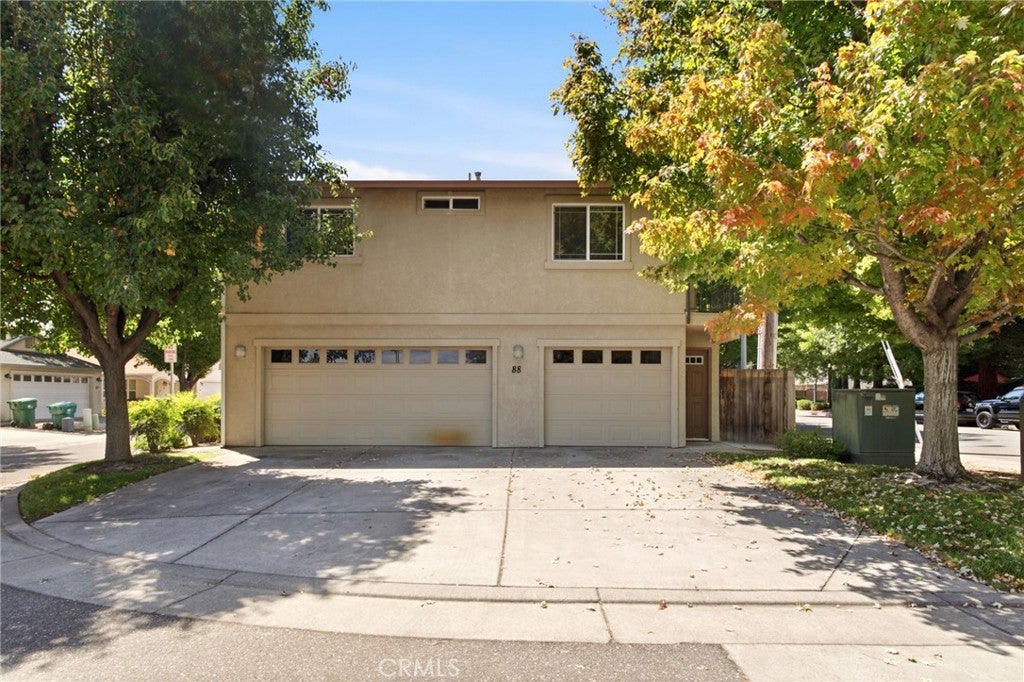
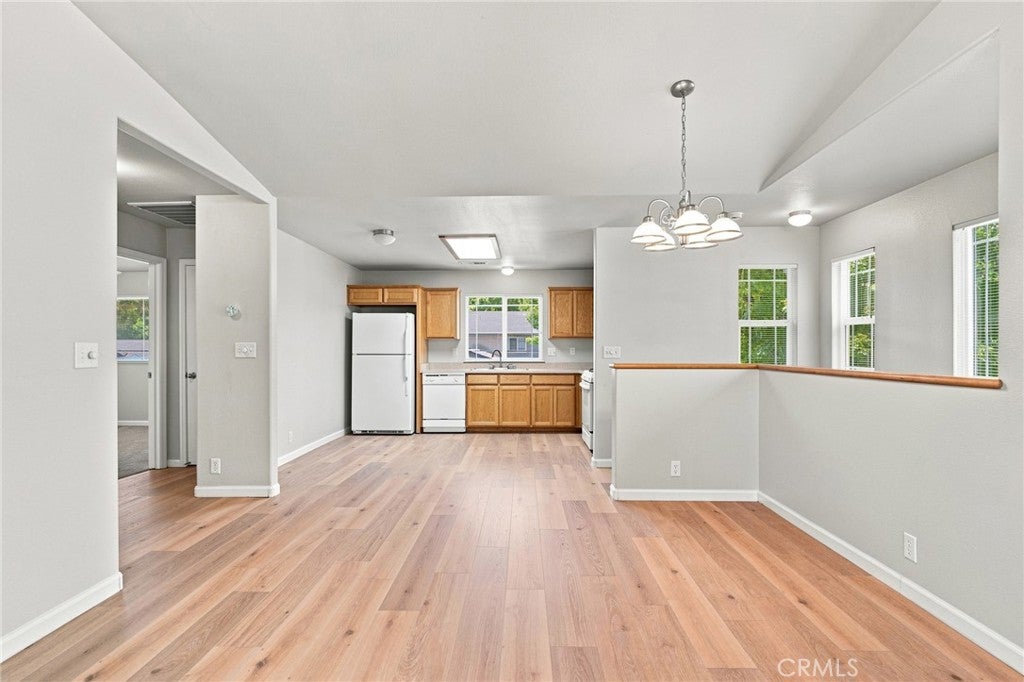
$2,475Clean, updated, and ready for its next owner—this duplex offers a fantastic opportunity for both investors and owner-occupants! Each unit enjoys its own private entrance, two-car garage, and private outdoor space, creating the feel and privacy of two separate homes. Upstairs, you'll find a bright and inviting 2-bedroom, 2-bath unit complete with its own washer and dryer, full kitchen, spacious living room, and newer flooring and paint. Large windows fill the home with natural light and offer peaceful treetop views, making this a comfortable space to call home. The 3-bedroom, 2-bath downstairs unit has its own private entrance on the opposite side of the building and features a large living room, spacious kitchen that opens to the main living area, and a dedicated laundry closet with its own washer and dryer. A sliding glass door leads to a private, enlarged patio, and this unit also includes its own private two-car garage. Recent improvements include fresh exterior paint and new LVP flooring. Whether you're looking to add to your real estate portfolio or searching for a smart owner-occupant opportunity, this property offers flexibility and income potential. Live in one unit and rent the other, or rent both for a solid investment opportunity. Previous rents were $1,600/month for the 2-bedroom unit and $1,950/month for the 3-bedroom unit. Two homes, two garages, private outdoor spaces, and plenty of possibilities—all in one property.
| 4 weeks ago | Listing first seen on site | |
| 4 weeks ago | Listing updated with changes from the MLS® |

This information is for your personal, non-commercial use and may not be used for any purpose other than to identify prospective properties you may be interested in purchasing. The display of MLS data is usually deemed reliable but is NOT guaranteed accurate by the MLS. Buyers are responsible for verifying the accuracy of all information and should investigate the data themselves or retain appropriate professionals. Information from sources other than the Listing Agent may have been included in the MLS data. Unless otherwise specified in writing, the Broker/Agent has not and will not verify any information obtained from other sources. The Broker/Agent providing the information contained herein may or may not have been the Listing and/or Selling Agent.

Did you know? You can invite friends and family to your search. They can join your search, rate and discuss listings with you.