

2537 Oro Quincy HighwayOroville, CA 95966
Mortgage Calculator
Monthly Payment (Est.)
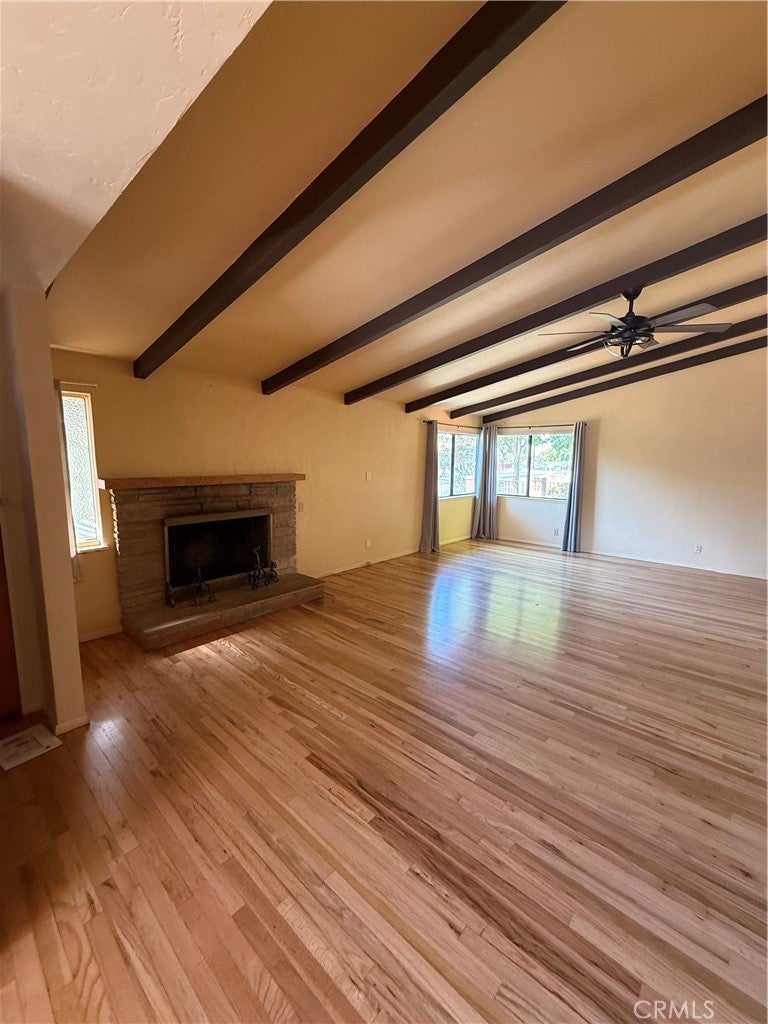
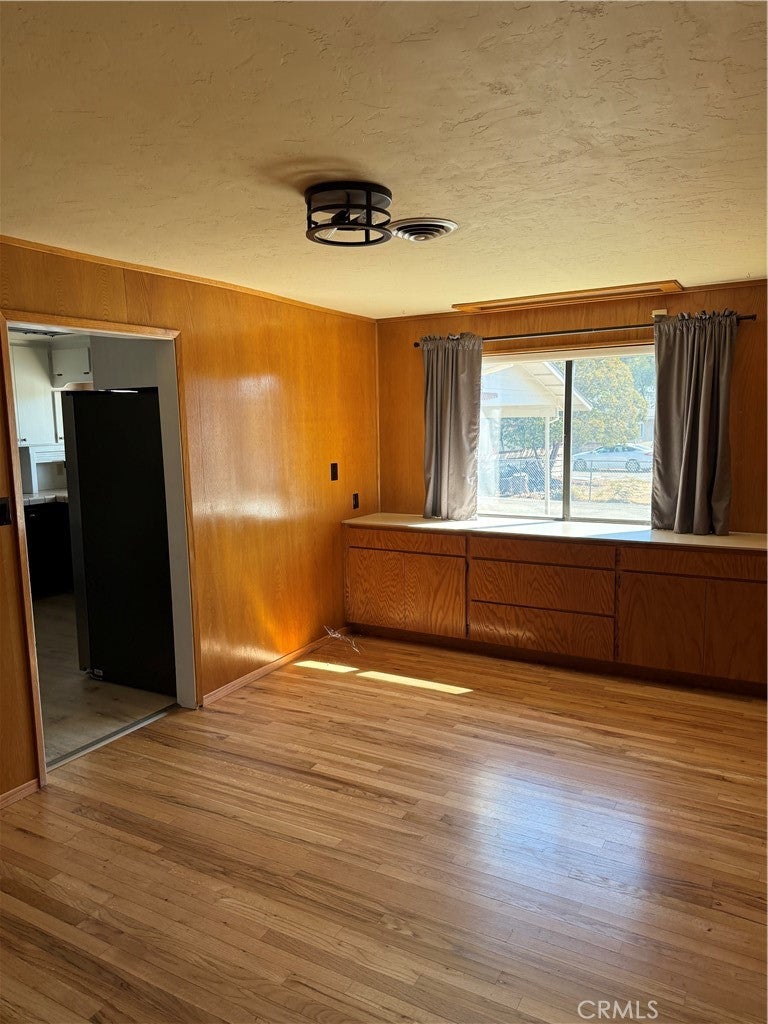
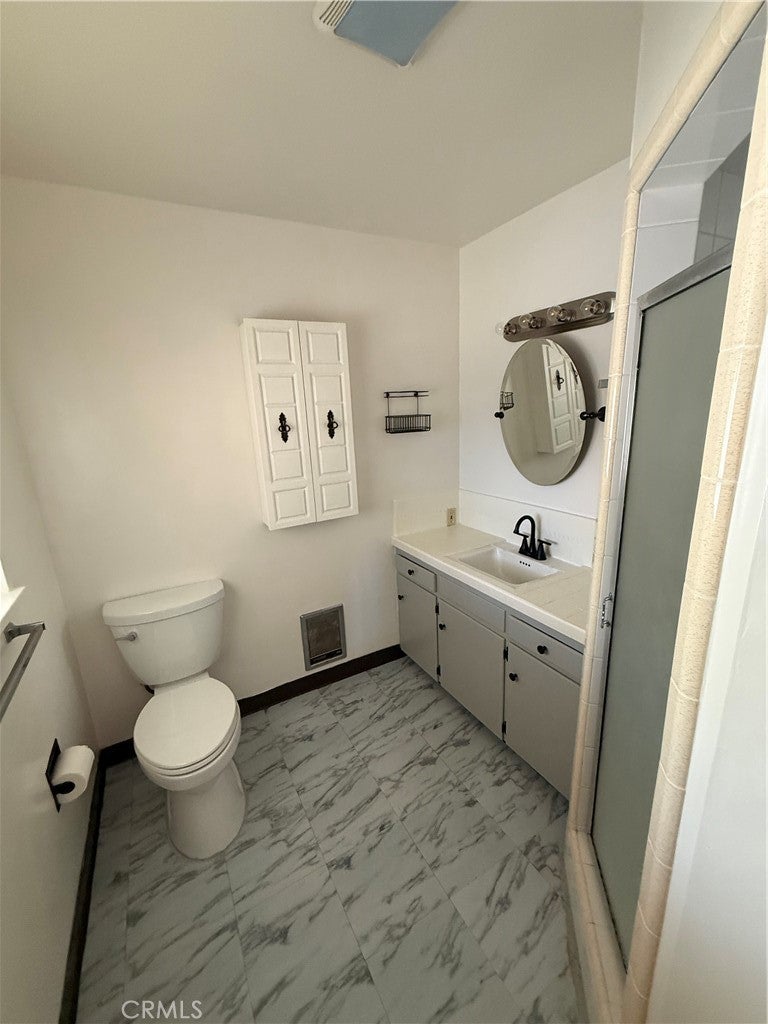
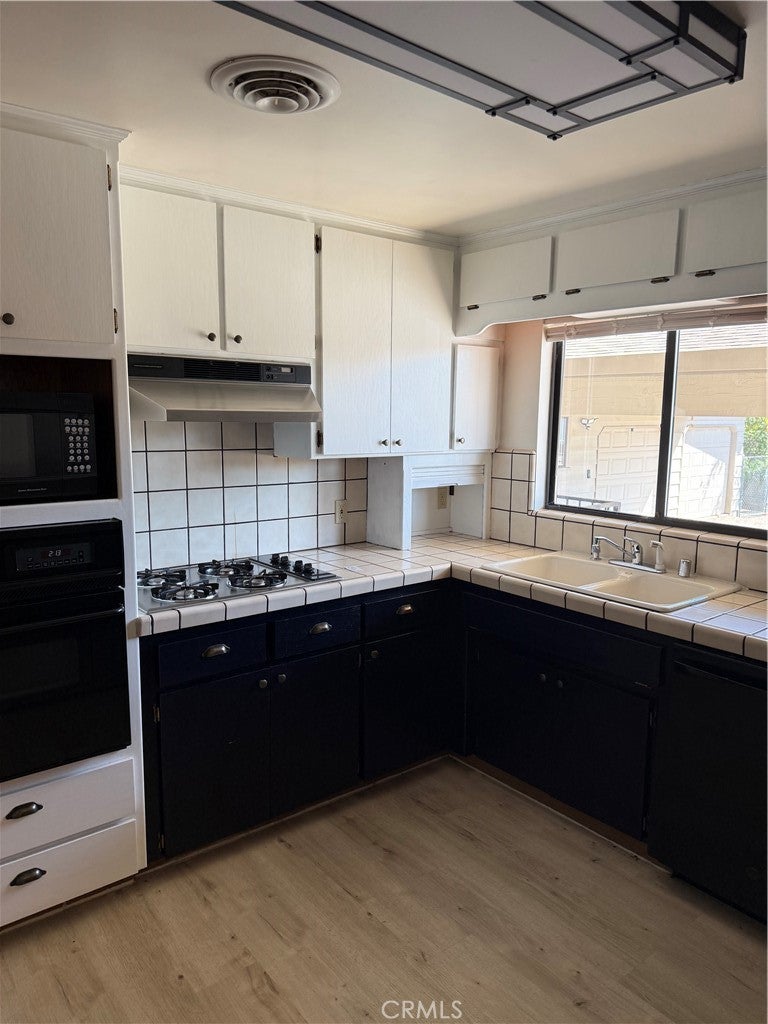
Enter an interest rate to see your estimated monthly payment.Check out this mid century modern 1957 year built home on a spacious 1.1-acre lot. Ideally located just minutes from Lake Oroville, this property provides a peaceful setting while still being close to town. The wood floors are in good condition. The living room features a beautiful wood beam–vaulted ceiling and a wood-burning fireplace with a classic stone hearth. The dining area includes a built-in buffet, adding both character and functionality. The kitchen offers plenty of cabinet and counter space along with two convenient appliance garages. Adding incredible versatility to the home is a 528 sq. ft. heated and air-conditioned multipurpose bonus room, connected to the main home by a breezeway. This flexible space is perfect for a game room, home office, gym, hobby area, or additional entertainment space. Outside, the fenced backyard features a large lawn area along with a citrus and stone fruit orchard, creating a wonderful outdoor retreat, perfect for outdoor gatherings. The side yard offers a generous patio area and a double gate for recreational vehicle access. Additional features include a large asphalt driveway and parking area, a three-car carport, a two-car garage, a new roof installed in 2021 and a new septic tank installed in 2022. Buyer to assume Solar with a loan payment of $194.95. Balance of $33,735. Any true up information is being identified. A 2024 pest clearance is on file
| yesterday | Price changed to $350,000 | |
| yesterday | Listing updated with changes from the MLS® | |
| 2 months ago | Listing first seen on site |

This information is for your personal, non-commercial use and may not be used for any purpose other than to identify prospective properties you may be interested in purchasing. The display of MLS data is usually deemed reliable but is NOT guaranteed accurate by the MLS. Buyers are responsible for verifying the accuracy of all information and should investigate the data themselves or retain appropriate professionals. Information from sources other than the Listing Agent may have been included in the MLS data. Unless otherwise specified in writing, the Broker/Agent has not and will not verify any information obtained from other sources. The Broker/Agent providing the information contained herein may or may not have been the Listing and/or Selling Agent.

Did you know? You can invite friends and family to your search. They can join your search, rate and discuss listings with you.