

1105 Cork OakChico, CA 95928


Mortgage Calculator
Monthly Payment (Est.)
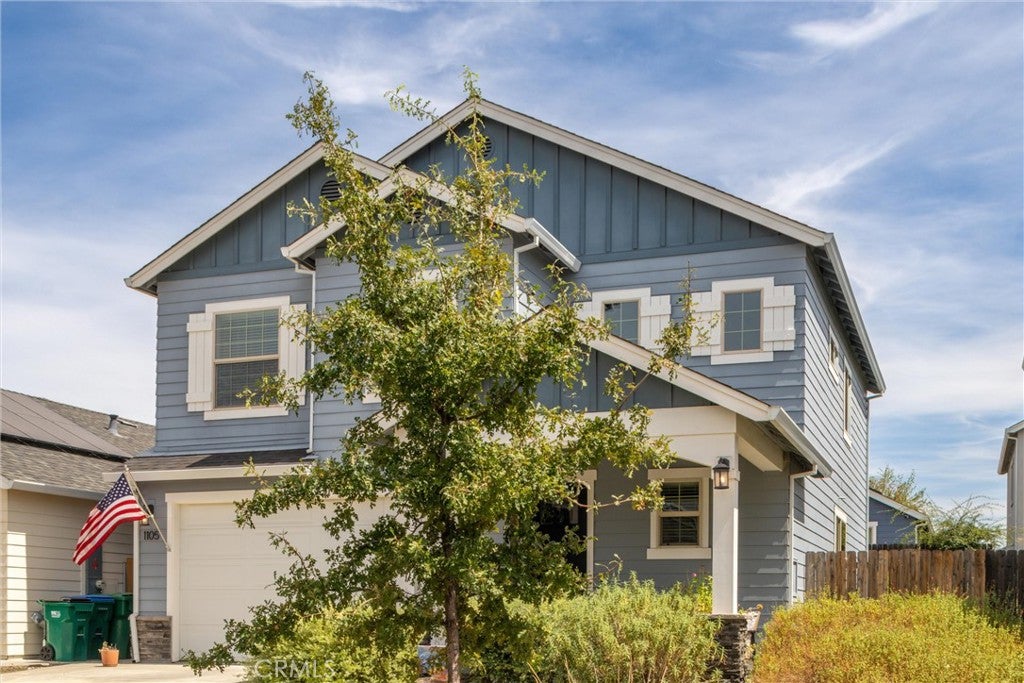
Enter an interest rate to see your estimated monthly payment.Welcome home! This beautifully refreshed 4-bedroom, split-level home offers a functional floor plan, inviting living spaces, and a backyard designed for enjoying the outdoors. Inside, you'll find brand-new carpet and fresh interior paint throughout, creating a clean, updated feel. The open-concept main living area features a comfortable living room with fireplace, dining area, and a spacious kitchen with abundant cabinetry, granite countertops, stainless steel appliances, and a large island with bar seating. The split-level layout offers excellent separation between living and sleeping areas, while four bedrooms provide plenty of flexibility for family, guests, a home office, or hobbies. Step outside to a thoughtfully landscaped backyard featuring mature plantings, raised garden beds, a grassy area, and multiple spaces for outdoor dining and entertaining. The covered front entry also creates a welcoming spot to sit and enjoy the neighborhood. Located in a newer, established residential community with new construction nearby, this home offers the benefits of a modern neighborhood while already having established landscaping and a finished, lived-in feel. With brand-new carpet, fresh paint, a spacious 4-bedroom layout, and a beautifully landscaped backyard, this home is move-in ready and waiting for its next owner.
| 2 weeks ago | Price changed to $485,000 | |
| 2 weeks ago | Listing updated with changes from the MLS® | |
| 2 months ago | Listing first seen on site |

This information is for your personal, non-commercial use and may not be used for any purpose other than to identify prospective properties you may be interested in purchasing. The display of MLS data is usually deemed reliable but is NOT guaranteed accurate by the MLS. Buyers are responsible for verifying the accuracy of all information and should investigate the data themselves or retain appropriate professionals. Information from sources other than the Listing Agent may have been included in the MLS data. Unless otherwise specified in writing, the Broker/Agent has not and will not verify any information obtained from other sources. The Broker/Agent providing the information contained herein may or may not have been the Listing and/or Selling Agent.

Did you know? You can invite friends and family to your search. They can join your search, rate and discuss listings with you.