

6183 Bowles BoulevardParadise, CA 95969
Mortgage Calculator
Monthly Payment (Est.)
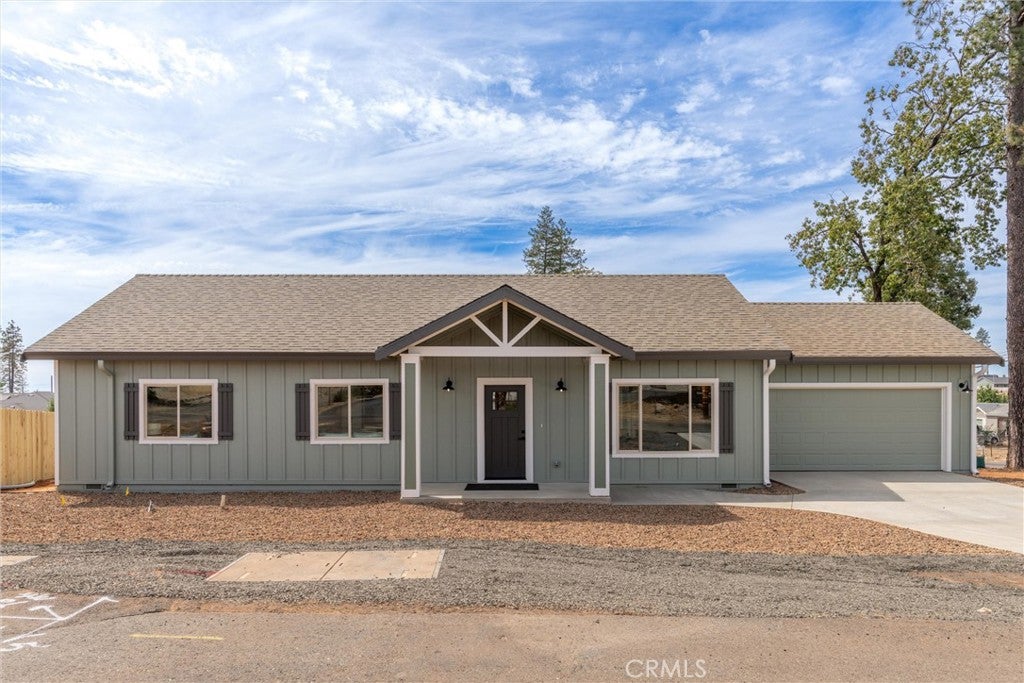
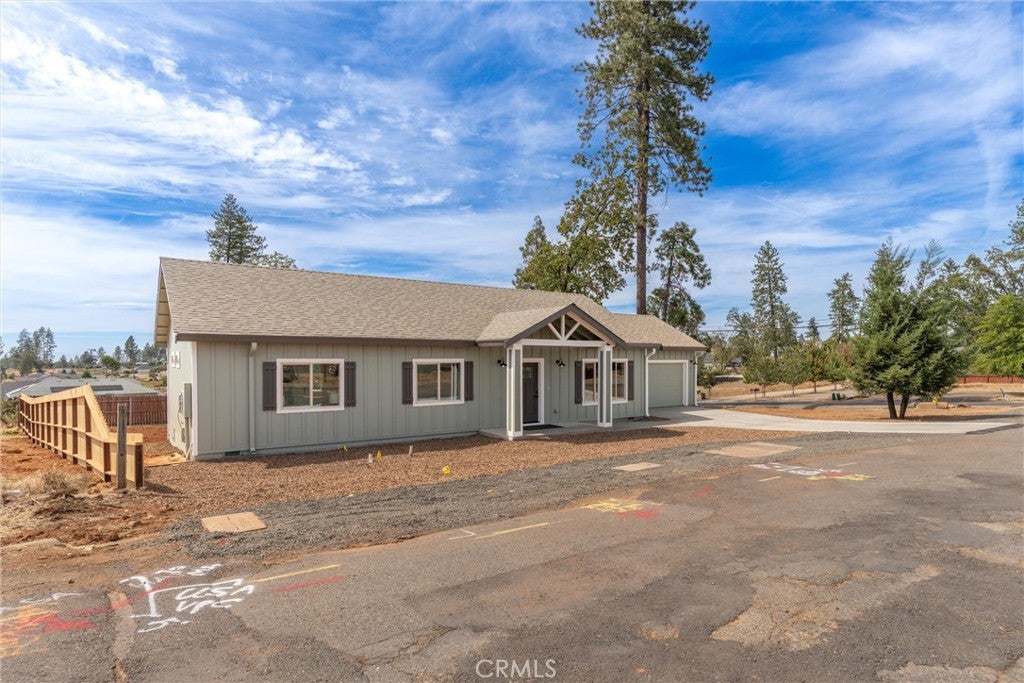
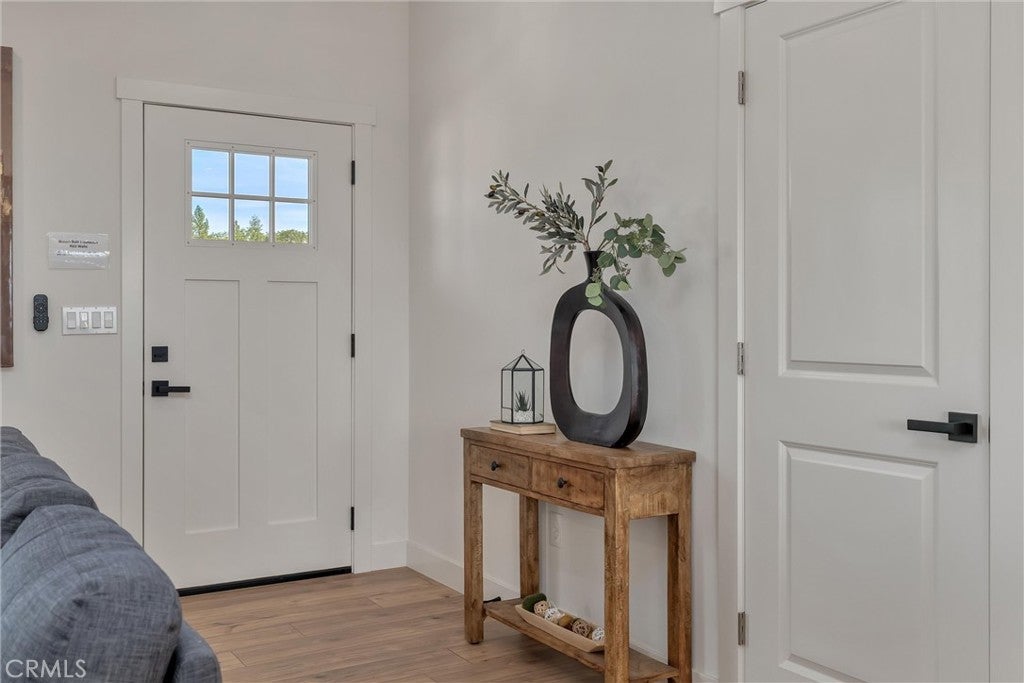
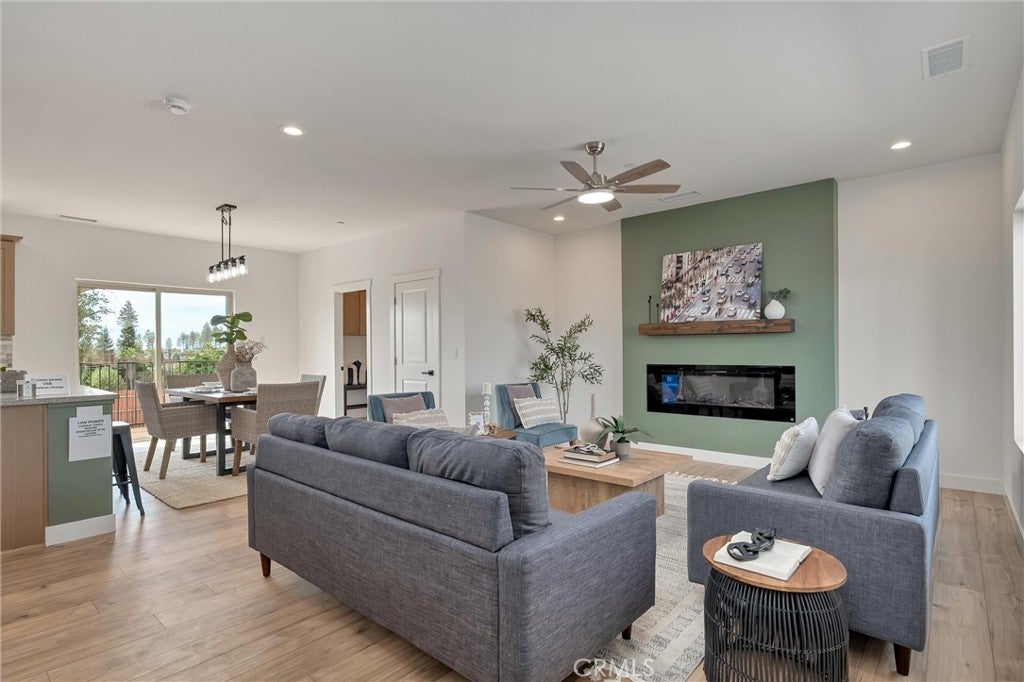
Enter an interest rate to see your estimated monthly payment.THIS GREAT DEAL JUST GOT EVEN BETTER! In addition to a recent price reduction, the seller is now willing to contribute up to $10,000 toward an interest-rate buydown with an acceptable offer, subject to lender approval and applicable loan program requirements. Put this seller incentive to work to potentially reduce your interest rate and monthly mortgage payment while getting into a brand-new home! Welcome to this beautiful new construction home in the heart of Paradise, offering 1,400 square feet of well-designed living space with 3 bedrooms and 2 bathrooms. Crafted by longtime local licensed builder Harding Enterprizes, recognized for quality workmanship and attention to detail, this residence combines modern style, comfort, and functionality. Inside, you'll find an inviting open-concept layout with a spacious great room that connects seamlessly to the kitchen, ideal for everyday living and entertaining. The thoughtfully designed kitchen offers generous counter space, abundant cabinetry, and a large walk-in pantry. A cozy fireplace provides a warm focal point, while expansive windows bring abundant natural light throughout the home. The primary suite offers ample space, an oversized walk-in closet, and private en-suite bathroom. Two additional bedrooms provide flexibility for guests, a home office, hobbies, or additional living space. An indoor laundry room adds convenience, while the attached two-car garage features durable epoxy flooring and upgraded lighting. Adding to the home's appeal is an owned solar energy system, providing the opportunity for long-term energy savings and helping offset utility costs. Step outside to enjoy the elevated composite deck overlooking the spacious backyard. The generously sized lot provides RV parking potential plus ample room for gardening, recreation, or future outdoor enhancements. Centrally located in Paradise, the home offers convenient access to shopping, restaurants, schools, and commuting routes. High-speed fiber internet availability provides excellent connectivity for remote work, streaming, and more. Enjoy modern living while embracing Paradise's mountain-community setting and convenient access to lakes, rivers, hiking trails, fishing, boating, and outdoor recreation. New construction, owned solar, a spacious lot, RV parking potential, recent price reduction AND up to $10,000 toward an interest-rate buydown make this an opportunity worth a closer look. Schedule your showing today!
| 3 weeks ago | Price changed to $379,990 | |
| 3 weeks ago | Listing updated with changes from the MLS® | |
| 2 months ago | Listing first seen on site |

This information is for your personal, non-commercial use and may not be used for any purpose other than to identify prospective properties you may be interested in purchasing. The display of MLS data is usually deemed reliable but is NOT guaranteed accurate by the MLS. Buyers are responsible for verifying the accuracy of all information and should investigate the data themselves or retain appropriate professionals. Information from sources other than the Listing Agent may have been included in the MLS data. Unless otherwise specified in writing, the Broker/Agent has not and will not verify any information obtained from other sources. The Broker/Agent providing the information contained herein may or may not have been the Listing and/or Selling Agent.

Did you know? You can invite friends and family to your search. They can join your search, rate and discuss listings with you.