

1935 NormalChico, CA 95928
Mortgage Calculator
Monthly Payment (Est.)
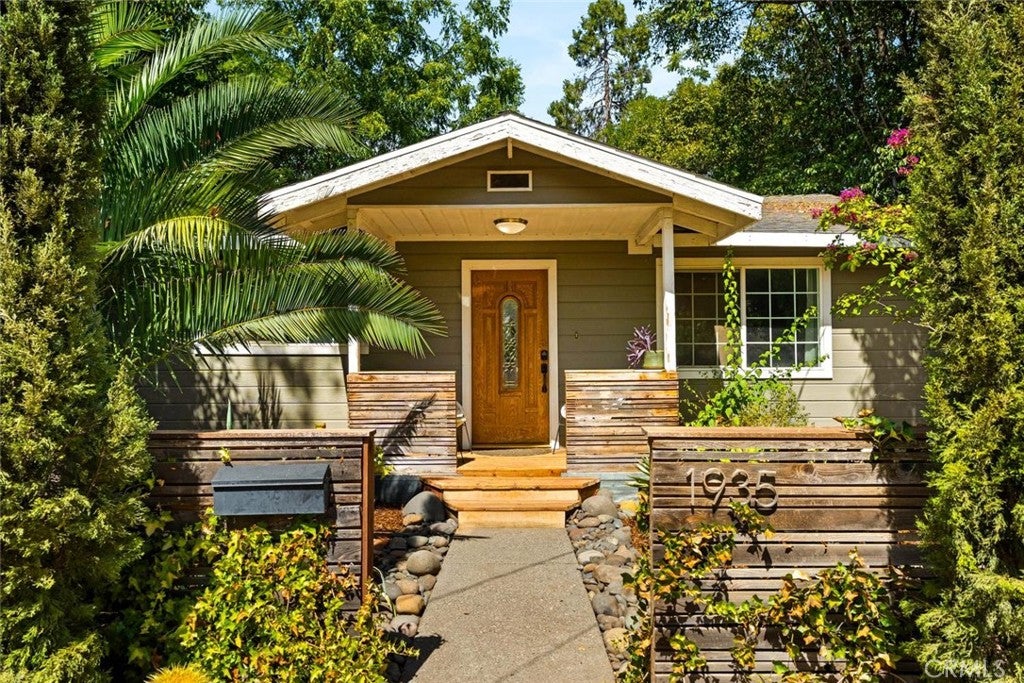
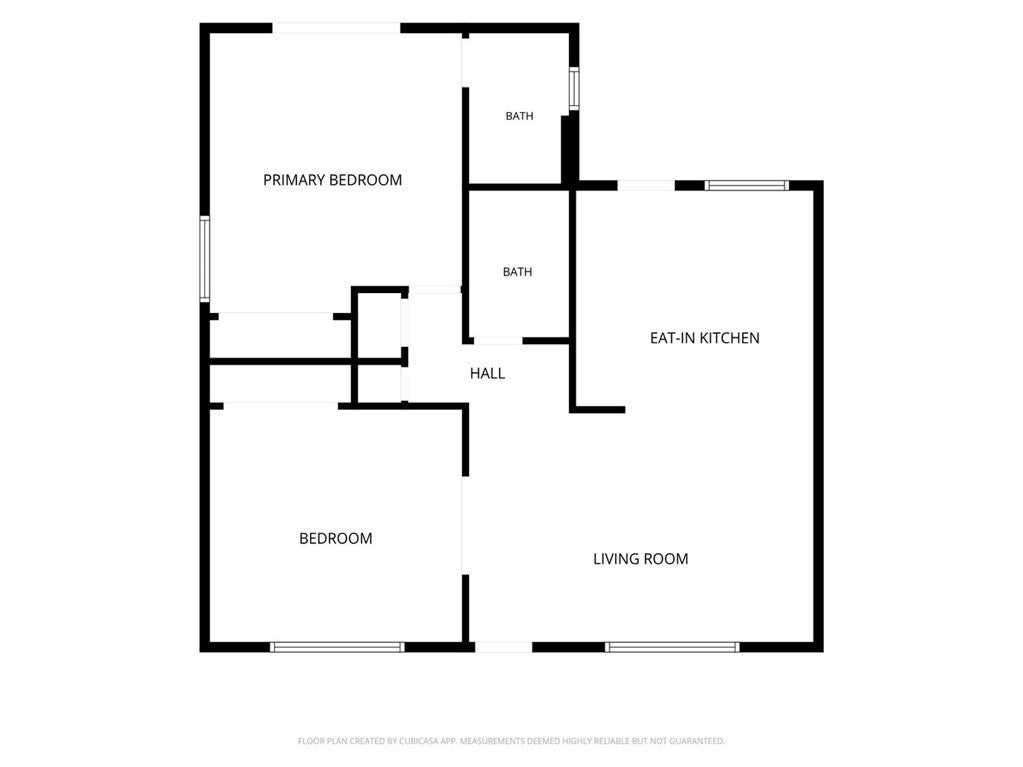
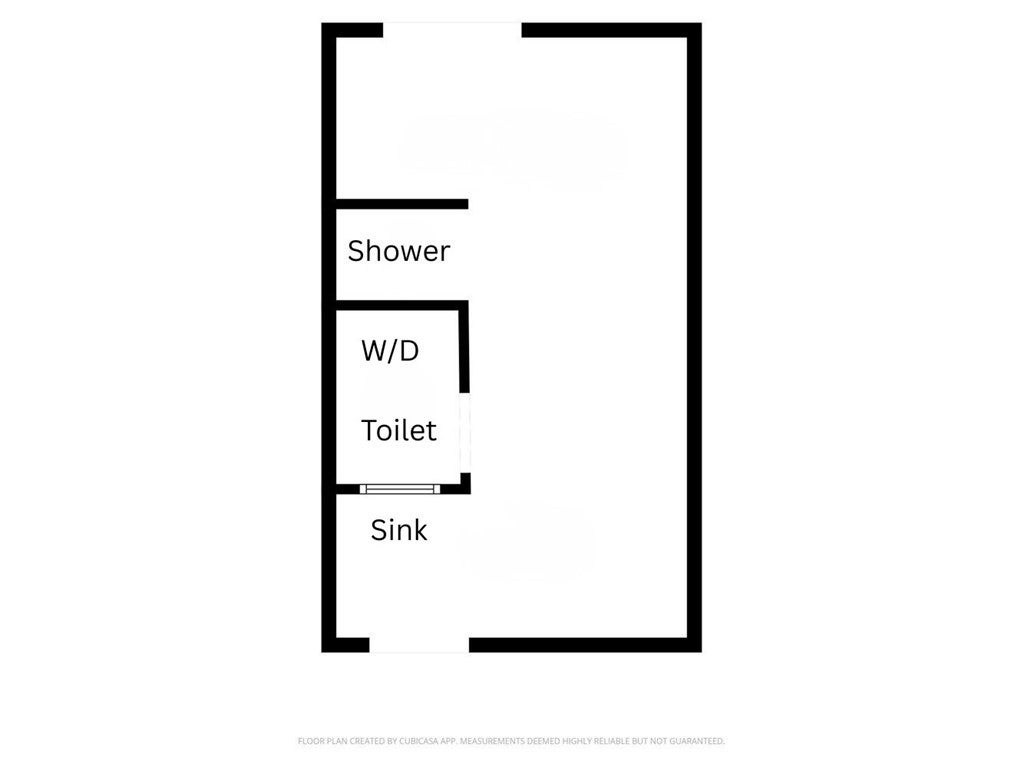
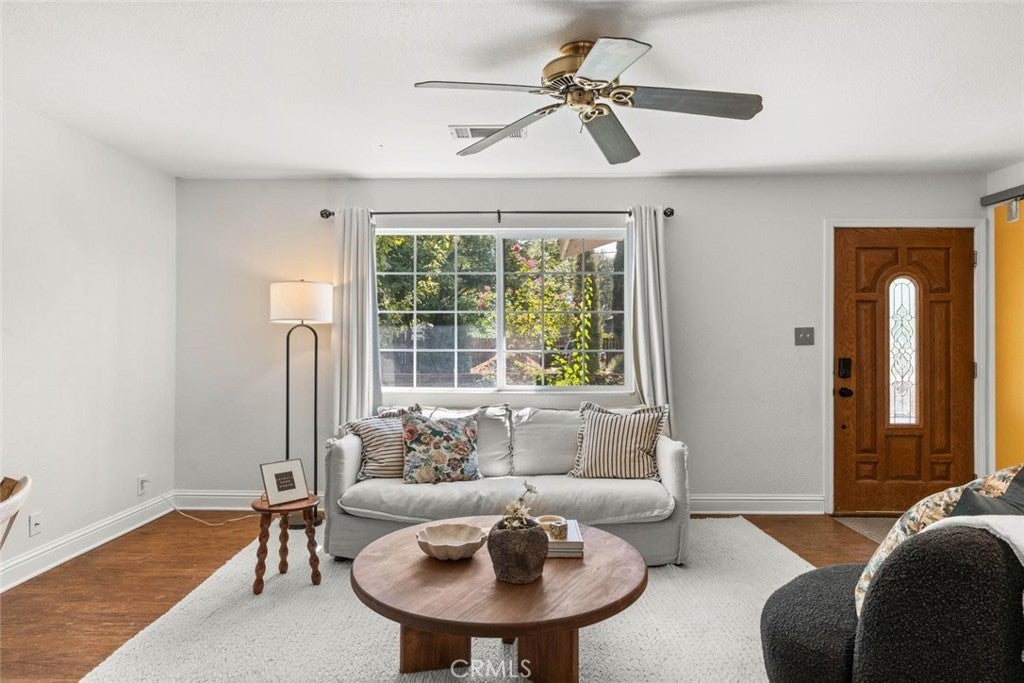
Enter an interest rate to see your estimated monthly payment.Charming 2-Bedroom, 2-Bathroom home with BONUS flexible detached additional space in the Barber District. Offering a wonderful combination of character, updates, and flexible living space. The main home features beautiful hardwood floors and a spacious kitchen with gorgeous concrete counters. The bright living room creates a welcoming entrance, while the ensuite bedroom features exterior French doors with built-in privacy blinds that open onto a private deck overlooking the backyard. The bathroom has a new toilet, updated vanity and mirror plus a walk-in shower. The generously sized second bedroom features large farmhouse-style sliding doors and overhead hooks, great for adding a custom hammock. The hall bathroom, which includes a tub has been recently updated as well with a newer toilet and vanity. Outdoor living is just as inviting, with a front porch, a second back porch off the kitchen, and a private fenced backyard surrounded by fresh bark. Lilikoi (passion fruit) vines hang over the back fence, adding to the lush and private feel of the yard. The garden area offers rich soil for those with a green thumb, while a charming fire pit creates the perfect spot for evenings outdoors. The former one-car garage has been converted into approximately 200 square feet of flexible bonus space with its own alley access. The space includes a sink, toilet, and shower connected to the sewer, along with laundry hookups/units. It offers excellent potential for a studio, additional bedroom, office, art space, hobby area, or other flexible use. Behind the separate bonus structure, you'll find a garden bed, shed, and covered back patio offering additional room for gardening, outdoor projects, morning coffee, or relaxing with a good book. Ample parking is available in the front and along the side of the property. Tucked away in a quiet setting with great privacy, character, and a unique layout, this home truly has a special vibe that is best experienced in person.
| 4 weeks ago | Status changed to Pending | |
| 4 weeks ago | Listing updated with changes from the MLS® | |
| 4 weeks ago | Listing first seen on site |

This information is for your personal, non-commercial use and may not be used for any purpose other than to identify prospective properties you may be interested in purchasing. The display of MLS data is usually deemed reliable but is NOT guaranteed accurate by the MLS. Buyers are responsible for verifying the accuracy of all information and should investigate the data themselves or retain appropriate professionals. Information from sources other than the Listing Agent may have been included in the MLS data. Unless otherwise specified in writing, the Broker/Agent has not and will not verify any information obtained from other sources. The Broker/Agent providing the information contained herein may or may not have been the Listing and/or Selling Agent.

Did you know? You can invite friends and family to your search. They can join your search, rate and discuss listings with you.