

450 Stacy LaneParadise, CA 95969
Mortgage Calculator
Monthly Payment (Est.)
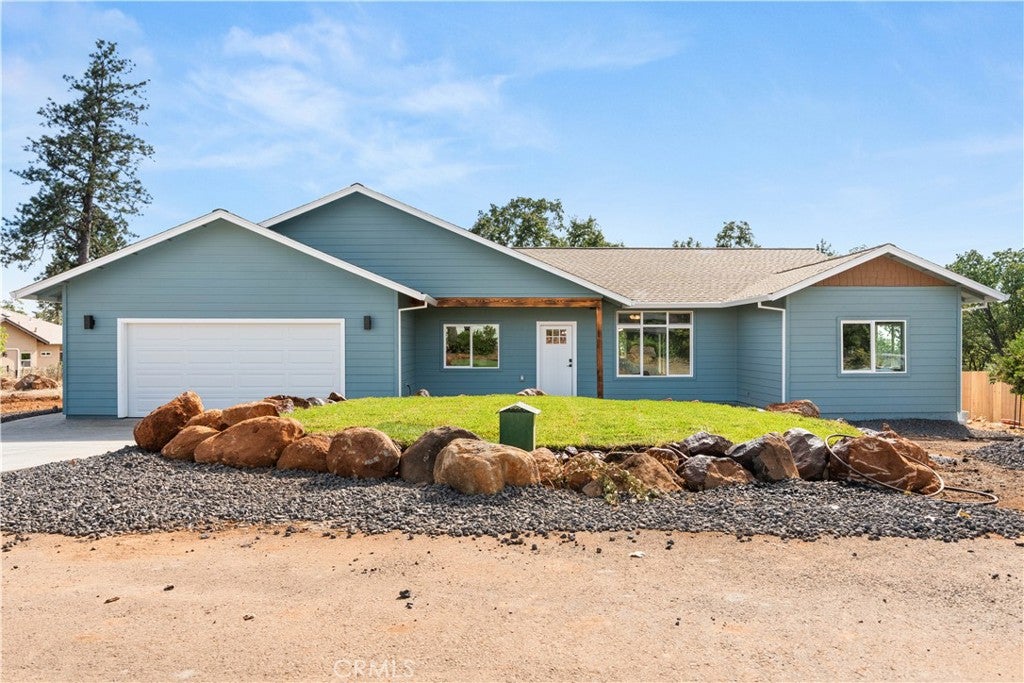
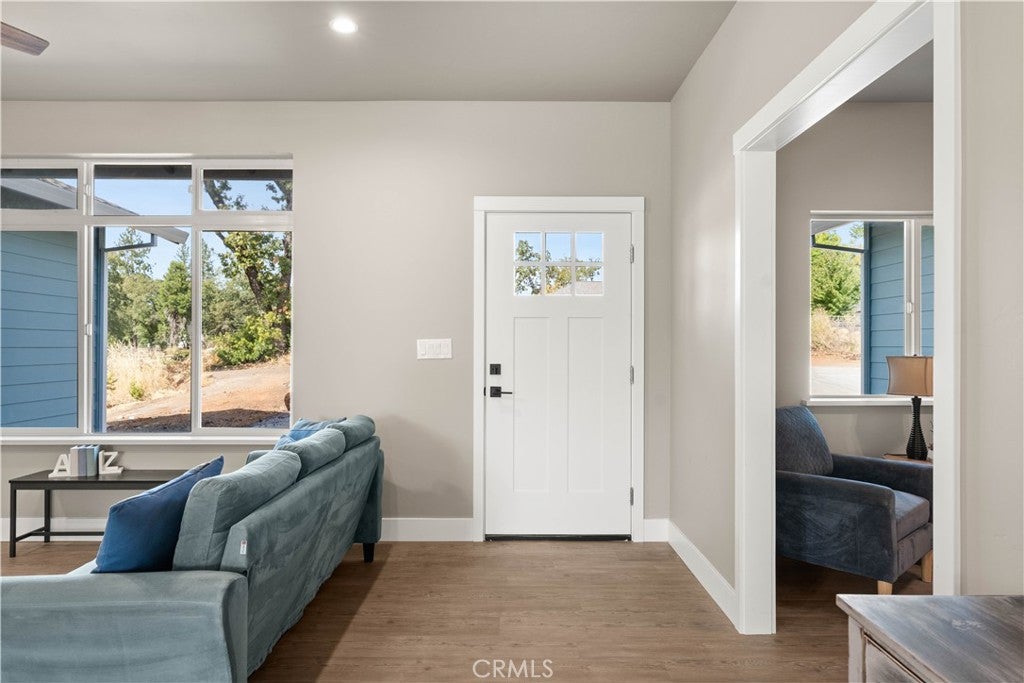
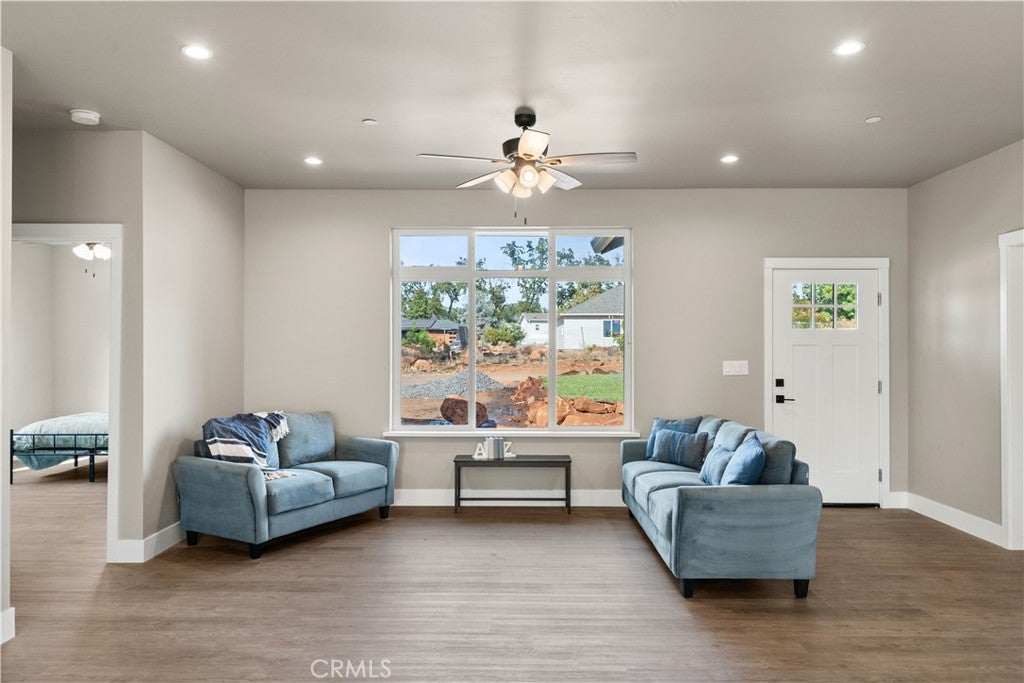
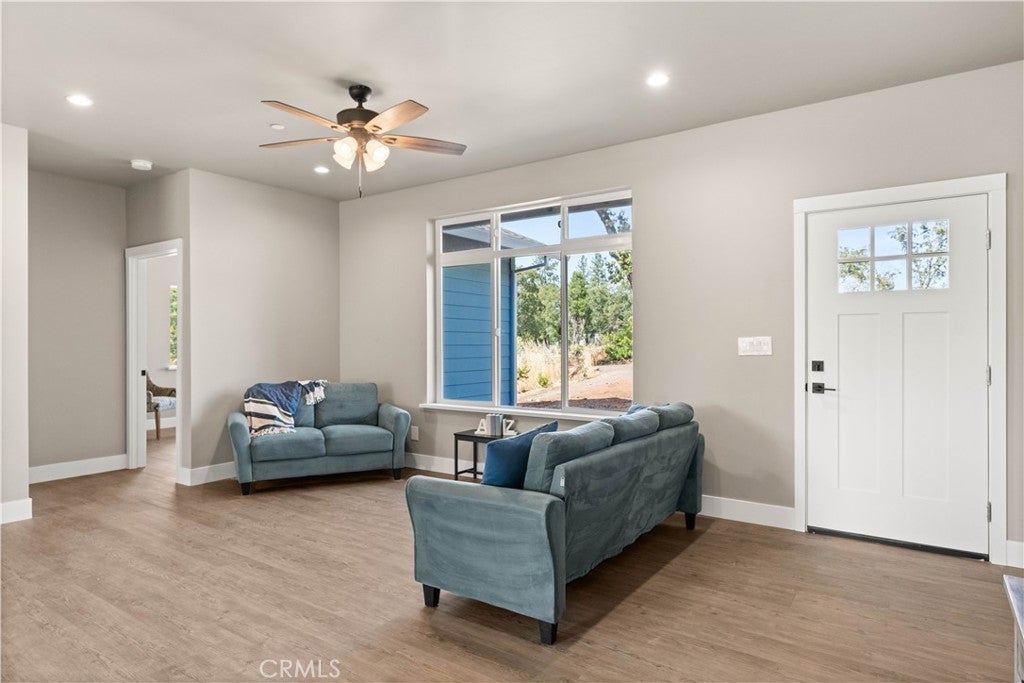
Enter an interest rate to see your estimated monthly payment.BACK ON THE MARKET AT NO FAULT TO THE HOME! Welcome to this Lower Paradise home that sits on a private lane. Featuring a split floorplan with 2 bedrooms, 2 bathrooms and a den the layout is perfect for functionality with a little extra elbow room. You are greeted by tall ceilings, LVP flooring, large windows for natural light, and warm finishes that make the space feel cozy yet open and airy. In the kitchen you'll find granite counters, custom maple cabinets, a farm sink, walk-in pantry, gas range, and stainless steel appliances. Off the dining area are French doors that lead to a covered patio and fenced yard. The primary suite is outfitted with two closets, a ceiling fan, and en suite bathroom with a walk-in floor to ceiling tile shower, large vanity, and linen closet for extra storage. On the other side of the home you'll find the second bedroom and second bathroom that has a tub/shower and the same custom cabinetry. The den is situated off the living room making this space perfect for an office, play room, or flex space. You cannot miss the massive laundry room that could actually make laundry enjoyable with a spacious counter, utility sink, storage, and a space for a second refrigerator or freezer with a water hook-up. Other notable features include ductless mini splits for efficiency, an oversized garage, and a new septic tank. This home has lots to offer and is ready for you to settle in!
| 3 weeks ago | Status changed to Active | |
| 3 weeks ago | Listing updated with changes from the MLS® | |
| 2 months ago | Listing first seen on site |

This information is for your personal, non-commercial use and may not be used for any purpose other than to identify prospective properties you may be interested in purchasing. The display of MLS data is usually deemed reliable but is NOT guaranteed accurate by the MLS. Buyers are responsible for verifying the accuracy of all information and should investigate the data themselves or retain appropriate professionals. Information from sources other than the Listing Agent may have been included in the MLS data. Unless otherwise specified in writing, the Broker/Agent has not and will not verify any information obtained from other sources. The Broker/Agent providing the information contained herein may or may not have been the Listing and/or Selling Agent.

Did you know? You can invite friends and family to your search. They can join your search, rate and discuss listings with you.