

4069 Co Rd 99WOrland, CA 95963
Mortgage Calculator
Monthly Payment (Est.)
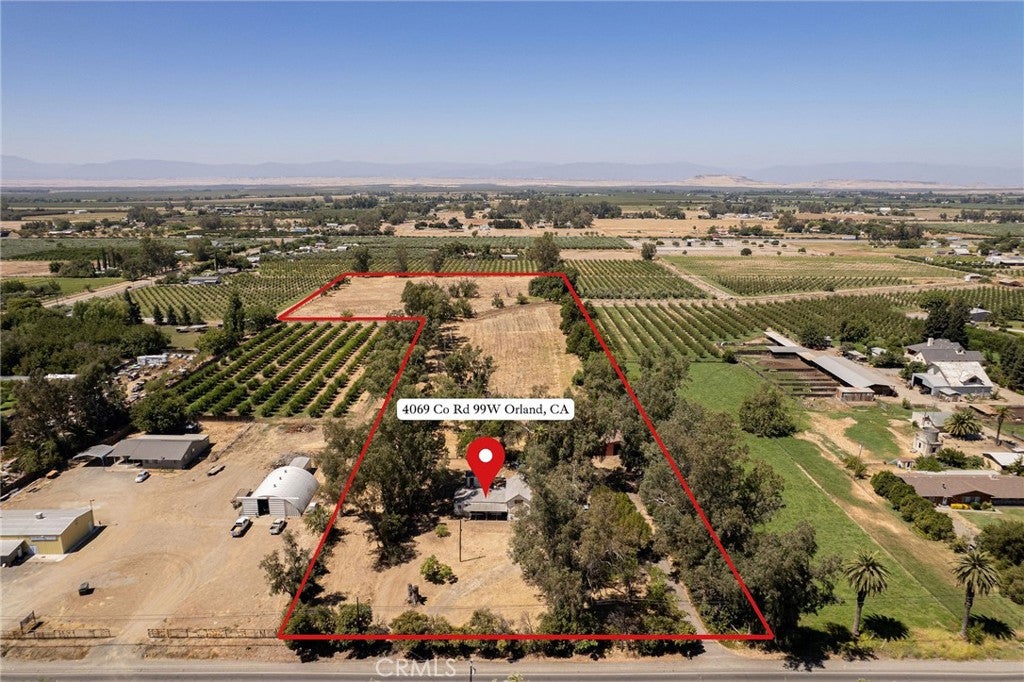
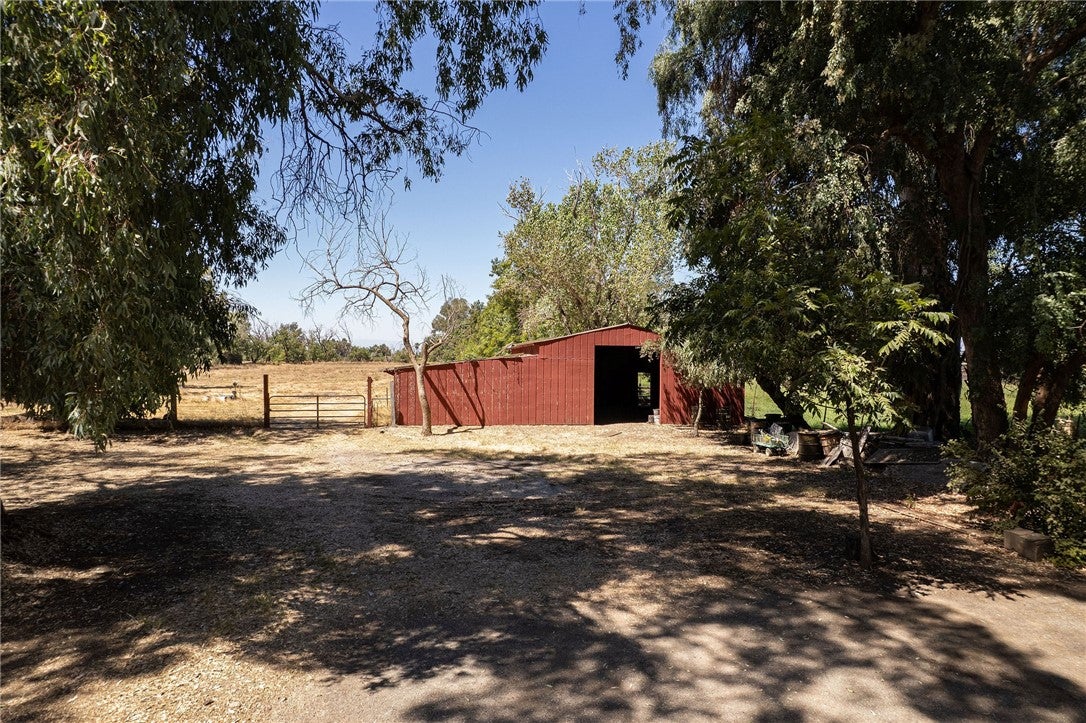
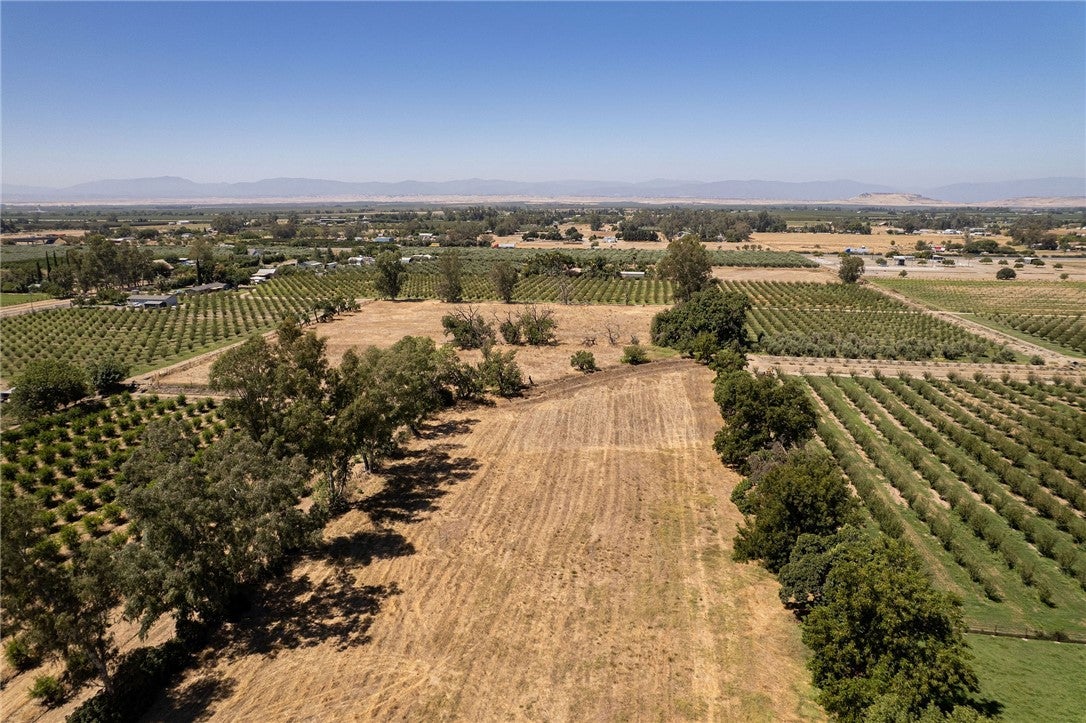
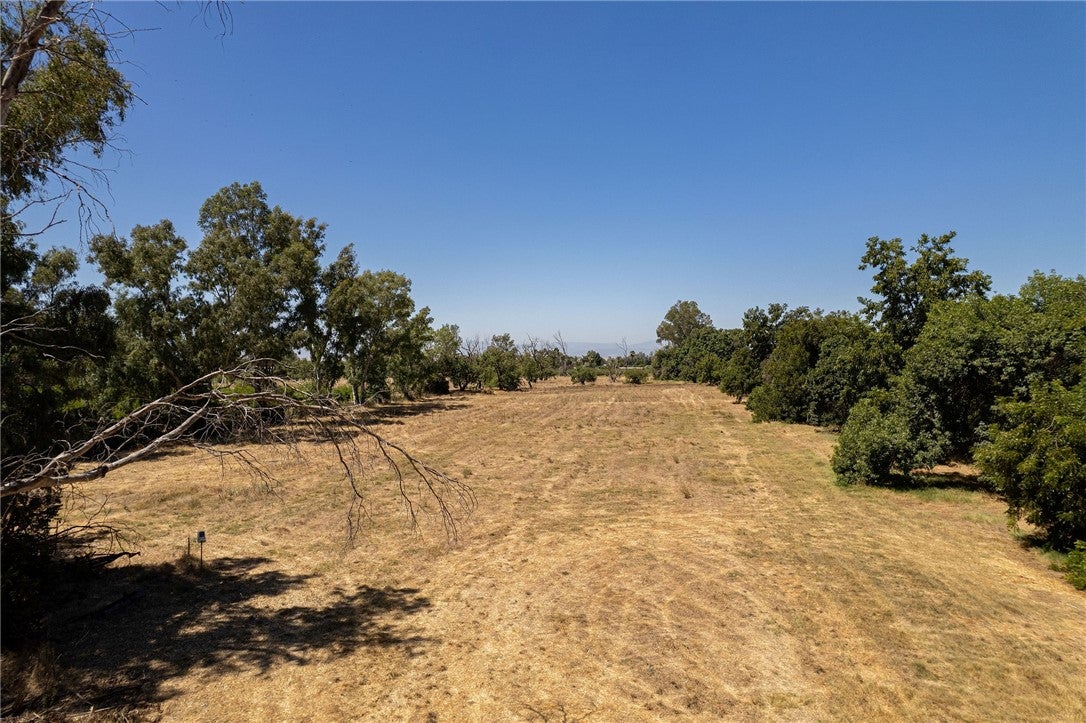
Enter an interest rate to see your estimated monthly payment.9.95 acres in the Orland Irrigation District with good soil, a large barn, horse corral and a home full of character and possibilities! Surrounded by orchards and primarily used for hay & livestock in recent years, this property offers the space and versatility to create the country lifestyle you have been looking for. The acreage has some existing fencing, a nostalgic corral, inexpensive irrigation district water and a new domestic well installed in 2022. One of the first things you may fall in love with is the 2 parcel setting. Large, mature trees surround the home, creating a wonderful sense of privacy and shade. Picture yourself sitting on the front porch, sipping your favorite beverage and watching the world go by, then pulling up a chair out back at the end of the day to take in the gorgeous sunsets across the western sky. The two-story home has evolved over the years and is one you really need to step inside to appreciate its character, space and potential. It offers 4 bedrooms w/closets (pub record shows 3)plus bonus room that has been used as a 5th & 2 bathrooms. This isn't a cookie-cutter, completely finished home—it is an opportunity for someone with vision who isn't afraid to roll up their sleeves, make improvements and create something special. Imagine creating a spacious with private bathroom & large walk-in closet where the "4th & 5th bedrooms" are. At the heart of the home is an exceptionally large, open kitchen with a walk-in pantry, an additional wall of pantry storage and an additional pantry in the hallway. If an even larger kitchen is on your wish list, the adjoining pantry area offers possibilities to reconfigure and expand the space further. The kitchen flows into the living room and a flexible adjoining area that could serve as a dining room, office or bonus space. A wood stove adds to the comfortable country feel, while a new instant hot water heater is another welcome update. Just outside the back door, the old-fashioned farm pump house houses the laundry hookups and adds another touch of country character. Whether your vision includes horses, livestock, farming, gardening, a hobby property or simply room to spread out, this is the kind of property where a little imagination and work could go a long way. Bring your ideas, your vision and your willingness to make it your own. With nearly 10 acres, irrigation water, a large barn, beautiful mature trees and a character-filled home, the opportunity here is hard to find.
| a month ago | Status changed to Active Under Contract | |
| a month ago | Listing updated with changes from the MLS® | |
| 2 months ago | Listing first seen on site |

This information is for your personal, non-commercial use and may not be used for any purpose other than to identify prospective properties you may be interested in purchasing. The display of MLS data is usually deemed reliable but is NOT guaranteed accurate by the MLS. Buyers are responsible for verifying the accuracy of all information and should investigate the data themselves or retain appropriate professionals. Information from sources other than the Listing Agent may have been included in the MLS data. Unless otherwise specified in writing, the Broker/Agent has not and will not verify any information obtained from other sources. The Broker/Agent providing the information contained herein may or may not have been the Listing and/or Selling Agent.

Did you know? You can invite friends and family to your search. They can join your search, rate and discuss listings with you.