4536 County Road H, Orland, CA, 95963

Save
Ask
Tour
Hide
Share
$325,000
47 Days On Site

4536 County Road H
Orland, CA 95963

For Sale|Single Family Residence|Active
1
Bed
1
Total Bath
1
Full Bath
704
SqFt
$462
/SqFt
1961
Built
County:
Glenn
Listed by Shari Dixon of Willow & Birch Realty, Inc Shari.WBRealty@gmail.com
Call Now: 951-203-4426
Is this the listing for you? We can help make it yours.
951-203-4426
4536 County Road H4536 County Road H4536 County Road H4536 County Road H
Save
Ask
Tour
Hide
Share

Mortgage Calculator

Monthly Payment (Est.)

Enter an interest rate to see your estimated monthly payment.
Calculator powered by Showcase IDX, a Constellation1 Company. Copyright ©2026 Information is deemed reliable but not guaranteed.

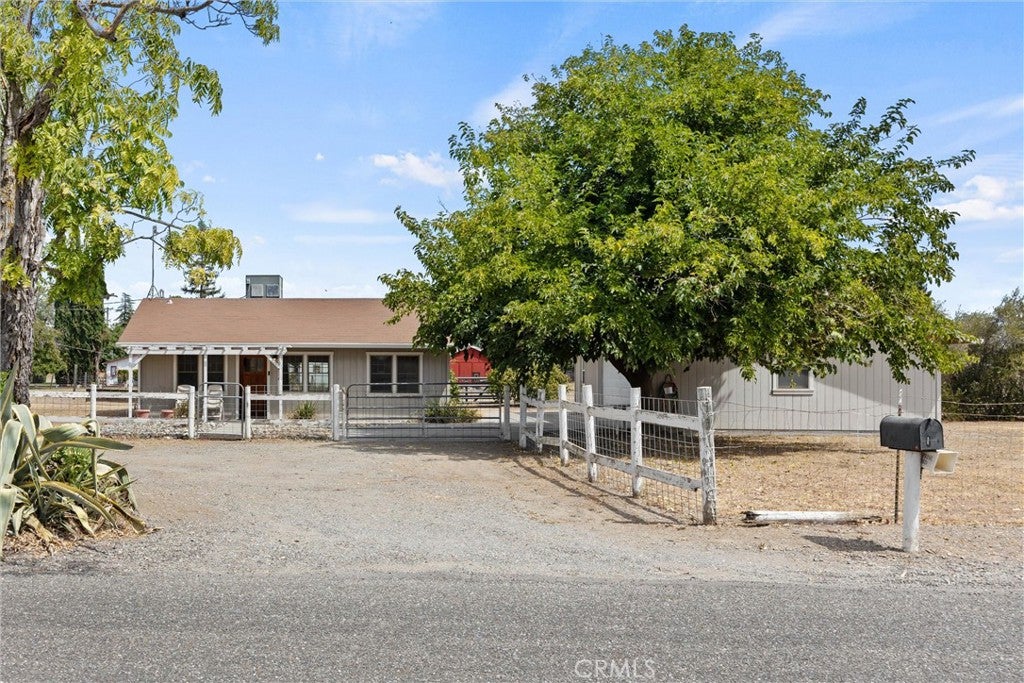
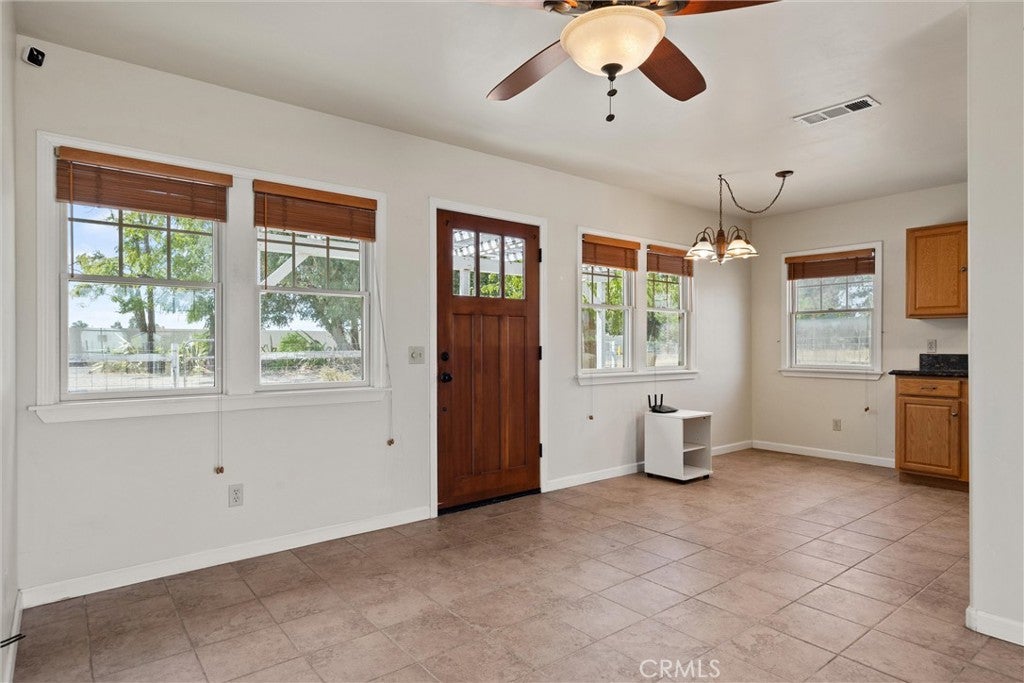
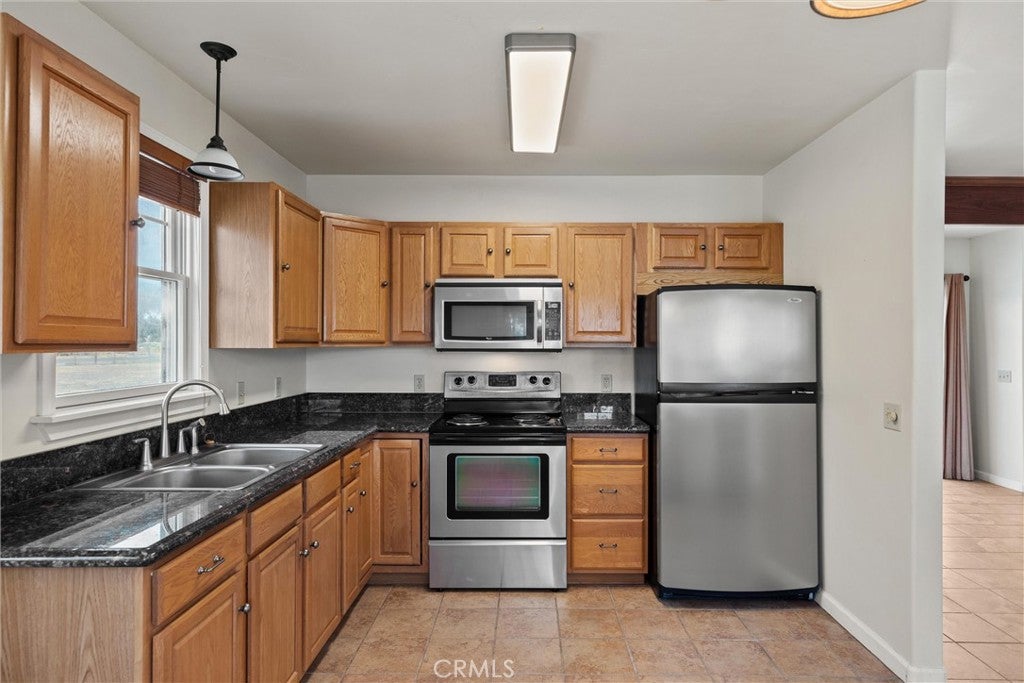
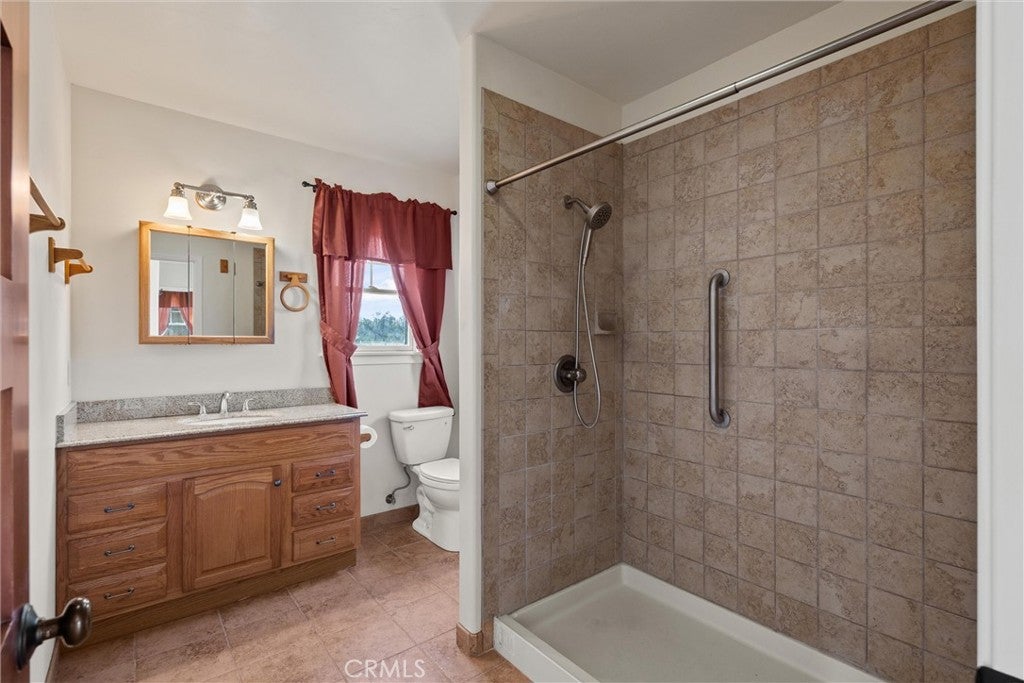
If outdoor living is your dream—but you still want a charming, cozy home to relax in—this property is a perfect fit! Set on 1.75 acres, this well-maintained 1-bedroom, 1-bathroom home offers comfort, functionality, and plenty of room to enjoy the outdoors. Inside, you’ll find central heating and air conditioning, granite countertops, stainless steel appliances, and durable tile flooring throughout, with new carpet in the bedroom. The spacious bathroom features a walk-in shower, while dual-pane windows fill the home with abundant natural light. A separate laundry room provides ample storage and added convenience. The property also includes an oversized detached two-car garage with a workshop area and 220-volt power—ideal for projects, hobbies, or extra workspace. Outside, the possibilities are endless. A barn provides space for horses, goats, cattle, or other livestock, while aviary coops are ready for bird enthusiasts. Raised garden beds offer the opportunity to grow fresh vegetables throughout the year. The property is served by public water and also includes a private well. Existing cross-fencing can be easily adjusted to suit your needs, whether you’re creating animal pastures, garden areas, or additional outdoor space. With its comfortable home, versatile outbuildings, and expansive acreage, this property offers the ideal blend of country living and everyday convenience.

Save
Ask
Tour
Hide
Share
Listing Snapshot
Price 
$325,000
Days On Site 
47 Days
Bedrooms 
1
Inside Area (SqFt) 
704 sqft
Total Baths 
1
Full Baths 
1
Partial Baths 
N/A
Lot Size 
1.85 Acres
Year Built 
1961
MLS® Number 
SN26184408
Status 
Active
Property Tax 
N/A
HOA/Condo/Coop Fees 
N/A
Sq Ft Source 
Assessor
Friends & Family
Recent Activity
5 days agoStatus changed to Active
5 days agoListing updated with changes from the MLS®
3 weeks agoPrice changed to $325,000
2 months agoListing first seen on site
General Features
Acres 
1.85
Attached Garage 
Yes
Foundation 
Slab
Garage 
Yes
Garage Spaces 
2
Land Lease 
No
Levels 
One
Number Of Stories 
1
Parking 
AttachedConcreteDrivewayGarageGravelOversizedRV Access/ParkingWorkshop in Garage
Parking Spaces 
6
Property Sub Type 
Single Family Residence
Security 
Carbon Monoxide Detector(s)Smoke Detector(s)
Sewer 
Septic Tank
Special Circumstances 
Standard
Utilities 
Cable AvailableElectricity ConnectedPhone AvailableWater Connected
Water Source 
PublicWell
Interior Features
Appliances 
Electric RangeElectric Water HeaterDisposalMicrowaveRefrigeratorRange HoodDryerWasher
Cooling 
Central Air
Electric 
220 Volts in Garage220 Volts in Laundry
Fireplace Features 
None
Flooring 
CarpetTile
Heating 
Central
Interior 
Ceiling Fan(s)Granite CountersOpen Floorplan
Laundry Features 
Washer HookupElectric Dryer HookupInsideLaundry Room
Main Level Bedrooms 
1
Window Features 
Window CoveringsBlindsDouble Pane WindowsDrapesScreens
Bathroom 
Features - Granite Counters
Bedroom 
Family Room 
Kitchen 
Features - Granite Counters
Laundry 
Save
Ask
Tour
Hide
Share
Exterior Features
Construction Details 
Blown-In InsulationWood Siding
Exterior 
Rain Gutters
Fencing 
WoodWire
Lot Features 
AgriculturalBack YardFront Yard
Other Structures 
Barn(s)Shed(s)
Patio And Porch 
Rear PorchFront PorchPatio
Pool Features 
None
Road Frontage 
County Road
Roof 
Composition
Spa Features 
None
View 
NeighborhoodPasture
Waterview 
NeighborhoodPasture
Windows/Doors 
Window CoveringsBlindsDouble Pane WindowsDrapesScreens
Community Features
Accessibility Features 
Accessible EntranceGrip-Accessible Features
School District 
Orland Joint Unified
Financing Terms Available 
CashConventionalFHASubmitUSDA Loan
Building Access 
Front
Roads 
Paved
Horse Allowed 
Yes
Schools
School District
Orland Joint Unified
Elementary School
Unknown
Middle School
Unknown
High School
Unknown


This information is for your personal, non-commercial use and may not be used for any purpose other than to identify prospective properties you may be interested in purchasing. The display of MLS data is usually deemed reliable but is NOT guaranteed accurate by the MLS. Buyers are responsible for verifying the accuracy of all information and should investigate the data themselves or retain appropriate professionals. Information from sources other than the Listing Agent may have been included in the MLS data. Unless otherwise specified in writing, the Broker/Agent has not and will not verify any information obtained from other sources. The Broker/Agent providing the information contained herein may or may not have been the Listing and/or Selling Agent.

Neighborhood & Commute
Source: Walkscore
Disclosure: Community information and market data powered by Constellation Data Labs. Information is deemed reliable but not guaranteed.
Save
Ask
Tour
Hide
Share