

5825 Golden Oaks RoadParadise, CA 95969
Mortgage Calculator
Monthly Payment (Est.)
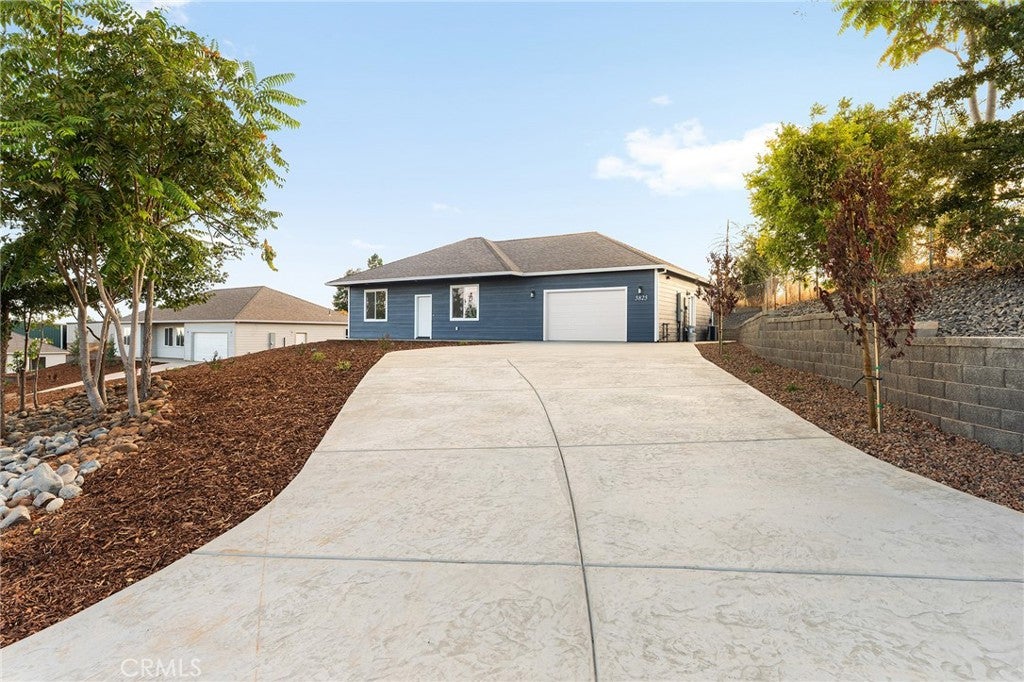
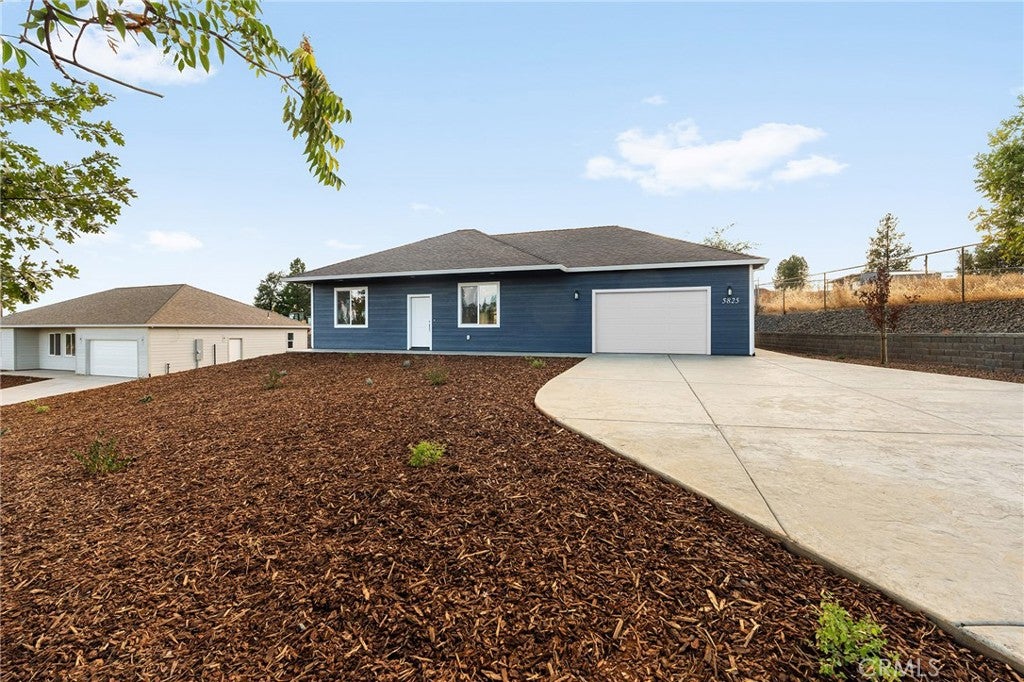
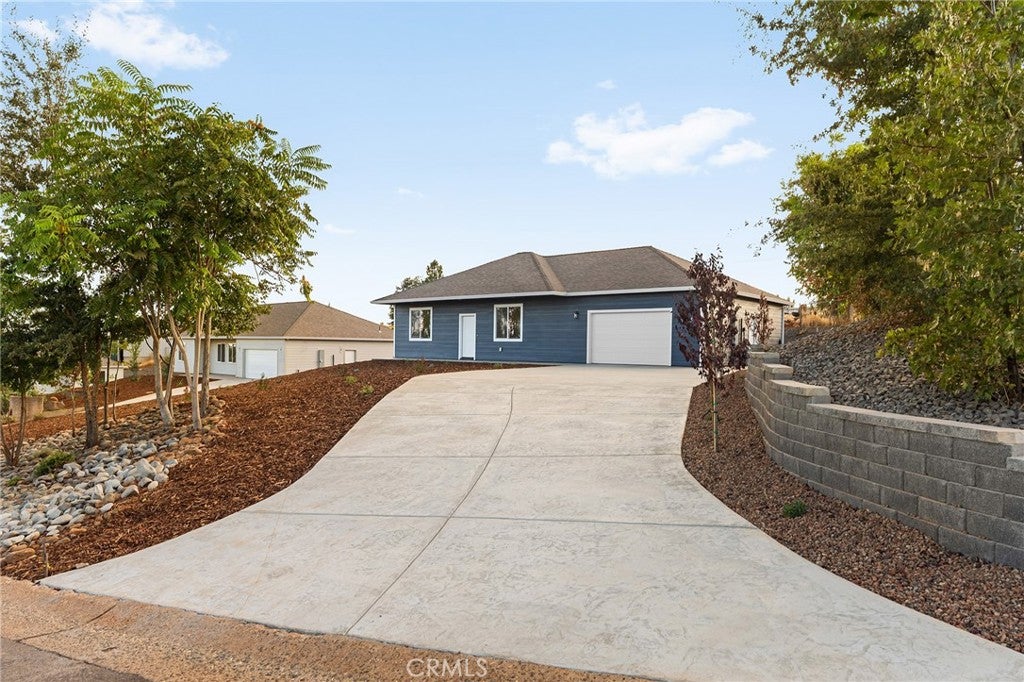
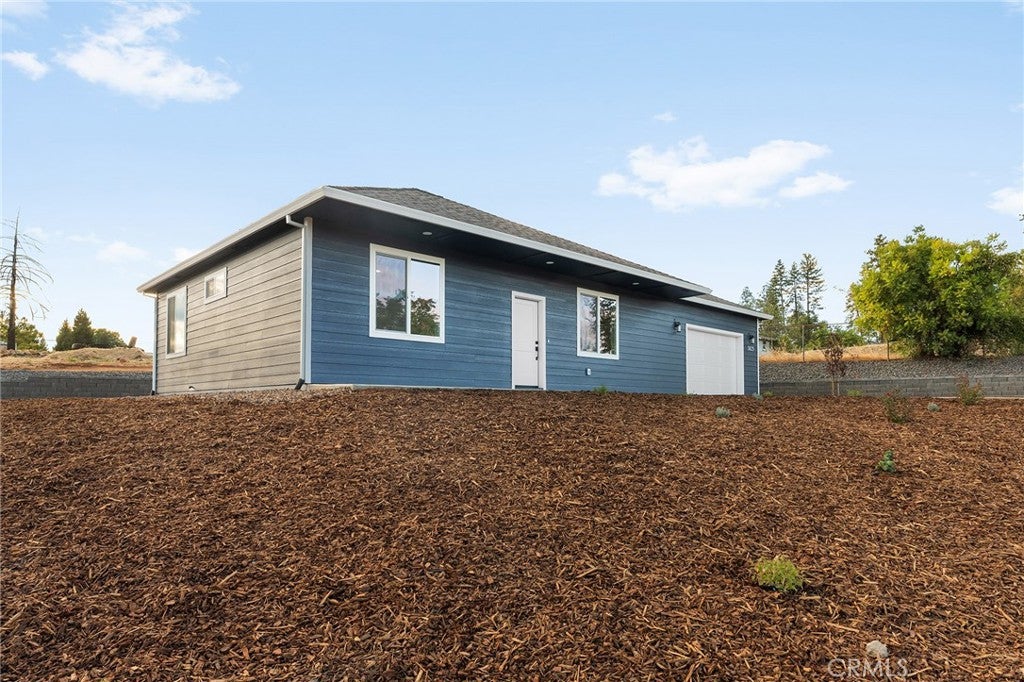
$1,455Welcome to 5825 Golden Oaks Drive—a thoughtfully designed home offering 2 bedrooms with a bonus room, tucked into a conveniently located cul-de-sac just off Nunneley Road. Golden Oaks is being fully rebuilt by American Dream Construction, creating a charming pocket of new, stick-built homes with a true neighborhood feel. Not to mention - we have a quote for a STANDARD INSURANCE POLICY. No CA Fair plan needed!! Step inside to a bright, open floor plan where the spacious living room flows naturally into the kitchen—perfect for everyday life, family time and gathering with friends. The kitchen features a large island, pantry and plenty of storage, while the split-bedroom layout places each bedroom on its own side of the home for added privacy. The bonus room gives you the flexibility to make this home work for your life—use it as a dining room, playroom, homeschool room, sewing room, home gym, home office or additional sleeping space. With indoor laundry, OWNED solar and a fully landscaped, low-maintenance yard, you can spend less time on upkeep and more time enjoying your home. Wood fencing will also be installed prior to closing, creating a finished outdoor space ready to make your own. Built by American Dream Construction, a trusted local builder known for quality craftsmanship, exceptional care and a strong warranty program, this home was designed with wildfire preparedness in mind—going above and beyond standard building requirements. With a full-price offer, the builder is willing to extend the standard one-year fit-and-finish warranty by an additional 12 months, providing a full TWO YEARS of coverage. Whether you’re starting out, simplifying or looking for a home with flexible space, 5825 Golden Oaks may be exactly what you’ve been waiting for.
| 4 weeks ago | Listing first seen on site | |
| 4 weeks ago | Listing updated with changes from the MLS® |

This information is for your personal, non-commercial use and may not be used for any purpose other than to identify prospective properties you may be interested in purchasing. The display of MLS data is usually deemed reliable but is NOT guaranteed accurate by the MLS. Buyers are responsible for verifying the accuracy of all information and should investigate the data themselves or retain appropriate professionals. Information from sources other than the Listing Agent may have been included in the MLS data. Unless otherwise specified in writing, the Broker/Agent has not and will not verify any information obtained from other sources. The Broker/Agent providing the information contained herein may or may not have been the Listing and/or Selling Agent.

Did you know? You can invite friends and family to your search. They can join your search, rate and discuss listings with you.