

13372 Oak Ranch LaneChico, CA 95973
Mortgage Calculator
Monthly Payment (Est.)
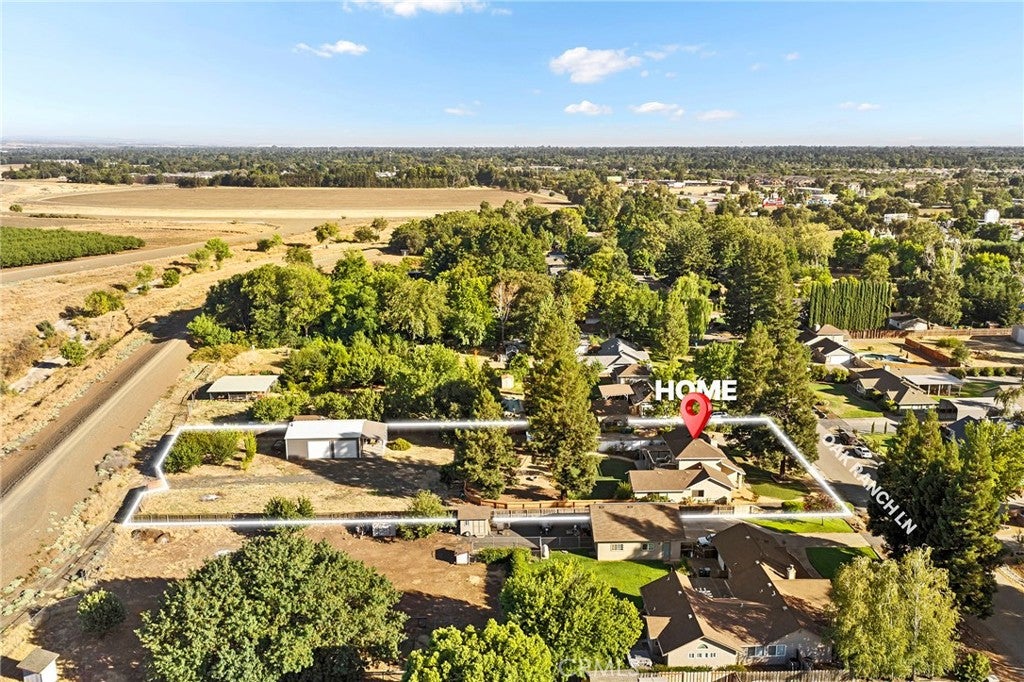
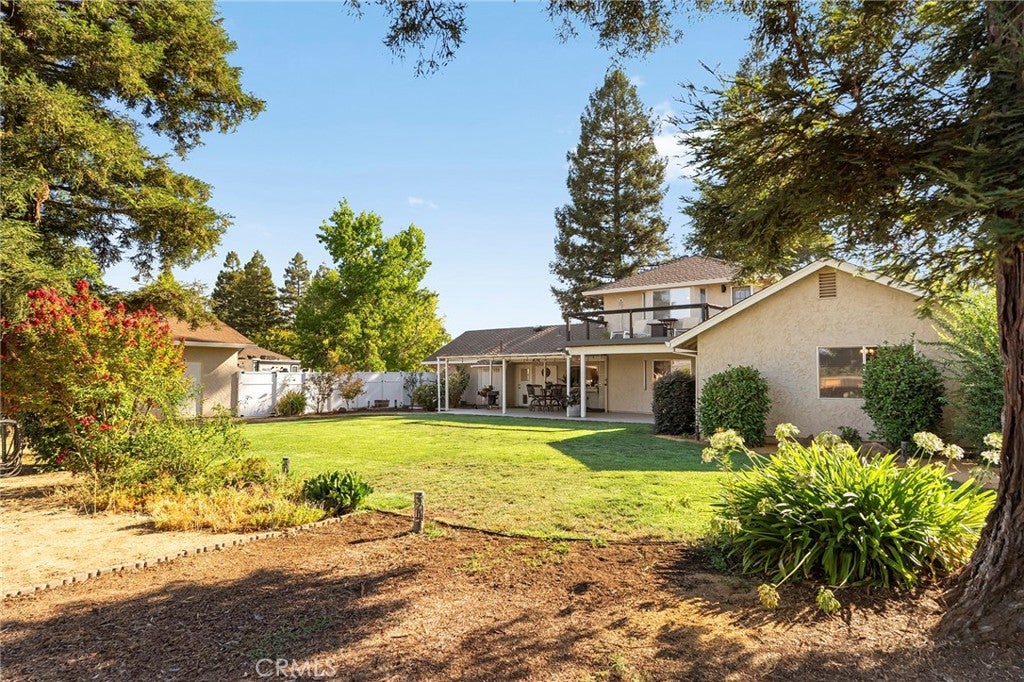
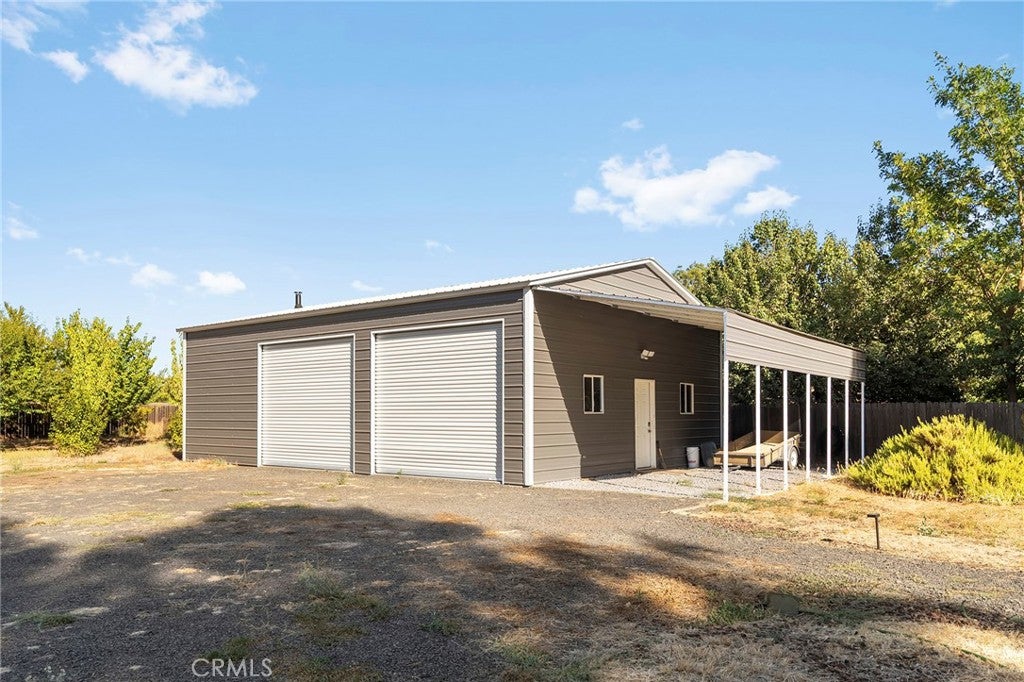
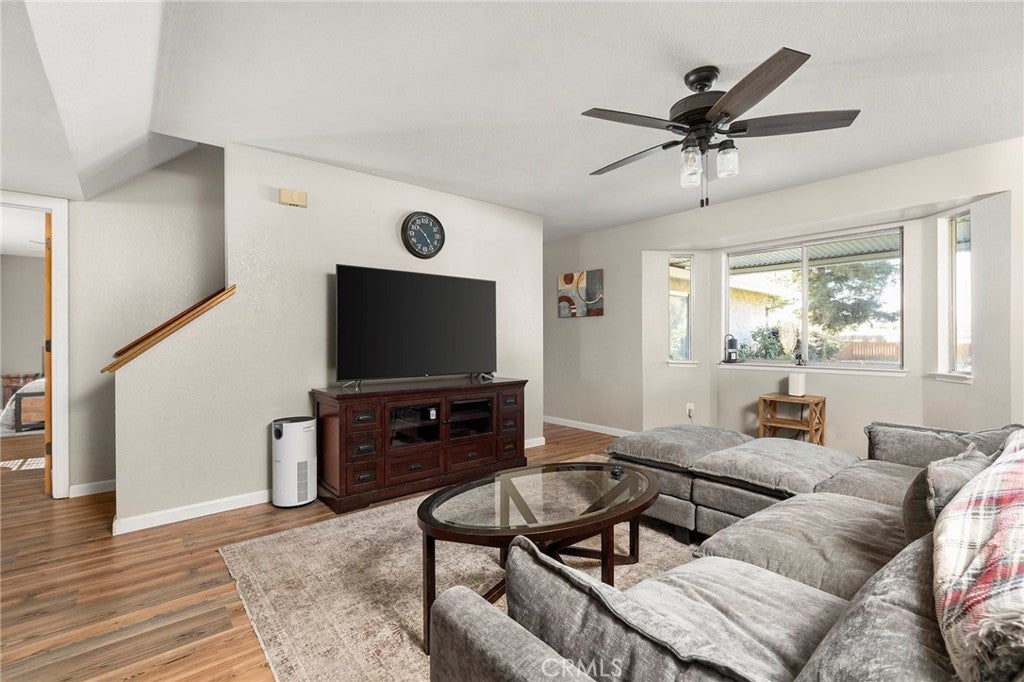
Enter an interest rate to see your estimated monthly payment.Set on 1 acre with an impressive 30x40 detached shop, RV and oversized vehicle parking, an attached 2 car garage and multiple access points to the back of the property, this home offers the kind of space and flexibility that is hard to find. Backing to the Mud Creek levee with walking paths just beyond the backyard, the property also features beautiful redwood trees that add to the setting and privacy. Inside, this spacious 3 bedroom, 2 bath home with a bonus room offers an inviting living room centered around a striking floor to ceiling stone fireplace with a cozy wood stove that flows easily into the kitchen and dining areas. The nicely sized kitchen offers an abundance of wood cabinetry, granite countertops, a decorative tile backsplash, stainless steel appliances, a gas range and a large center island with additional prep space and seating. Just beyond, the dining area features vaulted ceilings and a charming bay window. One standout interior feature is the generously sized bonus and game room, providing a versatile space for entertaining, a media room, home gym or additional living area. A convenient Murphy bed provides additional sleeping accommodations for overnight guests while allowing the room to remain open and functional when not in use. The spacious primary suite offers a walk in closet, private bathroom and mini split system for added comfort. Additional amenities include 2 guest bedrooms, a guest bathroom offering ample counter and cabinet space, an indoor laundry room with built in cabinetry, new carpet and flooring, ceiling fans throughout, loads of windows and much more! Outside, a side driveway provides direct access to the back of the property and shop area, with plenty of room for additional vehicles while a gate at the rear of the property provides another access point. The covered back patio creates an inviting space for outdoor entertaining, while a fire pit offers a great gathering spot for evenings outside. There is also a covered area behind the garage for firewood and additional storage. The detached shop is a standout feature with two large roll up doors, a wood stove, sink and a car lift. It offers an exceptional setup for automotive enthusiasts, hobbies, projects, equipment and storage. With expansive parking, multiple access points, substantial garage and shop space, mature redwood trees and a full acre to enjoy, this property offers an incredible combination of space, function and versatility. Don't miss this opportunity!
| yesterday | Status changed to Pending | |
| yesterday | Listing updated with changes from the MLS® | |
| a week ago | Price changed to $770,000 | |
| 2 months ago | Listing first seen on site |

This information is for your personal, non-commercial use and may not be used for any purpose other than to identify prospective properties you may be interested in purchasing. The display of MLS data is usually deemed reliable but is NOT guaranteed accurate by the MLS. Buyers are responsible for verifying the accuracy of all information and should investigate the data themselves or retain appropriate professionals. Information from sources other than the Listing Agent may have been included in the MLS data. Unless otherwise specified in writing, the Broker/Agent has not and will not verify any information obtained from other sources. The Broker/Agent providing the information contained herein may or may not have been the Listing and/or Selling Agent.

Did you know? You can invite friends and family to your search. They can join your search, rate and discuss listings with you.