

125 Sterling OaksChico, CA 95928
Mortgage Calculator
Monthly Payment (Est.)
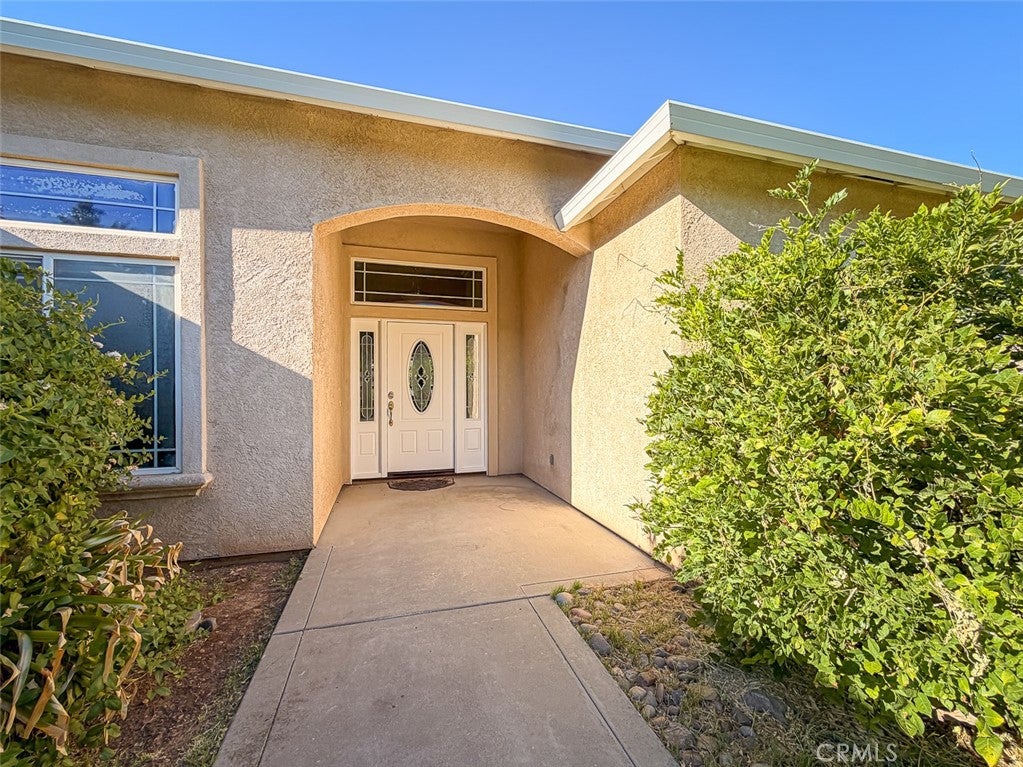
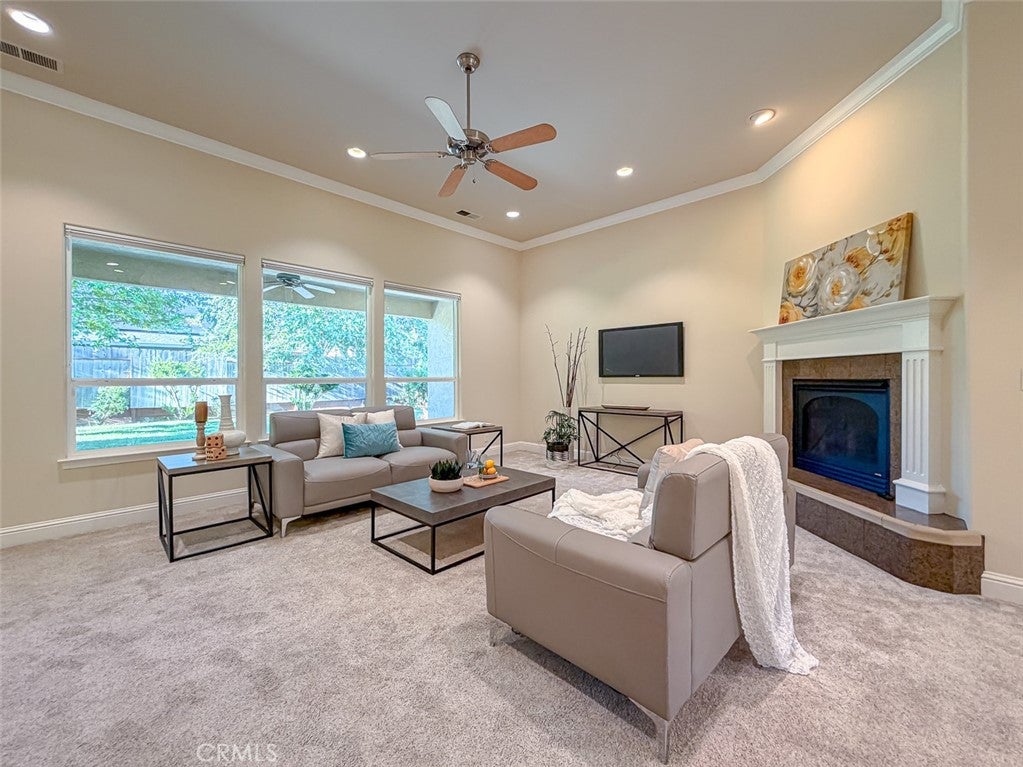
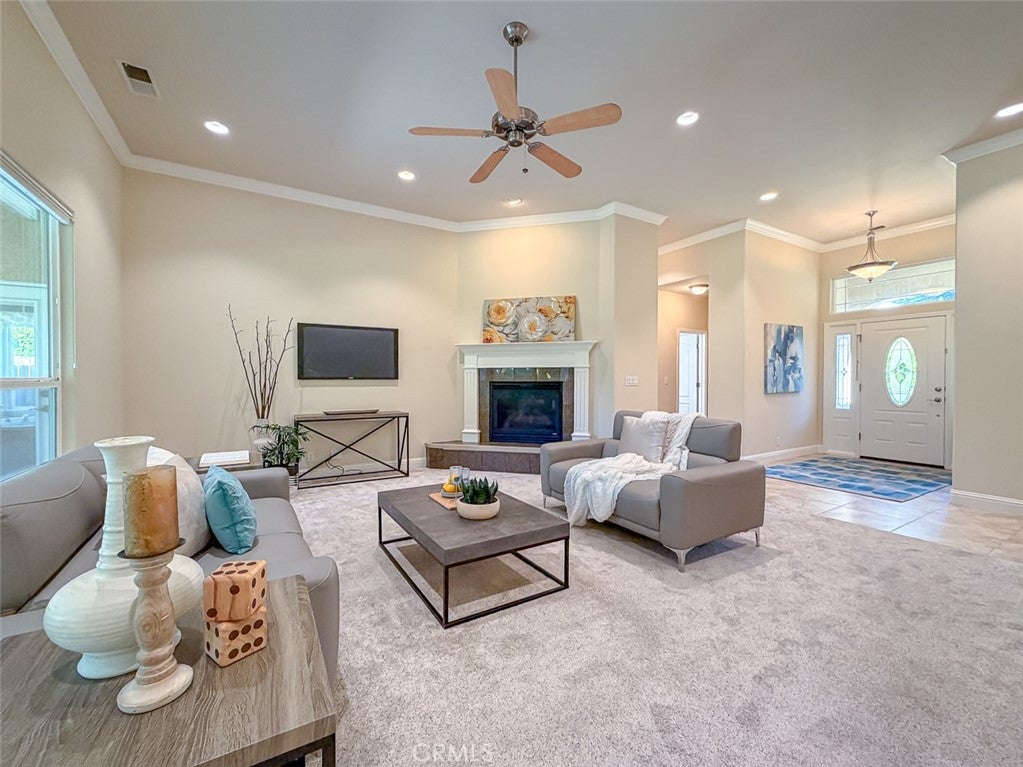
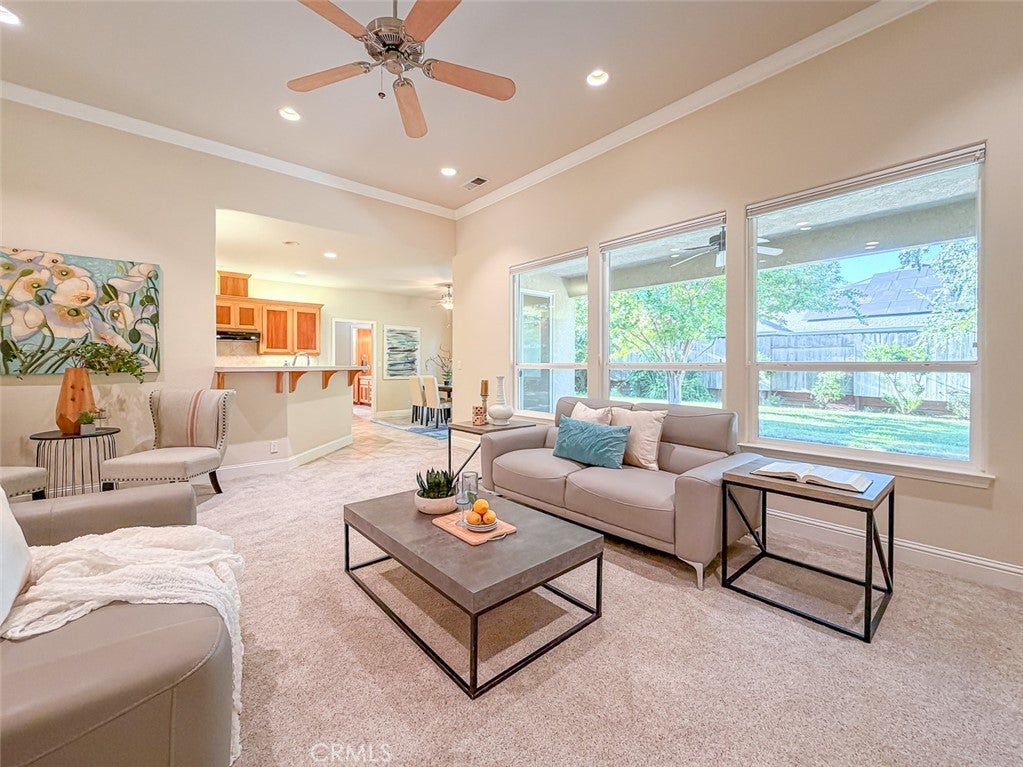
Enter an interest rate to see your estimated monthly payment.Space, comfort and a layout that just makes sense! This 4 bedroom, 3 bath home offers a thoughtfully designed split floor plan with plenty of room to gather... And plenty of room to spread out. Step inside to a welcoming foyer, with the formal dining room just off the entry, before the home opens into a generous central living area with a cozy fireplace. The well-appointed kitchen features a breakfast bar, walk-in pantry, ample cabinetry and a casual dining area with sliding doors leading to the covered back patio; making indoor-outdoor entertaining easy. Tucked privately on one side of the home, the primary suite offers its own backyard access, a spacious walk-in closet and an ensuite bath with dual vanities, a jetted soaking tub and walk-in shower. A second bedroom with a walk-in closet and nearby full bath completes this side of the home. Across the main living spaces, two additional bedrooms share another full bath, with a conveniently located laundry room. Fresh interior paint and professionally cleaned carpets make this home ready for its next chapter. Add in a great location with easy access to shopping, freeways and nearby parks (Including the neighborhood’s own Nob Hill community park) and you’ve got a home with the space, functionality and location to check a whole lot of boxes.
| 2 weeks ago | Price changed to $595,000 | |
| 2 weeks ago | Listing updated with changes from the MLS | |
| a month ago | Status changed to Active | |
| 2 months ago | Listing first seen on site |

This information is for your personal, non-commercial use and may not be used for any purpose other than to identify prospective properties you may be interested in purchasing. The display of MLS data is usually deemed reliable but is NOT guaranteed accurate by the MLS. Buyers are responsible for verifying the accuracy of all information and should investigate the data themselves or retain appropriate professionals. Information from sources other than the Listing Agent may have been included in the MLS data. Unless otherwise specified in writing, the Broker/Agent has not and will not verify any information obtained from other sources. The Broker/Agent providing the information contained herein may or may not have been the Listing and/or Selling Agent.

Did you know? You can invite friends and family to your search. They can join your search, rate and discuss listings with you.