

6270 County Road 39Willows, CA 95988
Mortgage Calculator
Monthly Payment (Est.)
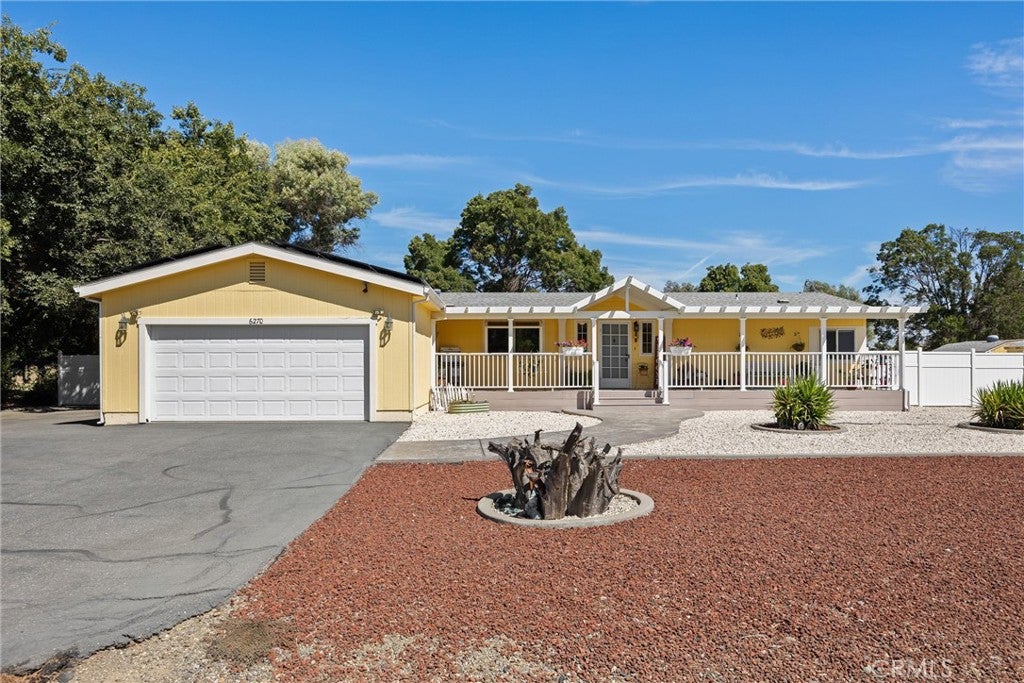
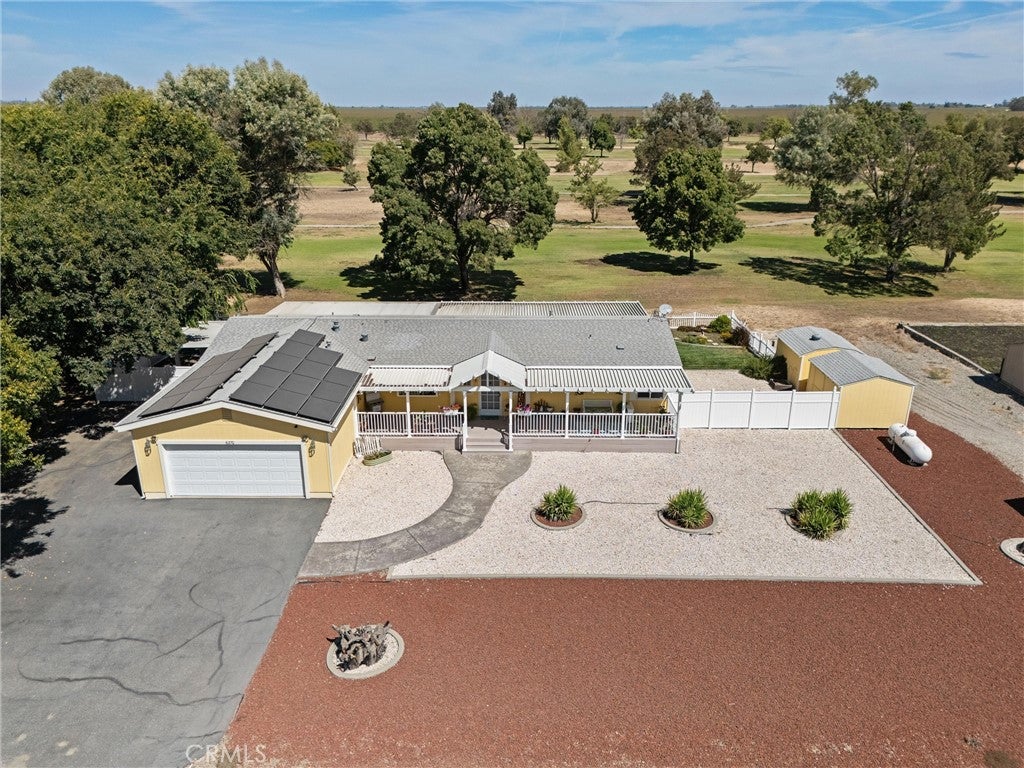
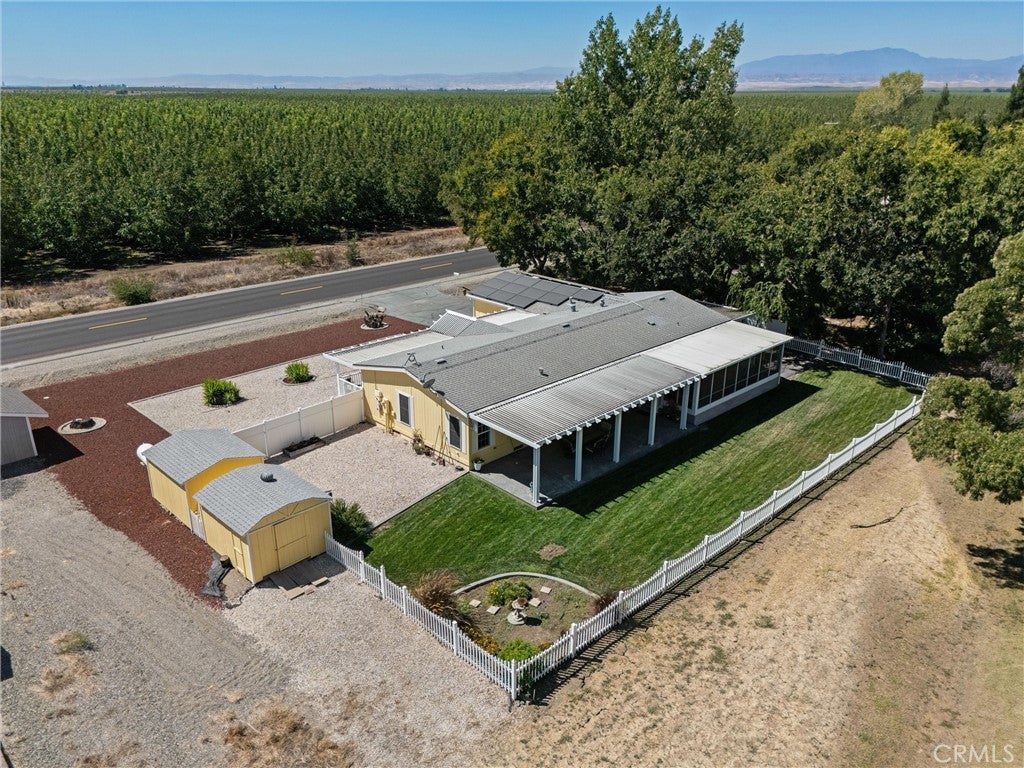
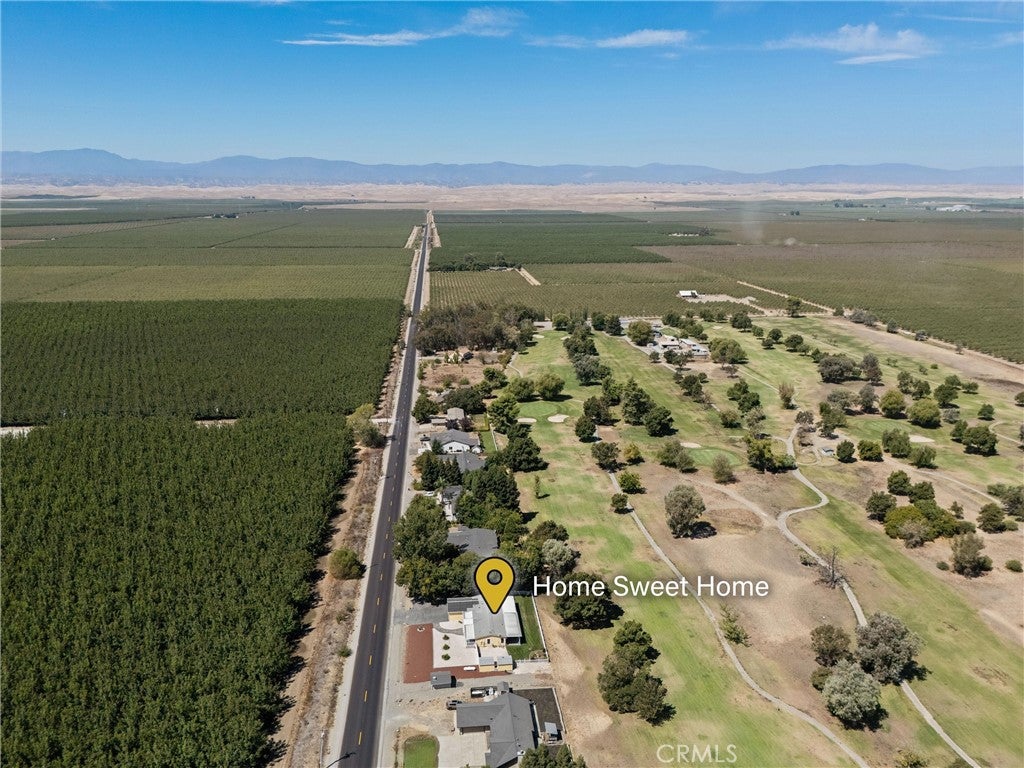
$1,620GOLF COURSE LIVING AT ITS FINEST! MUST SEE INSIDE to appreciate! ENJOY THE GREEN IN THE BACKYARD OASIS! Whether you're enjoying your morning coffee or an evening cocktail, the backyard becomes your own private front-row seat to the game. Come experience golf course living—you won't want to leave! A truly special property that must be seen in person to fully appreciate. Country living all around this home! This one-of-a-kind 3-bedroom, 2-bath, 1,716 sq. ft. exquisite manufactured home sits right on the green of the Glenn County Golf Course, offering breathtaking views and a lifestyle that feels like a permanent vacation, this is the entertainers home for you! Step inside to an inviting open floor plan with soaring ceilings, beautiful natural light, and a move-in-ready interior featuring a completely remodeled kitchen that features expansive counter space, large kitchen island, custom cabinetry with soft close doors, built in pantry with pull outs, stainless steel appliances, gas range and oven, built in microwave, and bar. The remodeled bathrooms have spacious custom new vanities, new fixtures, tile floors, and the primary has handicap features. The primary suite has vaulted ceilings, a huge walk in closet, and tons of natural light. The in-law floor plan is nice for privacy having the primary bed and bath on one side of the home with the 2 bedrooms, laundry room and hallway bathroom on the other. The open living room, kitchen and dining area, is the perfect space to incorporate the custom screened-in outdoor patio. Outside, the low-maintenance drought-tolerant front yard leads to a lush, green backyard designed for relaxing and entertaining. Enjoy the custom stamped-concrete patio and screened-in porch while taking in sweeping golf course views. There is a golf cart garage, extra storage shed, RV Parking, Boat Storage Parking, and a covered outdoor patio area ready for your outdoor kitchen, currently used as the BBQ area, plumbed with power and water. This is an entertainers dream. The best part—you can grab your golf clubs or golf cart and head straight onto the course! Septic inspection is already completed and the home is part of the Country Club Estates Mutual Water District for their water system. Billed quarterly. There is a Leased solar system that makes sense for your budget too. Buyer to verify all information to their satisfaction.
| 3 weeks ago | Status changed to Active Under Contract | |
| 3 weeks ago | Listing updated with changes from the MLS® | |
| 4 weeks ago | Listing first seen on site |

This information is for your personal, non-commercial use and may not be used for any purpose other than to identify prospective properties you may be interested in purchasing. The display of MLS data is usually deemed reliable but is NOT guaranteed accurate by the MLS. Buyers are responsible for verifying the accuracy of all information and should investigate the data themselves or retain appropriate professionals. Information from sources other than the Listing Agent may have been included in the MLS data. Unless otherwise specified in writing, the Broker/Agent has not and will not verify any information obtained from other sources. The Broker/Agent providing the information contained herein may or may not have been the Listing and/or Selling Agent.

Did you know? You can invite friends and family to your search. They can join your search, rate and discuss listings with you.