2931 Kennedy Avenue, Chico, CA, 95973

Save
Ask
Tour
Hide
Share
$649,000
26 Days On Site

2931 Kennedy Avenue
Chico, CA 95973

For Sale|Single Family Residence|Active Under Contract
3
Beds
2
Total Baths
2
Full Baths
1,440
SqFt
$451
/SqFt
1930
Built
County:
Butte
Listed by John Barroso of Parkway Real Estate Co. john@parkwayrec.com
Call Now: 951-203-4426
Is this the listing for you? We can help make it yours.
951-203-4426
2931 Kennedy Avenue2931 Kennedy Avenue2931 Kennedy Avenue2931 Kennedy Avenue
Save
Ask
Tour
Hide
Share

Mortgage Calculator

Monthly Payment (Est.)

$2,961
Calculator powered by Showcase IDX, a Constellation1 Company. Copyright ©2026 Information is deemed reliable but not guaranteed.

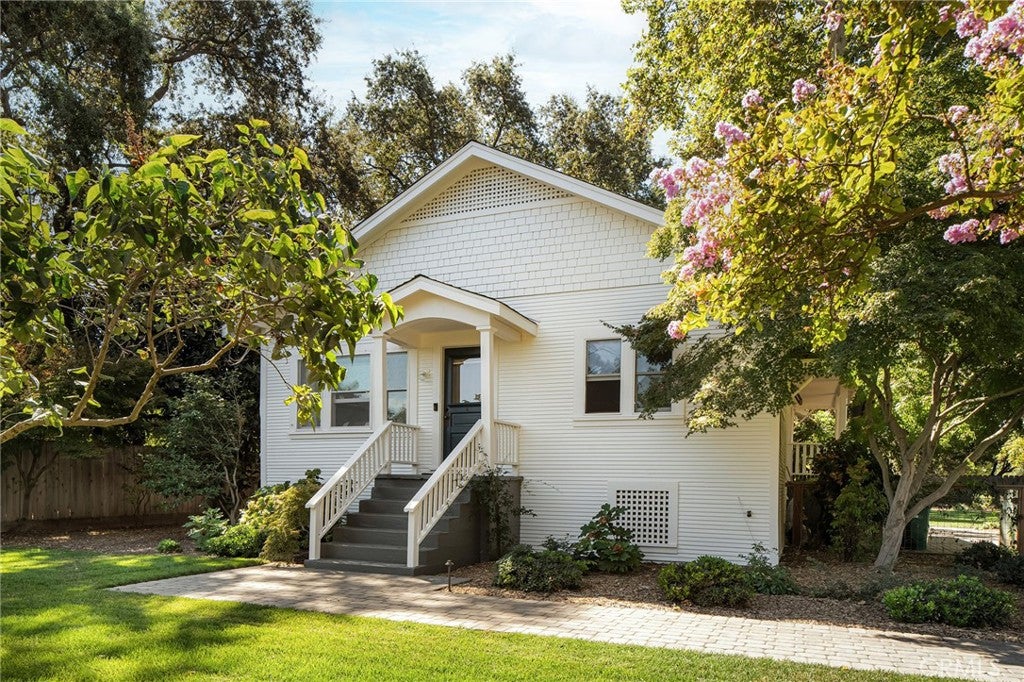
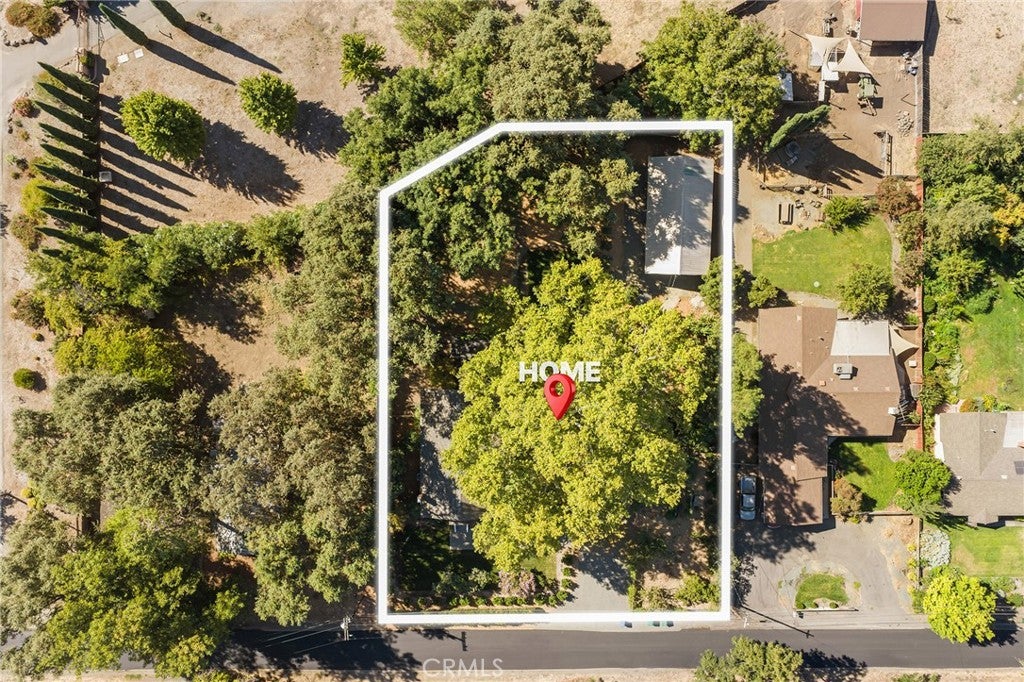
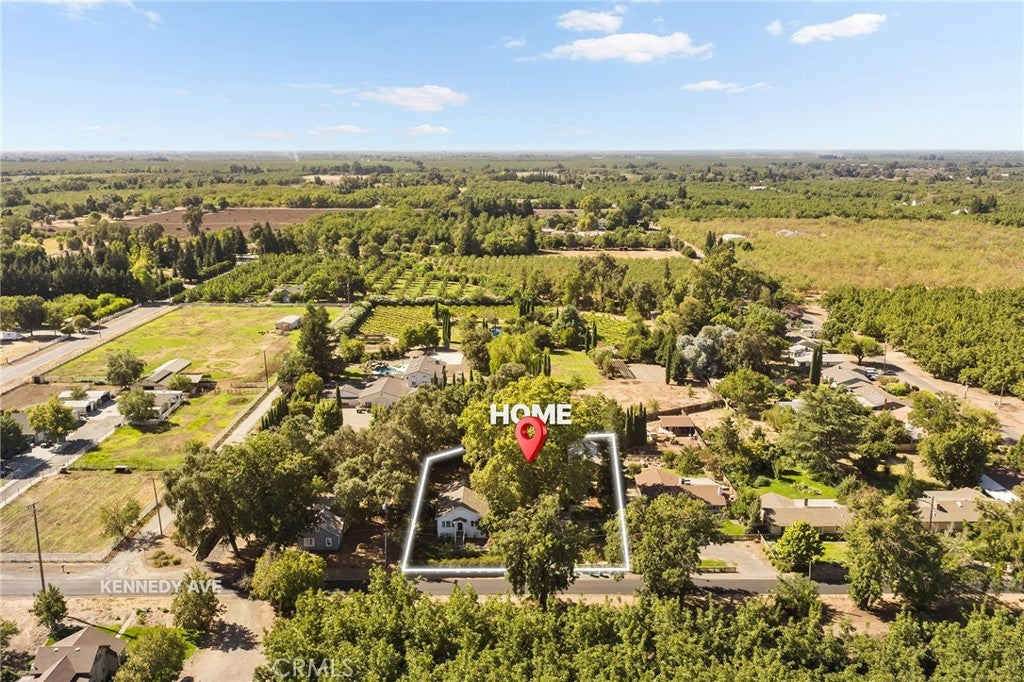
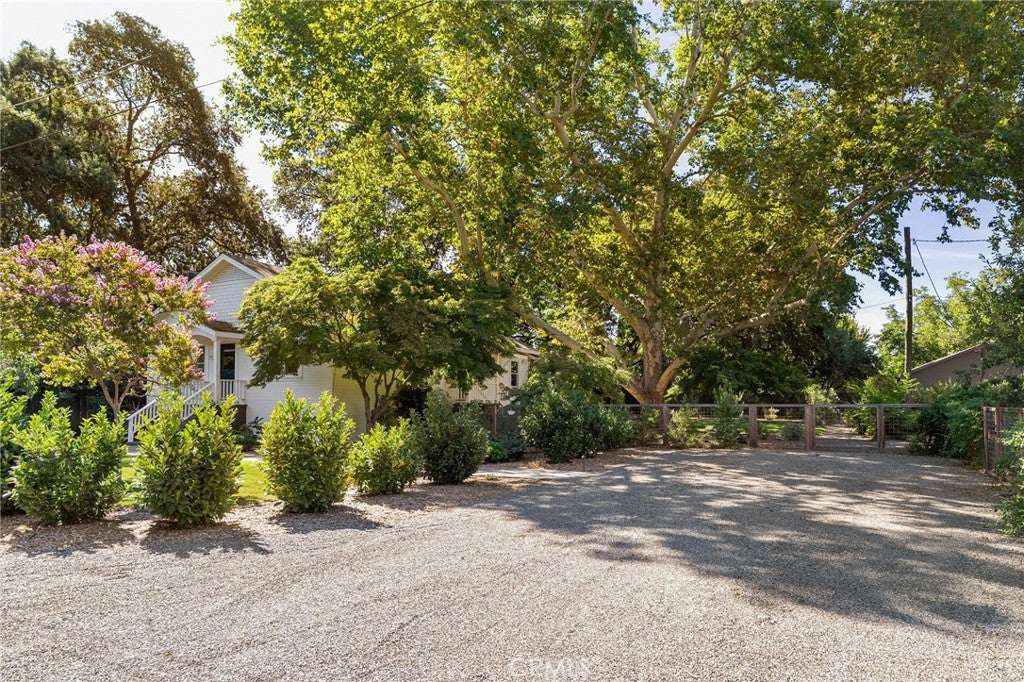
Classic farmhouse character, beautiful grounds, and exceptional versatility come together in this special Chico property. Offering the feel of country living while still being conveniently close to shopping, dining and amenities, this property offers the best of both worlds. The three-bedroom, two-bath home has been thoughtfully updated while retaining its warmth and classic charm. Wood-cased windows and doorways, white oak flooring, and quality finishes throughout give the home a welcoming and timeless feel. The kitchen is a standout, featuring a large island with marble countertops, custom cabinetry with abundant storage, and a Wolf range. An adjoining dining area creates an inviting gathering space, while large glass doors open wide to the expansive back porch and deck, connecting the home to the outdoors. With excellent agricultural soil, the grounds feature numerous mature fruit and shade trees, established vegetable beds, and a magnificent specimen sycamore. A large detached workshop with an office and its own separate PG&E meter is a rare bonus, offering all kinds of possibilities for a studio, projects, hobbies, equipment, or a home-based business. The home also has a large, clean and usable basement, providing valuable additional storage. A distinctive Chico property for someone who appreciates classic charm, mature, productive grounds, quality updates, and the space and versatility to make a property their own.

Save
Ask
Tour
Hide
Share
Listing Snapshot
Price 
$649,000
Days On Site 
26 Days
Bedrooms 
3
Inside Area (SqFt) 
1,440 sqft
Total Baths 
2
Full Baths 
2
Partial Baths 
N/A
Lot Size 
0.62 Acres
Year Built 
1930
MLS® Number 
SN26185538
Status 
Active Under Contract
Property Tax 
N/A
HOA/Condo/Coop Fees 
N/A
Sq Ft Source 
Assessor
Friends & Family
Recent Activity
3 weeks agoStatus changed to Active Under Contract
3 weeks agoListing updated with changes from the MLS®
4 weeks agoListing first seen on site
General Features
Acres 
0.62
Foundation 
Raised
Land Lease 
No
Levels 
One
Number Of Stories 
1
Parking 
DrivewayGravel
Parking Spaces 
6
Property Condition 
Updated/Remodeled
Property Sub Type 
Single Family Residence
Security 
Security SystemCarbon Monoxide Detector(s)
Sewer 
Septic Tank
Special Circumstances 
Standard
Style 
Craftsman
Utilities 
Electricity ConnectedNatural Gas Connected
Water Source 
Well
Interior Features
Appliances 
Convection OvenDishwasherFree-Standing RangeGas CooktopDisposalGas OvenGas RangeGas Water HeaterMicrowaveRefrigeratorWater SoftenerWater Purifier
Basement 
Unfinished
Cooling 
Central Air
Electric 
220 Volts in Kitchen220 Volts in Laundry
Fireplace 
Yes
Fireplace Features 
GasLiving Room
Flooring 
Wood
Heating 
Central
Interior 
Ceiling Fan(s)Stone CountersRecessed LightingWalk-In Closet(s)Master Downstairs
Laundry Features 
Electric Dryer HookupInsideLaundry Closet
Main Level Bedrooms 
3
Window Features 
Double Pane Windows
Bathroom 
Features - Low Flow Plumbing Fixtures, Stone Counters
Bedroom 
Kitchen 
Features - Kitchen Island, Stone Counters
Living Room 
Master Bathroom 
Master Bedroom 
Other 
Features - Walk-In Closet(s)
Workshop 
Save
Ask
Tour
Hide
Share
Exterior Features
Construction Details 
Wood Siding
Exterior 
Garden
Lot Features 
Back YardFront YardGardenLandscapedWooded
Other Structures 
Workshop
Patio And Porch 
Rear PorchDeckFront Porch
Pool Features 
None
Roof 
Composition
Spa Features 
None
View 
Orchard
Waterview 
Orchard
Windows/Doors 
Double Pane Windows
Community Features
Accessibility Features 
Safe Emergency Egress from Home
School District 
Chico Unified
Financing Terms Available 
CashSubmit
Building Access 
1
Schools
School District
Chico Unified
Elementary School
Unknown
Middle School
Unknown
High School
Unknown


This information is for your personal, non-commercial use and may not be used for any purpose other than to identify prospective properties you may be interested in purchasing. The display of MLS data is usually deemed reliable but is NOT guaranteed accurate by the MLS. Buyers are responsible for verifying the accuracy of all information and should investigate the data themselves or retain appropriate professionals. Information from sources other than the Listing Agent may have been included in the MLS data. Unless otherwise specified in writing, the Broker/Agent has not and will not verify any information obtained from other sources. The Broker/Agent providing the information contained herein may or may not have been the Listing and/or Selling Agent.

Neighborhood & Commute
Source: Walkscore
Disclosure: Community information and market data powered by Constellation Data Labs. Information is deemed reliable but not guaranteed.
Save
Ask
Tour
Hide
Share